Righthouse Estate Agents
FOR SALE
£195,000 Offers in Region of
Briar Gate, Long Eaton, NG10
Semi Detached
2
1
1
Like the look of this property?
We would love to hear from you and arrange a viewing of this property. Get in touch now!
Looking to sell a property?
You can get a free online or in person valuation.
Property features
Two-bedroom semi-detached home
No upward chain
Newly fitted modern kitchen
Separate utility room
Recently installed boiler with remaining warranty
Newly fitted electric shower
New carpets to lounge, hallway, stairs and landing
Two double bedrooms
Generous enclosed rear garden
Excellent transport links to Nottingham, Derby and M1
About this property
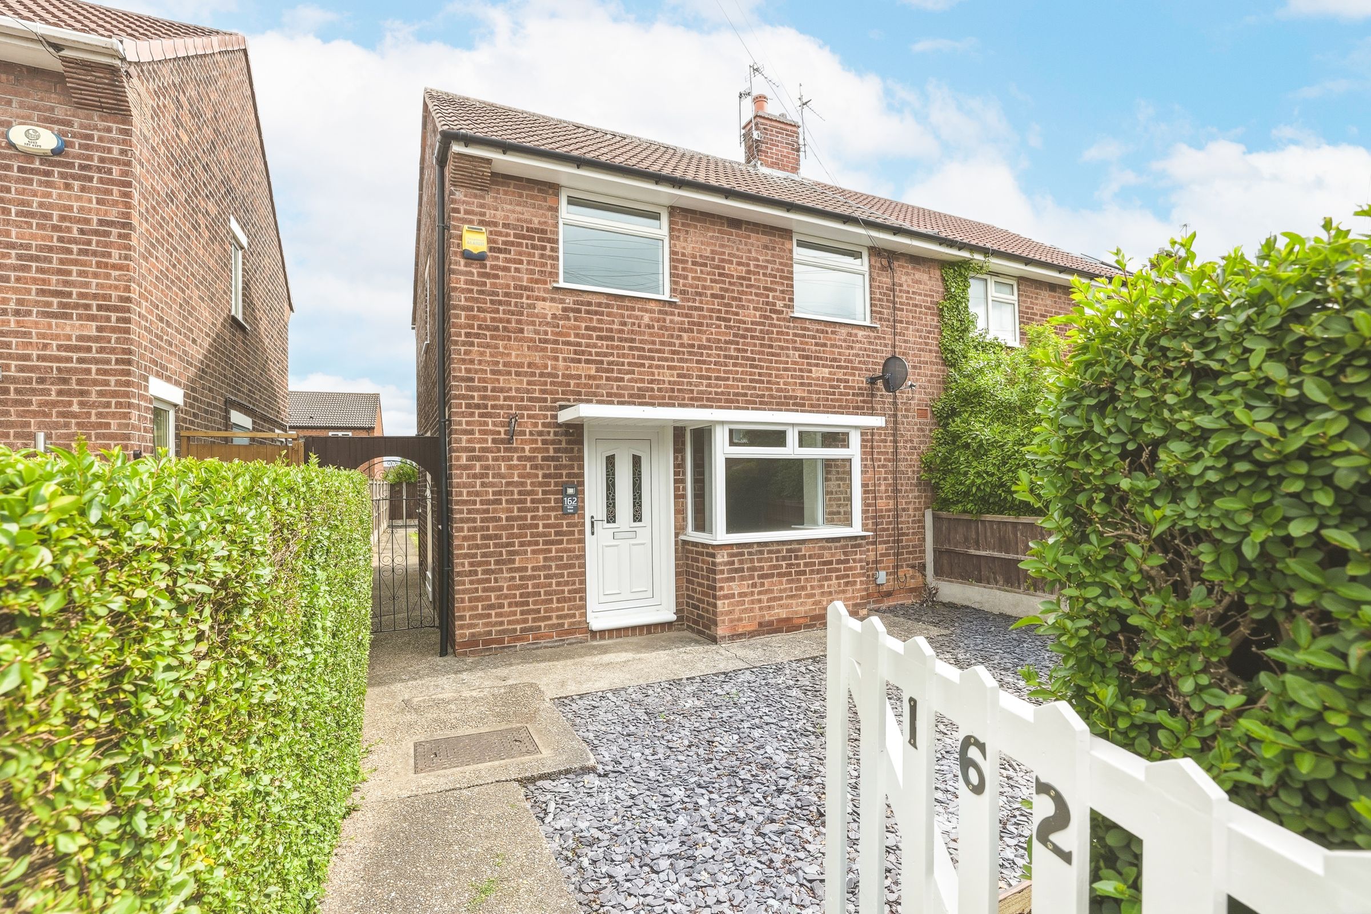
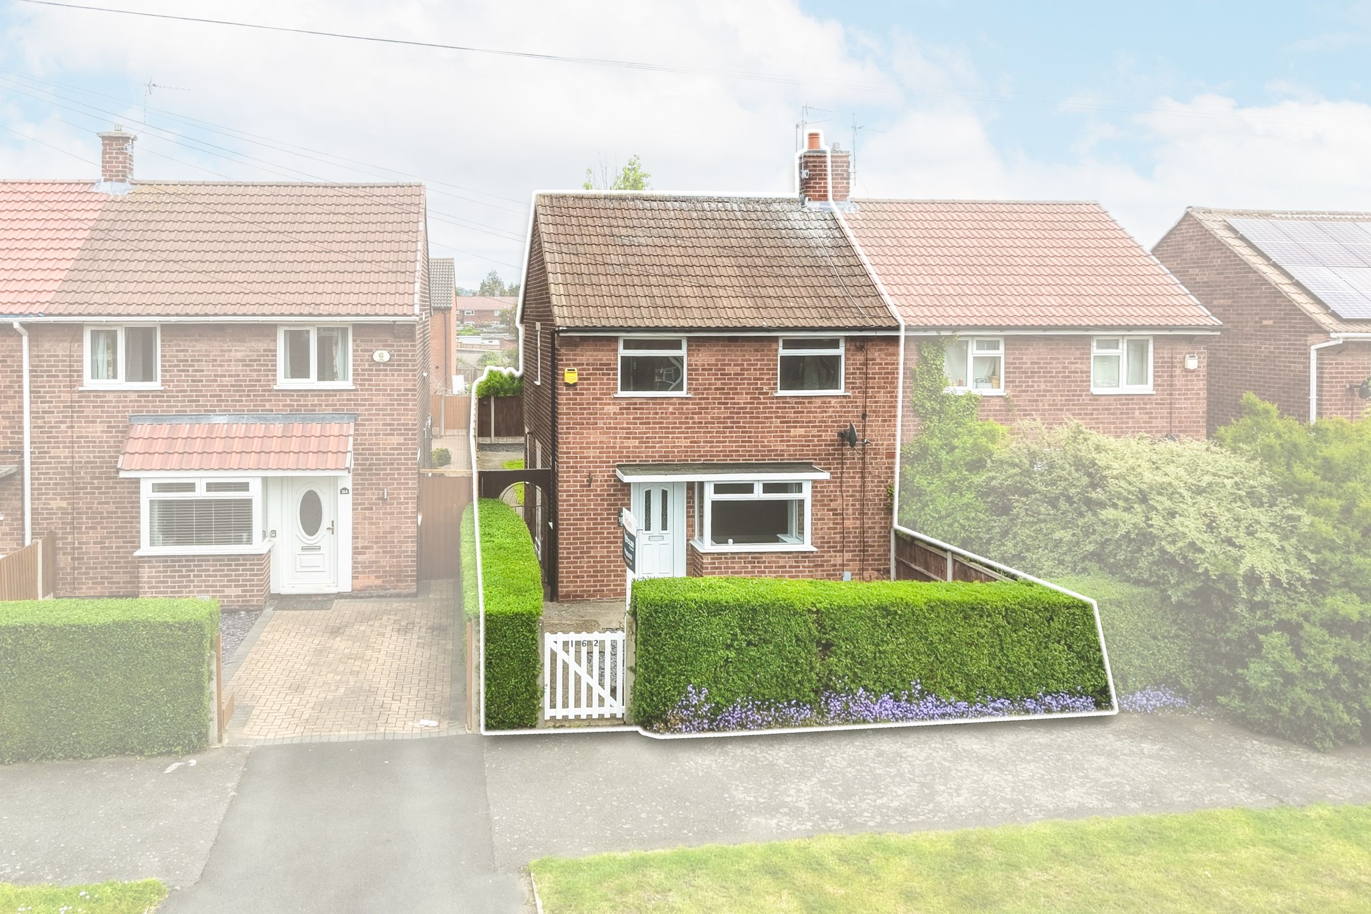
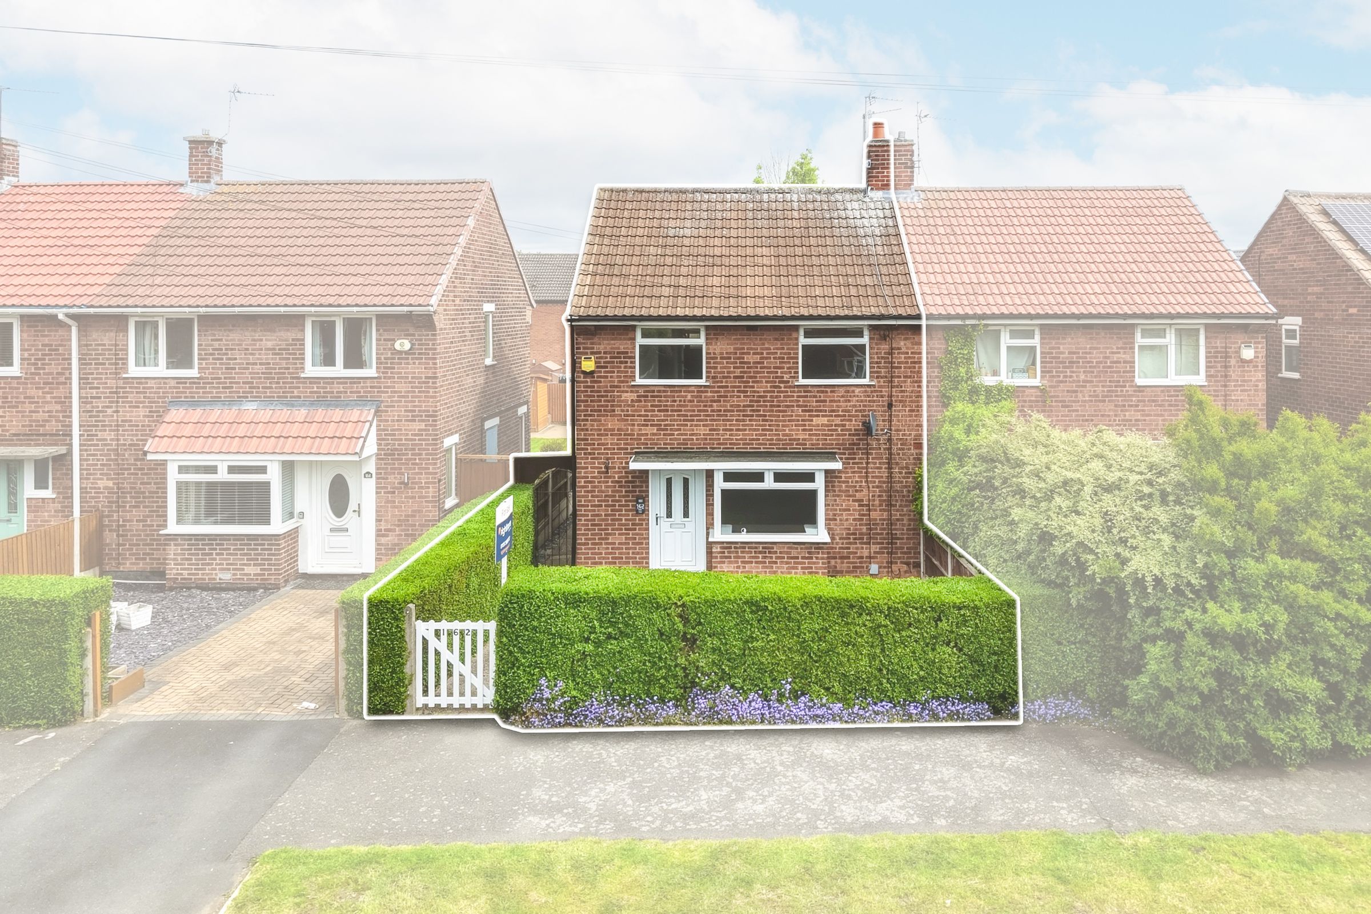
Righthouse Estate Agents are delighted to bring to the market this beautifully presented two-bedroom semi-detached home, positioned within a popular residential area of Long Eaton and offered to the market with no upward chain. The property has been tastefully modernised throughout and offers stylish, move-in ready accommodation ideal for first-time buyers, professionals or investors alike, further benefiting from newly fitted carpets, modernised kitchen and utility areas, newly installed radiators and an upgraded boiler.
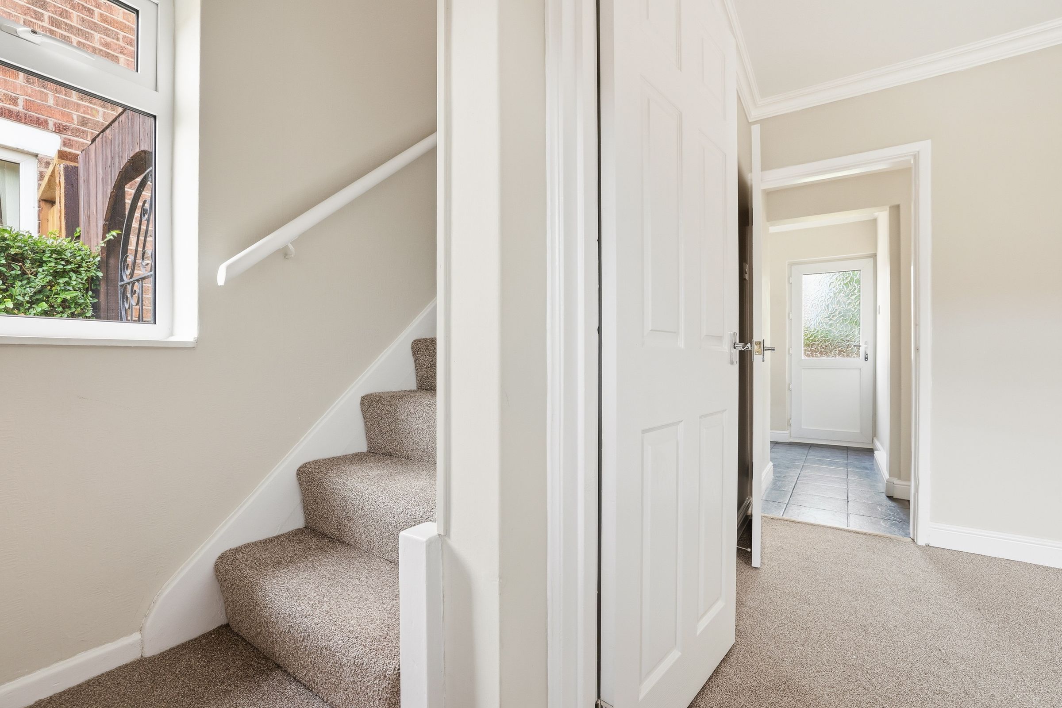
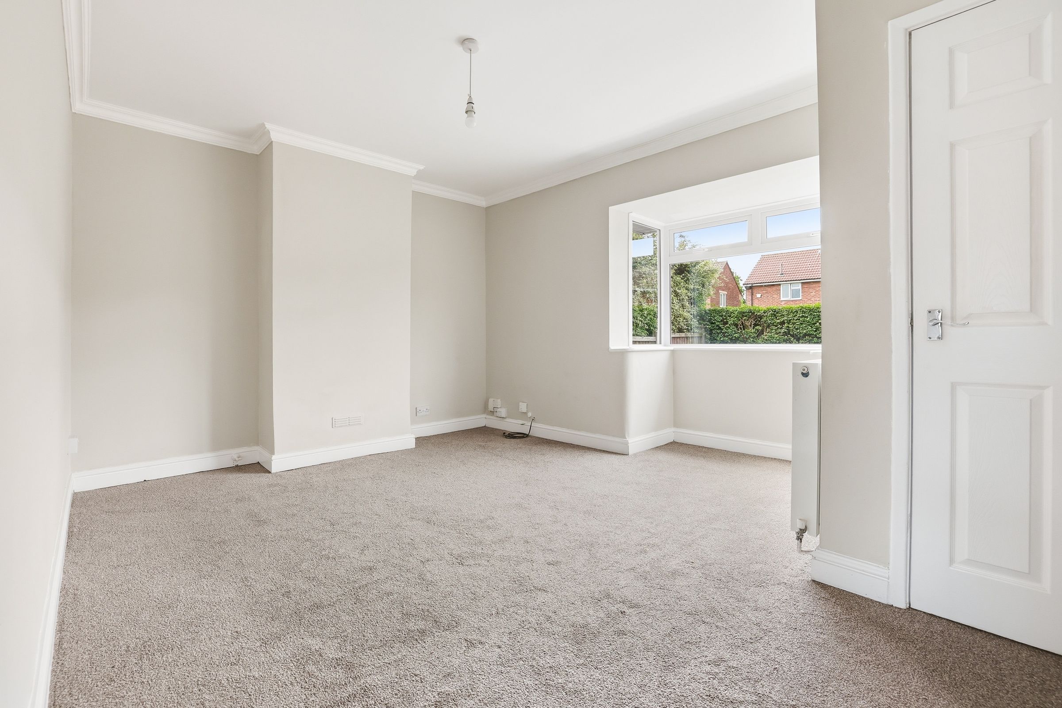
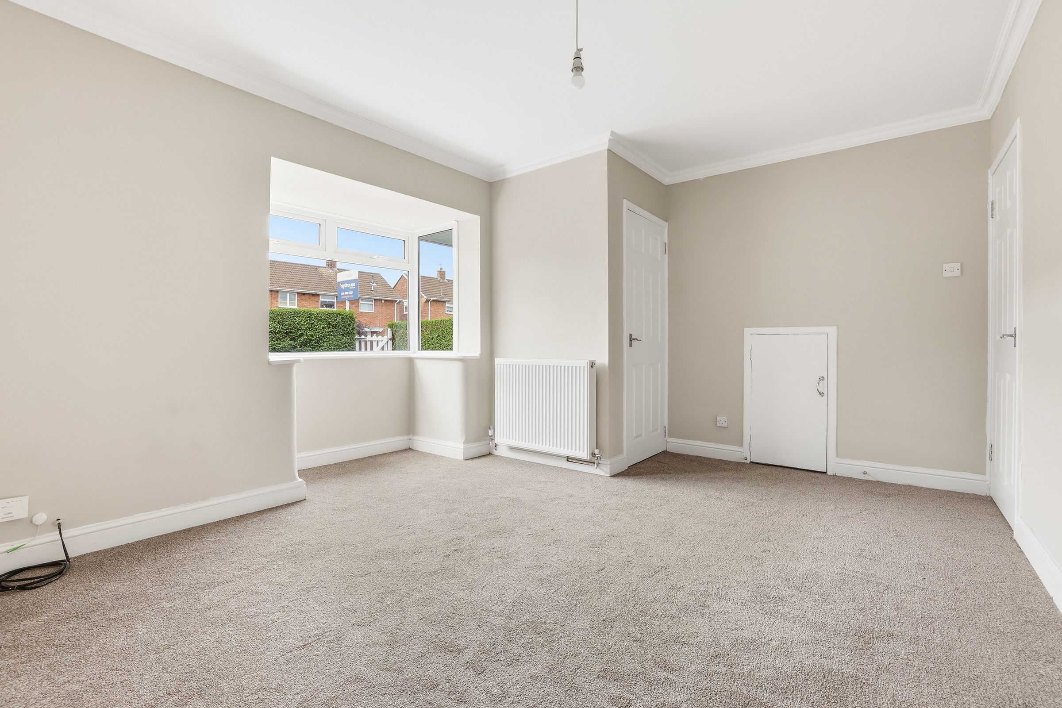
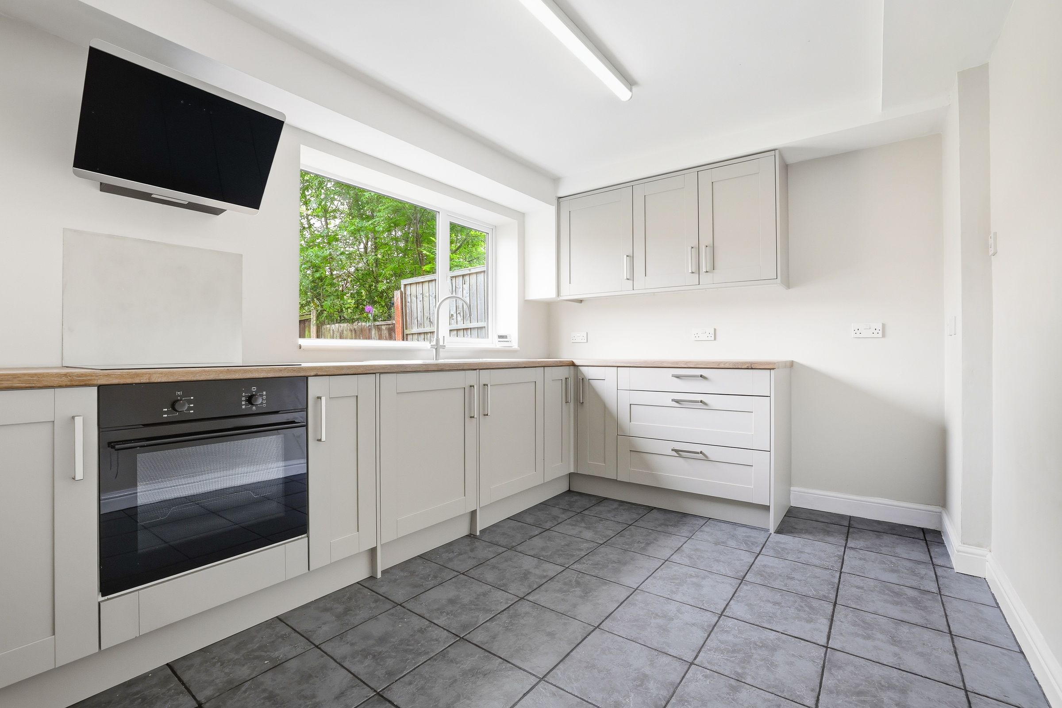
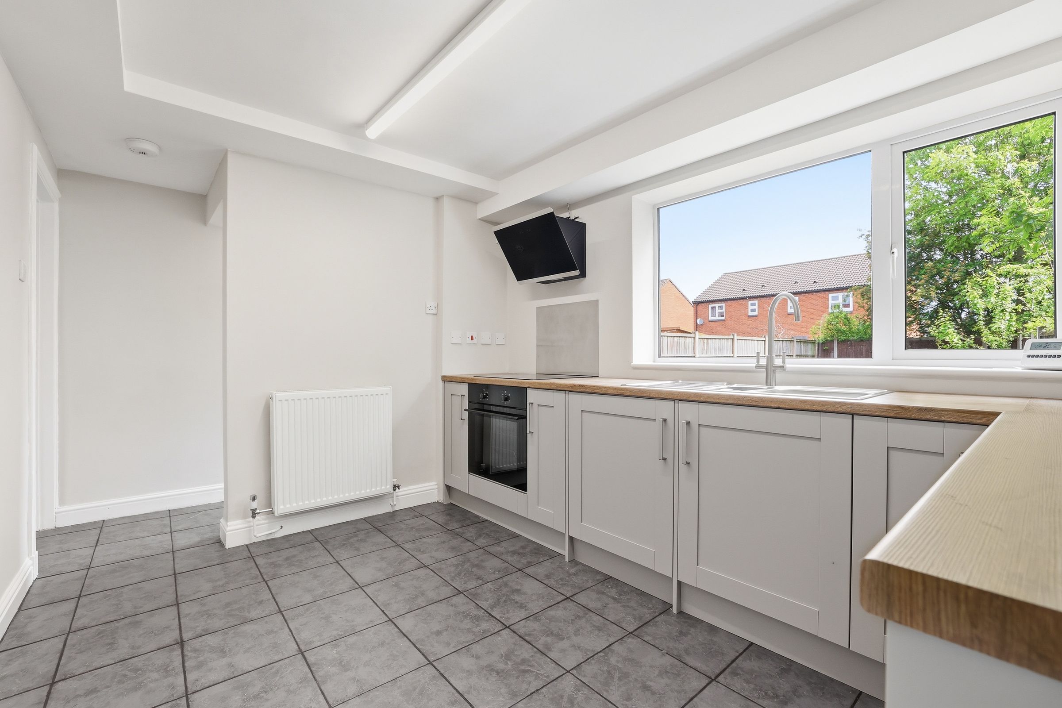
Internally, the property comprises a welcoming entrance hallway with staircase leading to the first floor, spacious lounge featuring a bay window overlooking the front elevation allowing plenty of natural light, and a modern newly fitted kitchen/diner fitted with a range of contemporary shaker-style wall and base units with integrated oven, four-ring hob with extractor above and space for appliances and fridge freezer, overlooking the rear garden.
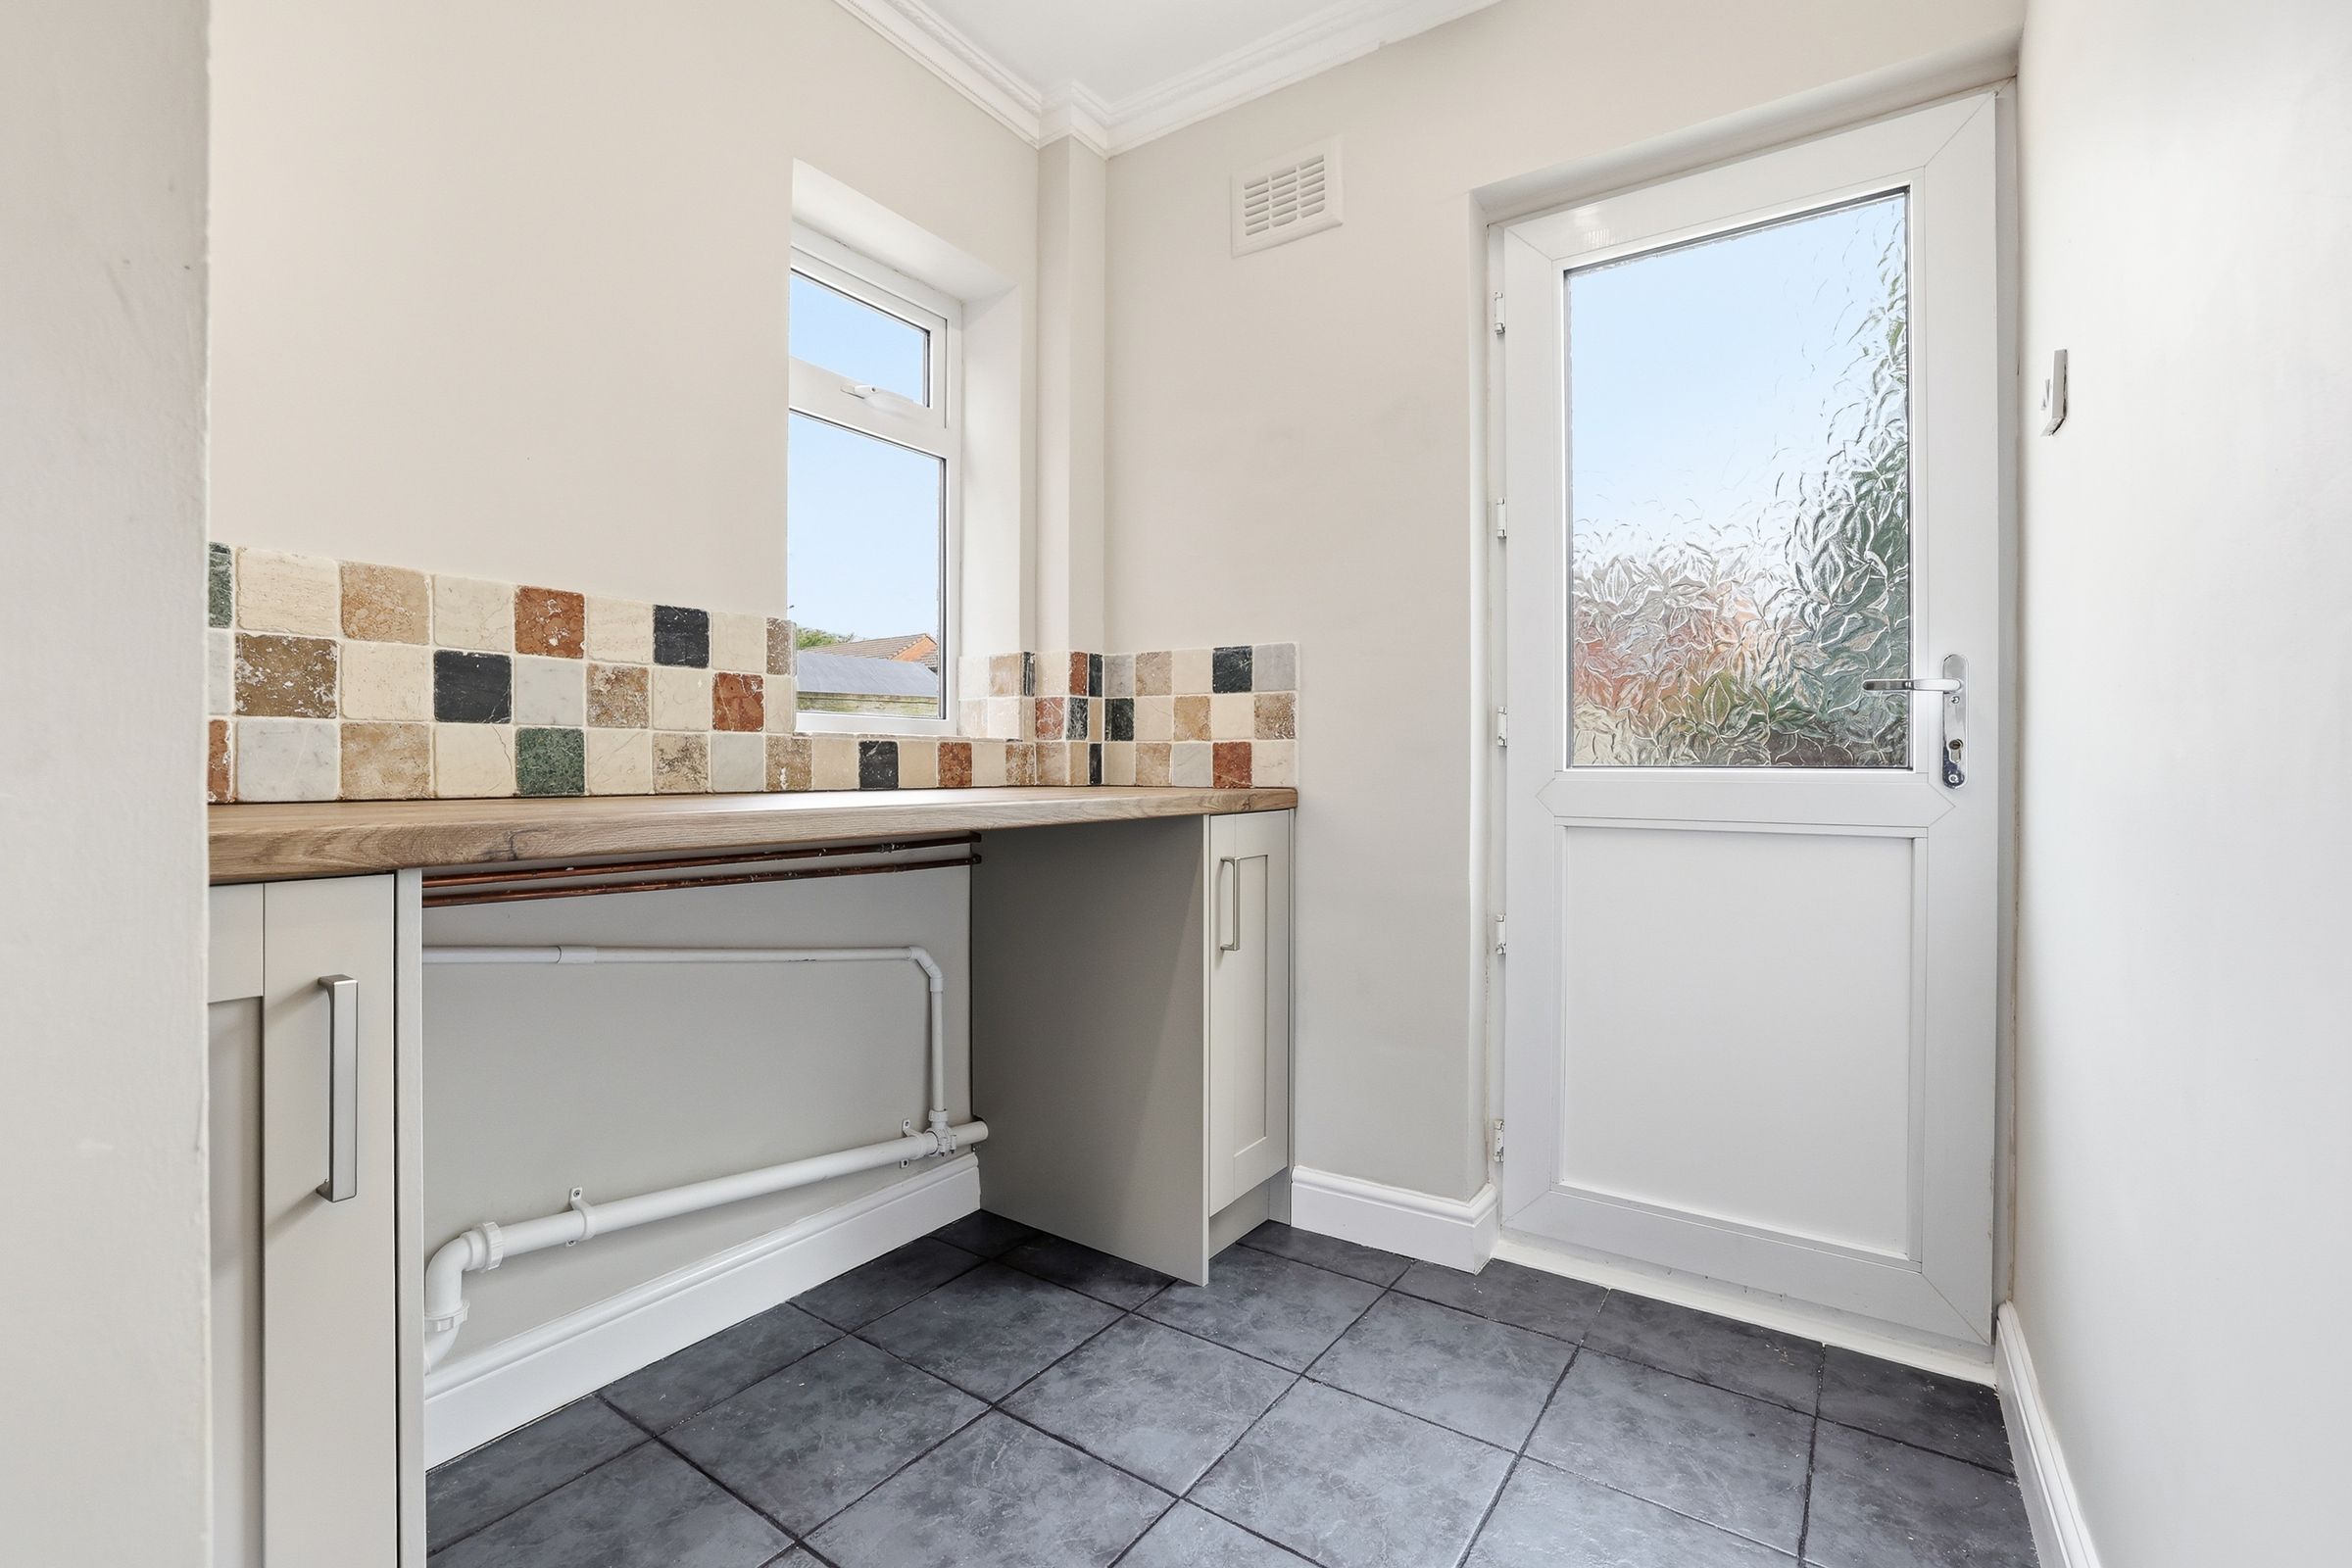
Adjacent to the kitchen is a useful utility room also fitted with shaker-style units and worktops, providing additional storage along with plumbing and space for appliances, plumbing and power provision for a dishwasher if required, and housing the recently installed boiler with approximately 11 years remaining on warranty.
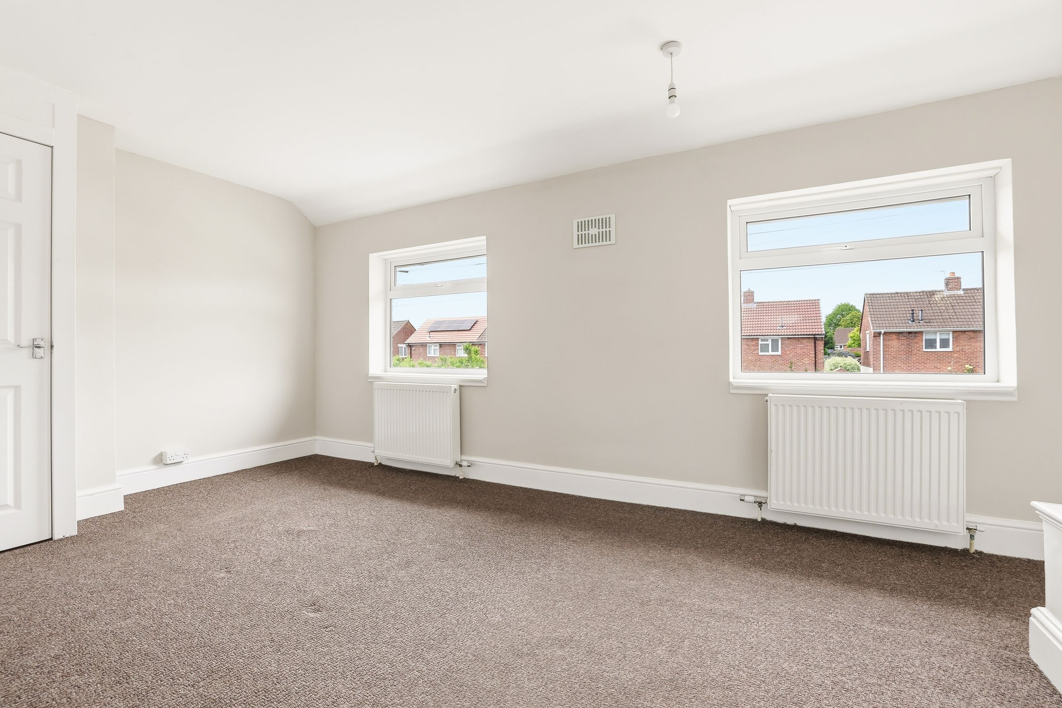
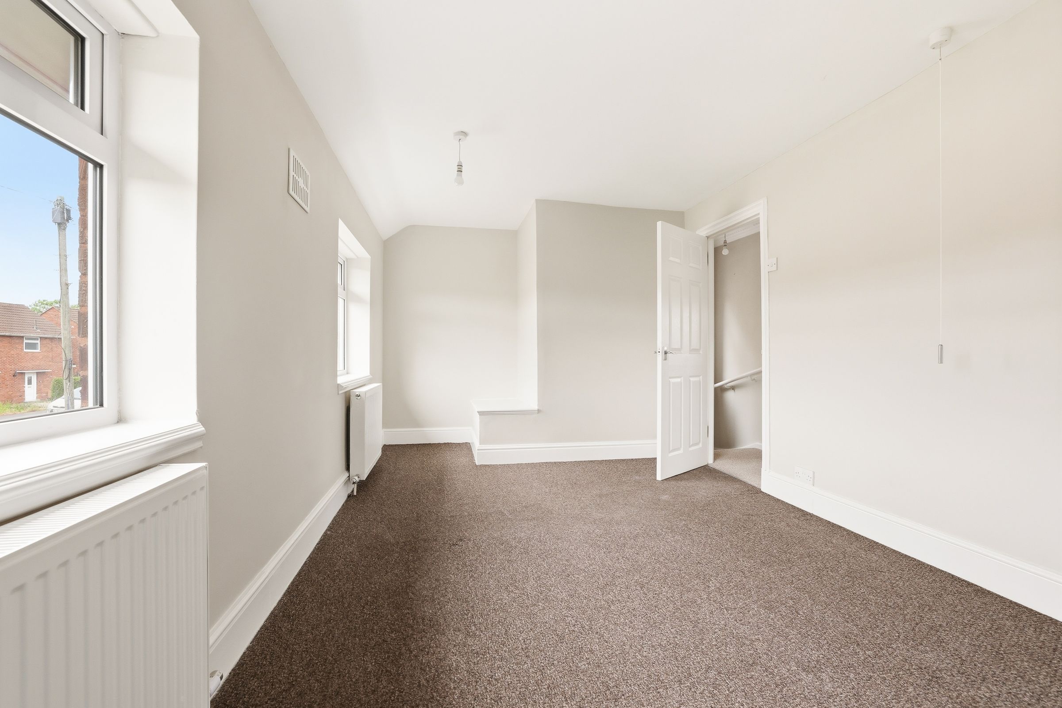
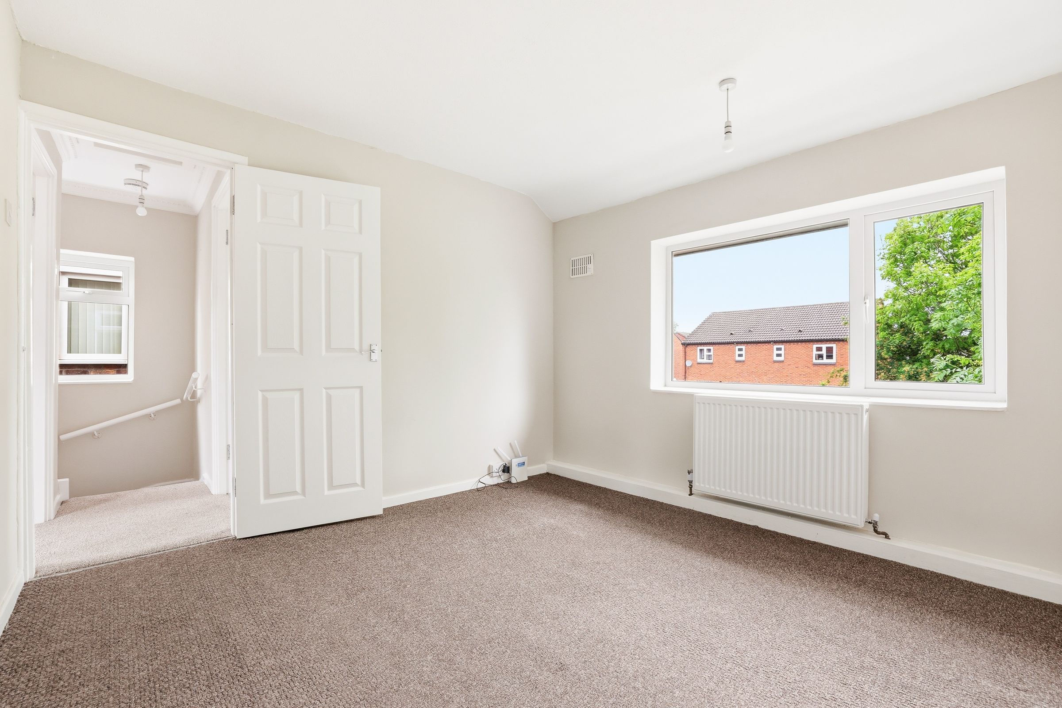
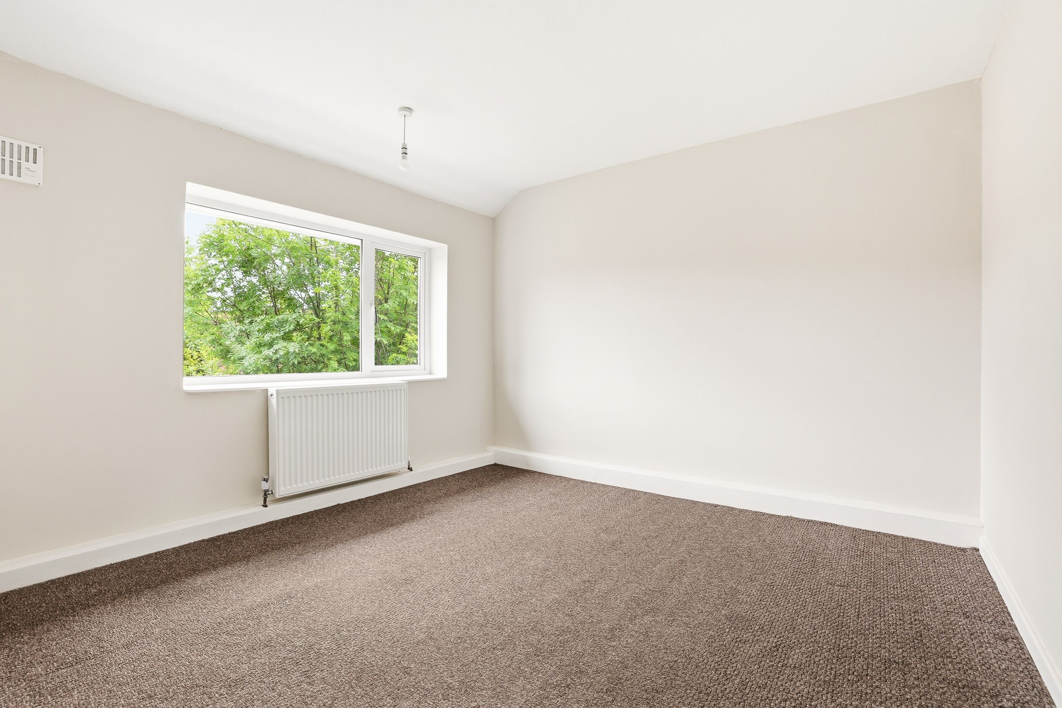
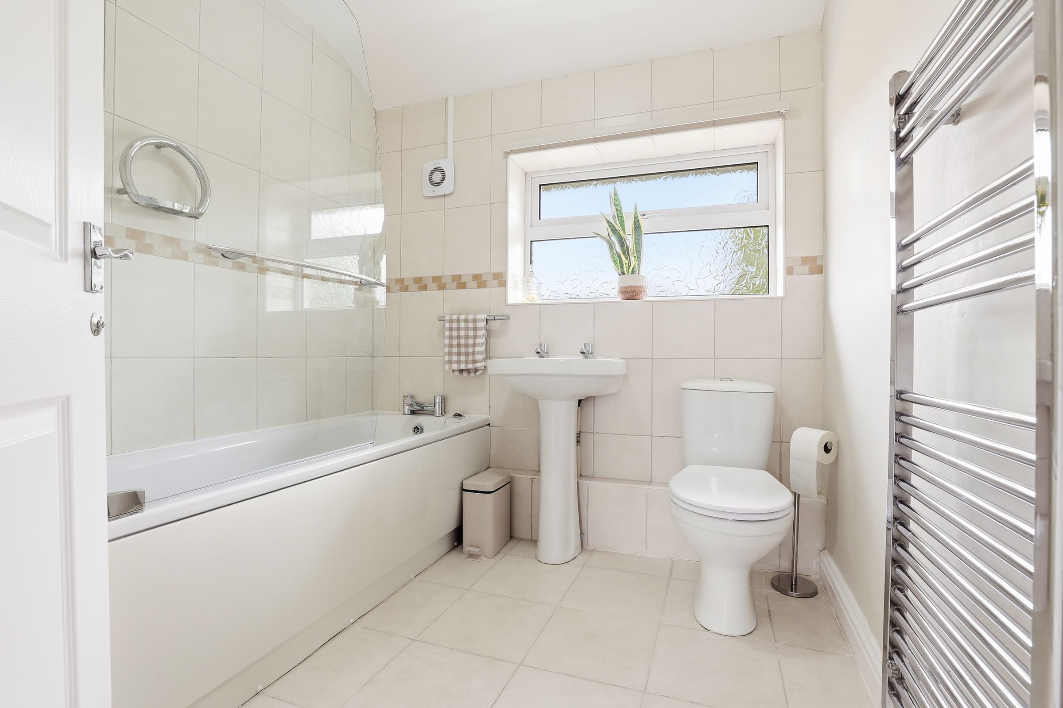
To the first floor are two well-proportioned double bedrooms, including a particularly spacious principal bedroom benefiting from dual aspect windows overlooking the front elevation, along with a modern bathroom fitted with a three-piece suite comprising panelled bath with newly fitted electric shower over, wash hand basin and low flush WC.
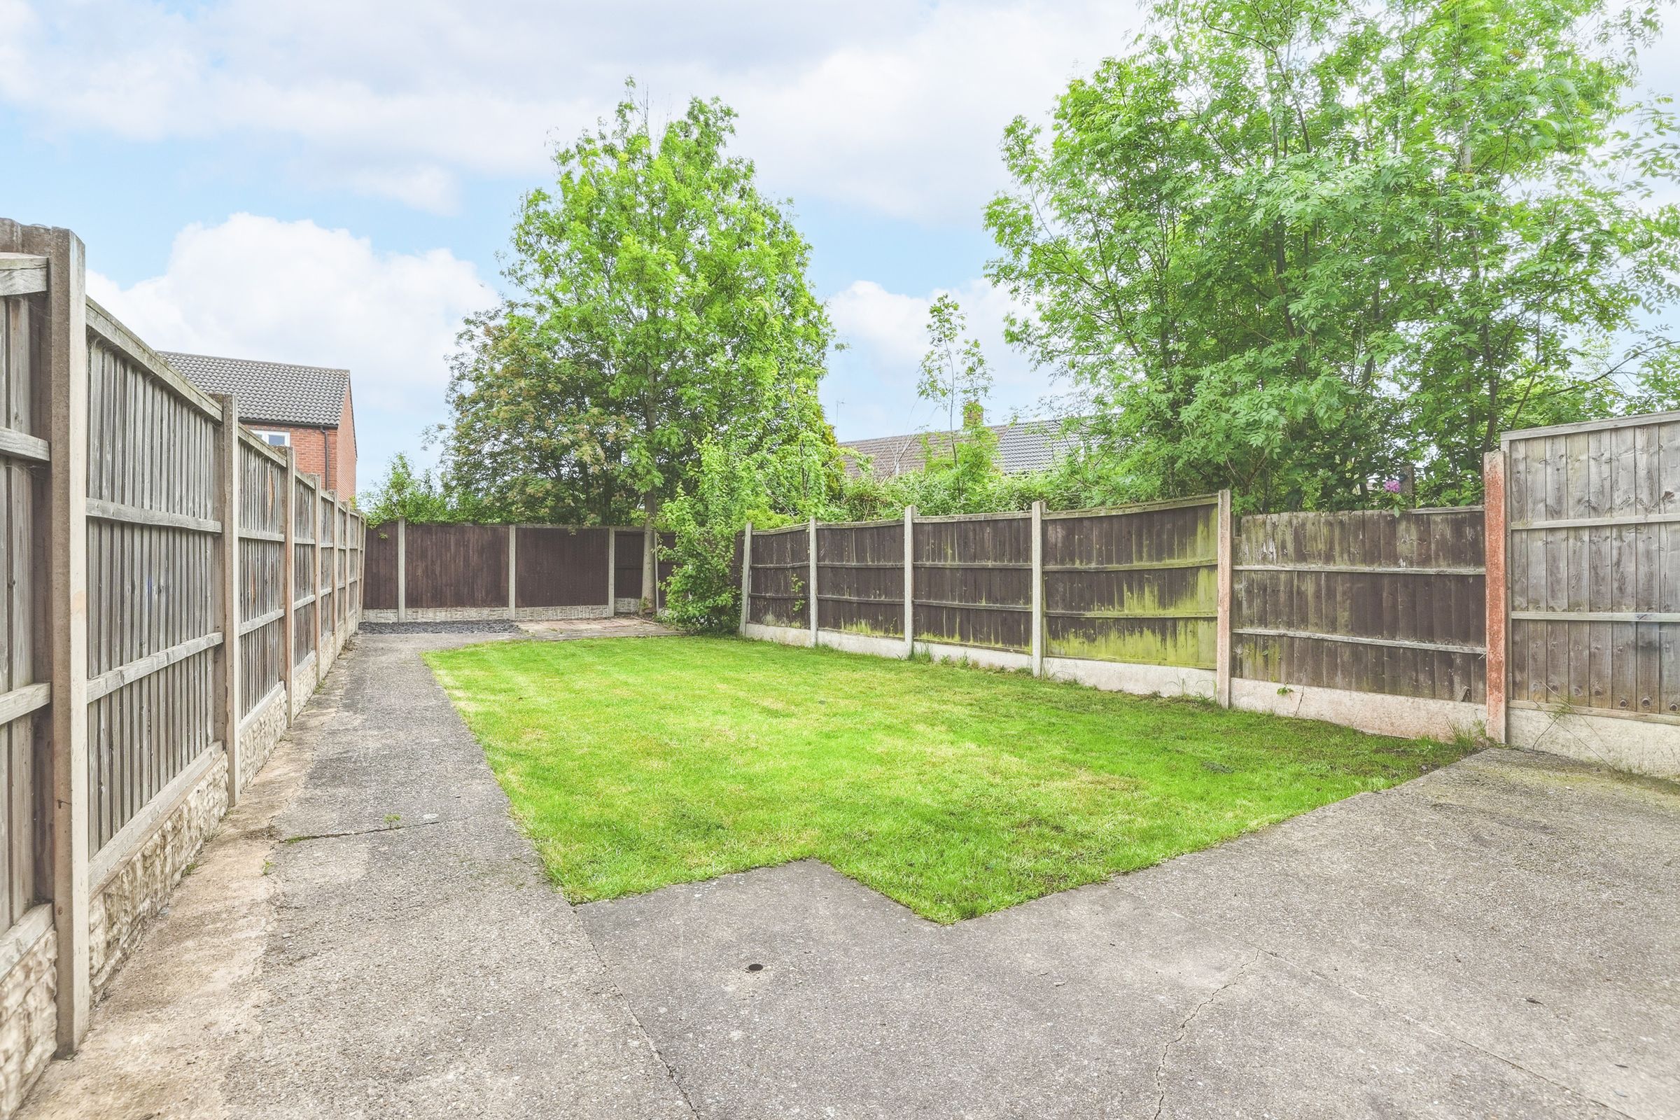
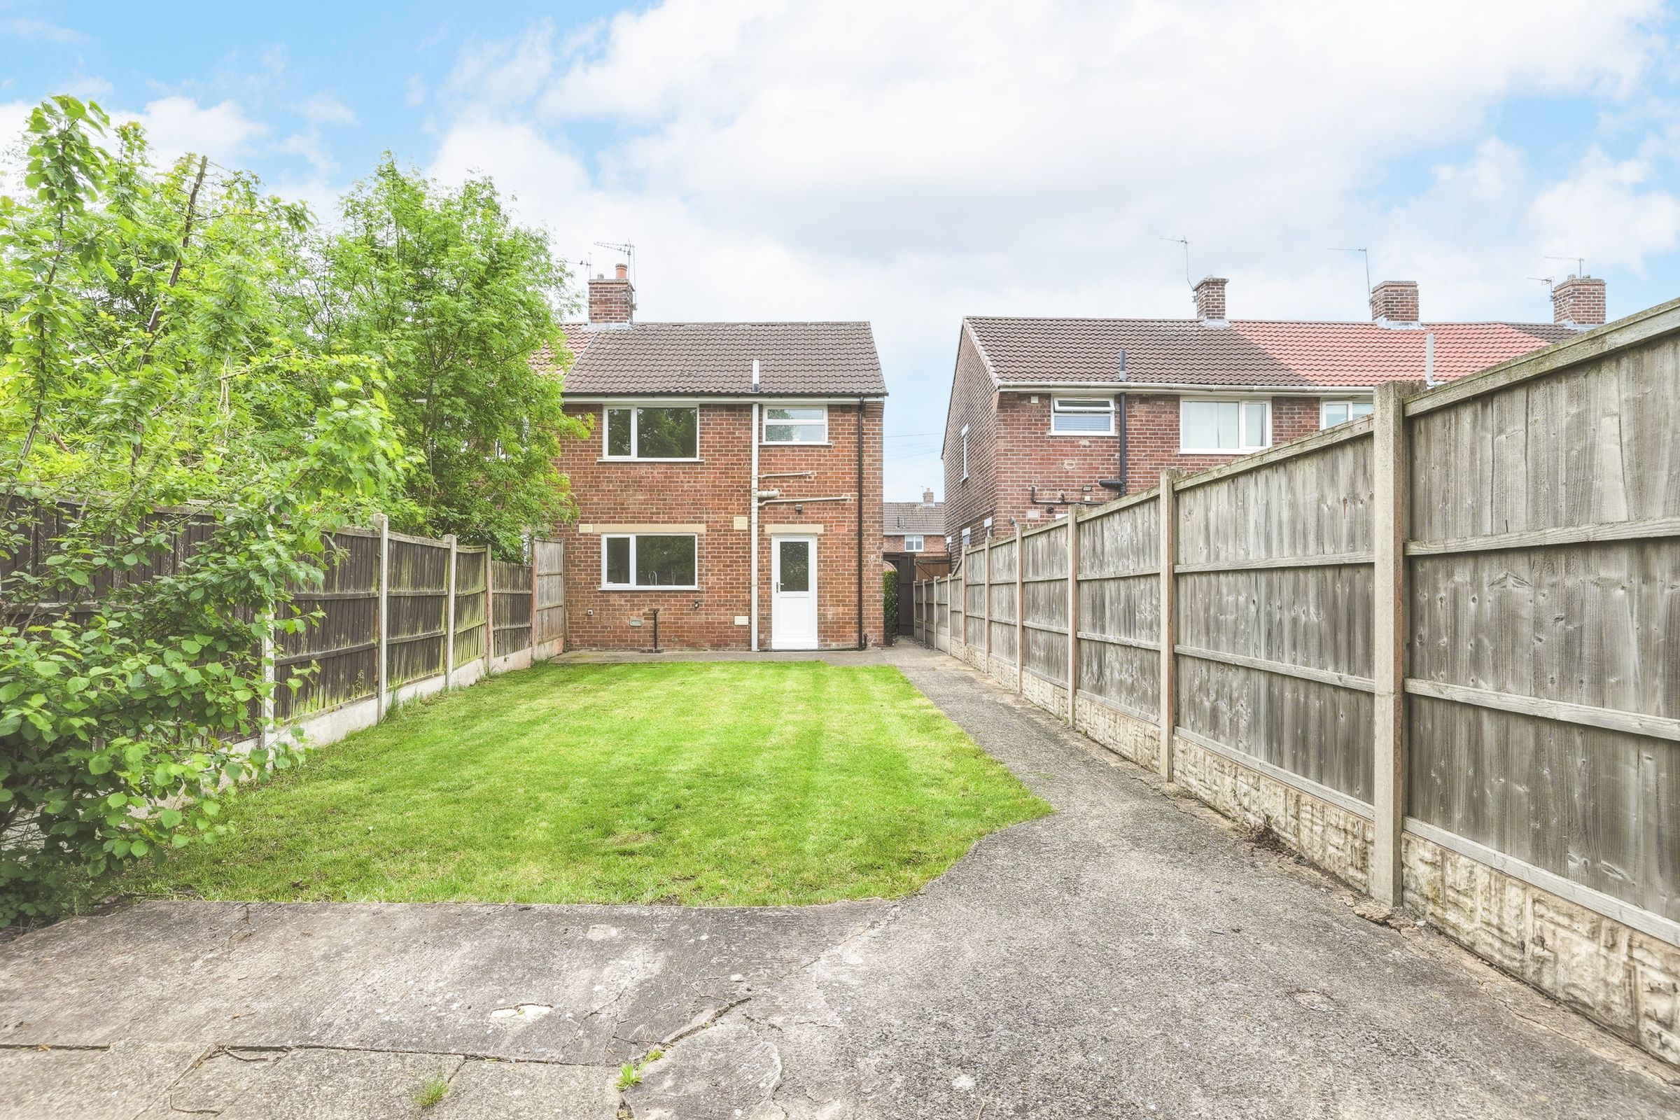
Externally, the property benefits from a gated low-maintenance frontage with established hedged boundaries and side access leading to a generous enclosed rear garden, mainly laid to lawn with patio seating areas, providing ideal outdoor space for entertaining or families.
The property presents an excellent opportunity for buyers seeking a modern move-in ready home within a convenient and well-connected location.
Location: The property is situated within the popular town of Long Eaton, offering excellent access to a wide range of local amenities including shops, supermarkets, schools, parks and leisure facilities.
Long Eaton town centre is within easy reach and provides a variety of everyday conveniences, cafés and transport links. The property is conveniently located close to major supermarkets including Tesco Extra and Asda Superstore, along with retail parks and additional shopping facilities nearby.
The property also benefits from excellent commuting links via the A52, A50 and Junction 25 of the M1, providing straightforward access to Nottingham, Derby and surrounding areas. Positioned close to local schools and major bus routes, this location is ideal for commuters, professionals and first-time buyers alike.
Accommodation
Total Floor Area: approx. 744.4 sq ft
Council Tax Band: A
Key details
Broadband: up to 1800mbps
744ft2 floor area
2056ft2 plot size
Freehold
Council tax band A
Additional information
Near the property
Rooms and dimensions
Entrance Hallway
A welcoming entrance space with staircase leading to the first floor and access to the main living accommodation.
Lounge (14'10" max x 13' max)
14' 10" x 13' 0" (4.52m x 3.96m)
A spacious reception room featuring bay window overlooking the front elevation and offering plenty of natural light.
Kitchen / Diner (11'5" x 8'10")
11' 5" x 8' 10" (3.48m x 2.69m)
Fitted with a modern range of shaker-style wall and base units with work surfaces over, integrated electric oven, four-ring electric hob with extractor above, stainless steel sink with drainer, space for appliances and fridge freezer, with rear-facing window overlooking the garden.
Utility Room (8'10" x 6'4")
8' 10" x 6' 4" (2.69m x 1.93m)
A useful additional space fitted with newly installed shaker-style units and worktops, providing plumbing and space for appliances, plumbing and power provision for a dishwasher if required, recently installed boiler, side window and door leading to the rear garden.
Bedroom 1 (18'1" max x 9'3")
18' 1" x 9' 3" (5.51m x 2.82m)
A spacious double bedroom benefiting from dual aspect windows overlooking the front elevation and offering ample space for wardrobes and bedroom furniture.
Bedroom 2 (10'11" x 10'6")
10' 11" x 10' 6" (3.33m x 3.20m)
A good-sized double bedroom overlooking the rear aspect.
Bathroom (7'5" x 6'10")
7' 5" x 6' 10" (2.26m x 2.08m)
Fitted with a modern three-piece suite comprising panelled bath with newly fitted electric shower over, wash hand basin and low flush WC, with window overlooking the rear elevation.