Righthouse Estate Agents
FOR SALE
£120,000 Offers in Region of
Eastney Crescent, Wolverhampton, WV8
Maisonette
2
1
1
Like the look of this property?
We would love to hear from you and arrange a viewing of this property. Get in touch now!
Looking to sell a property?
You can get a free online or in person valuation.
Property features
No upward chain
Immaculately presented first floor maisonette
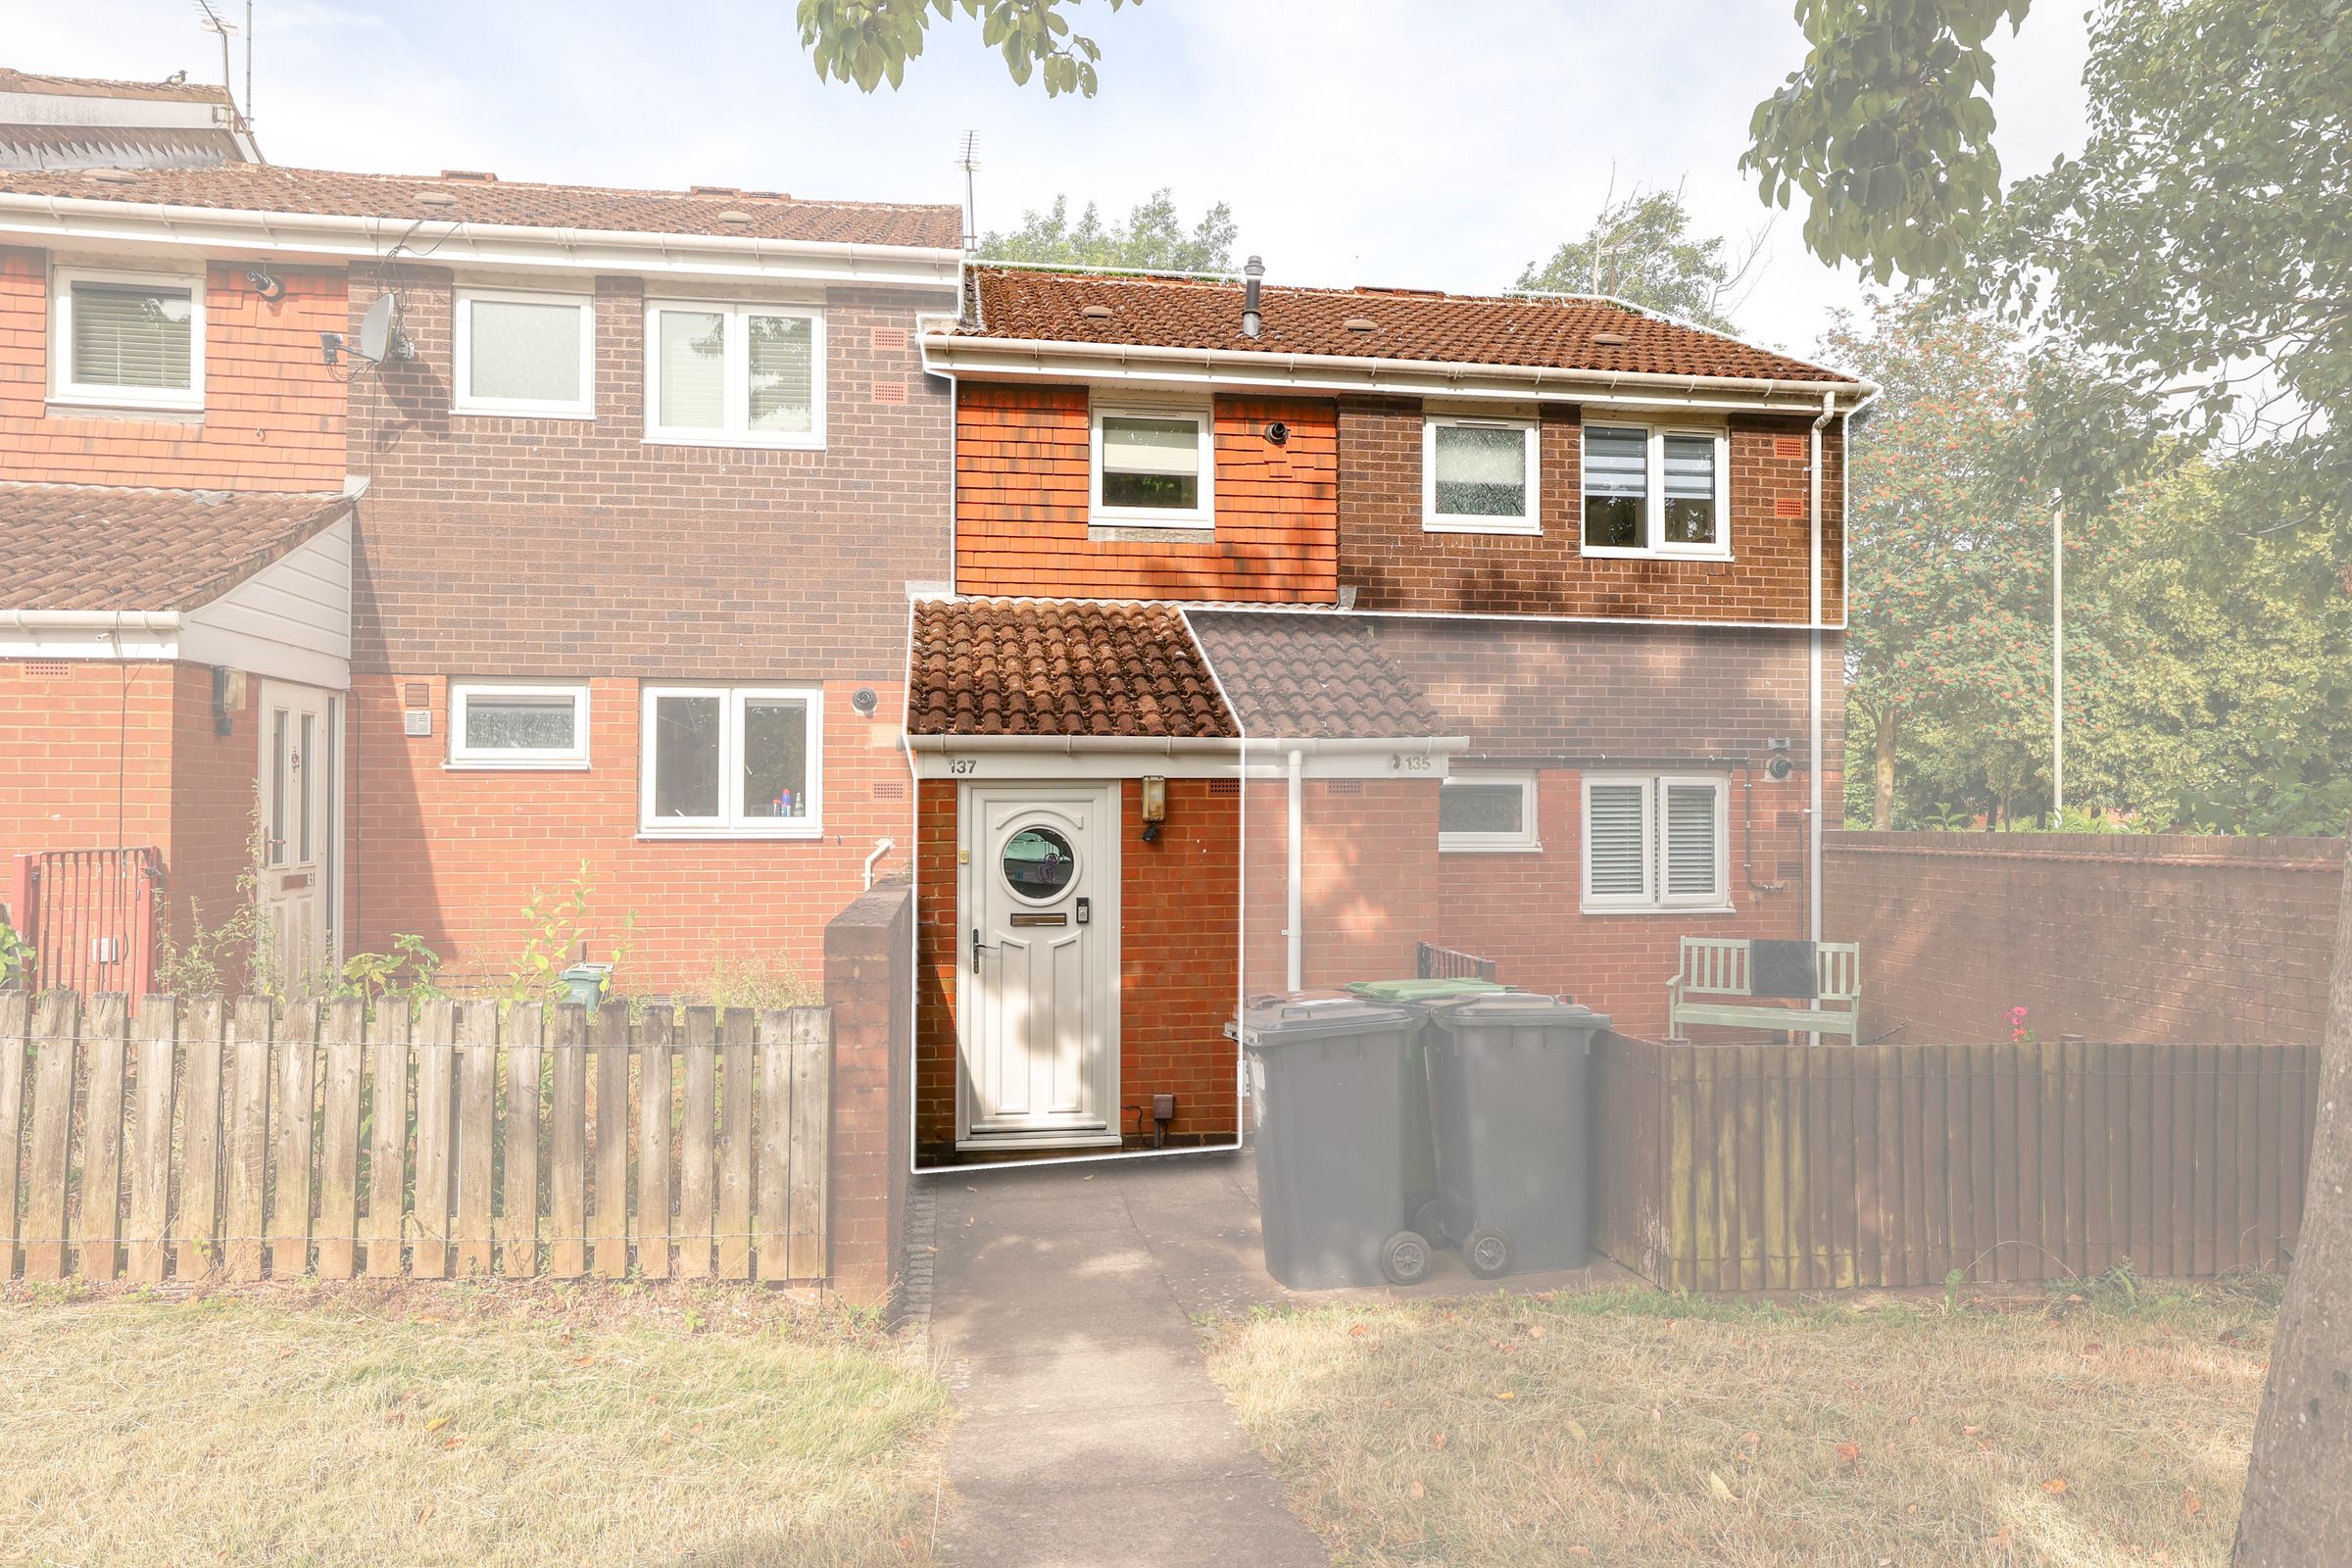
Private ground floor entrance
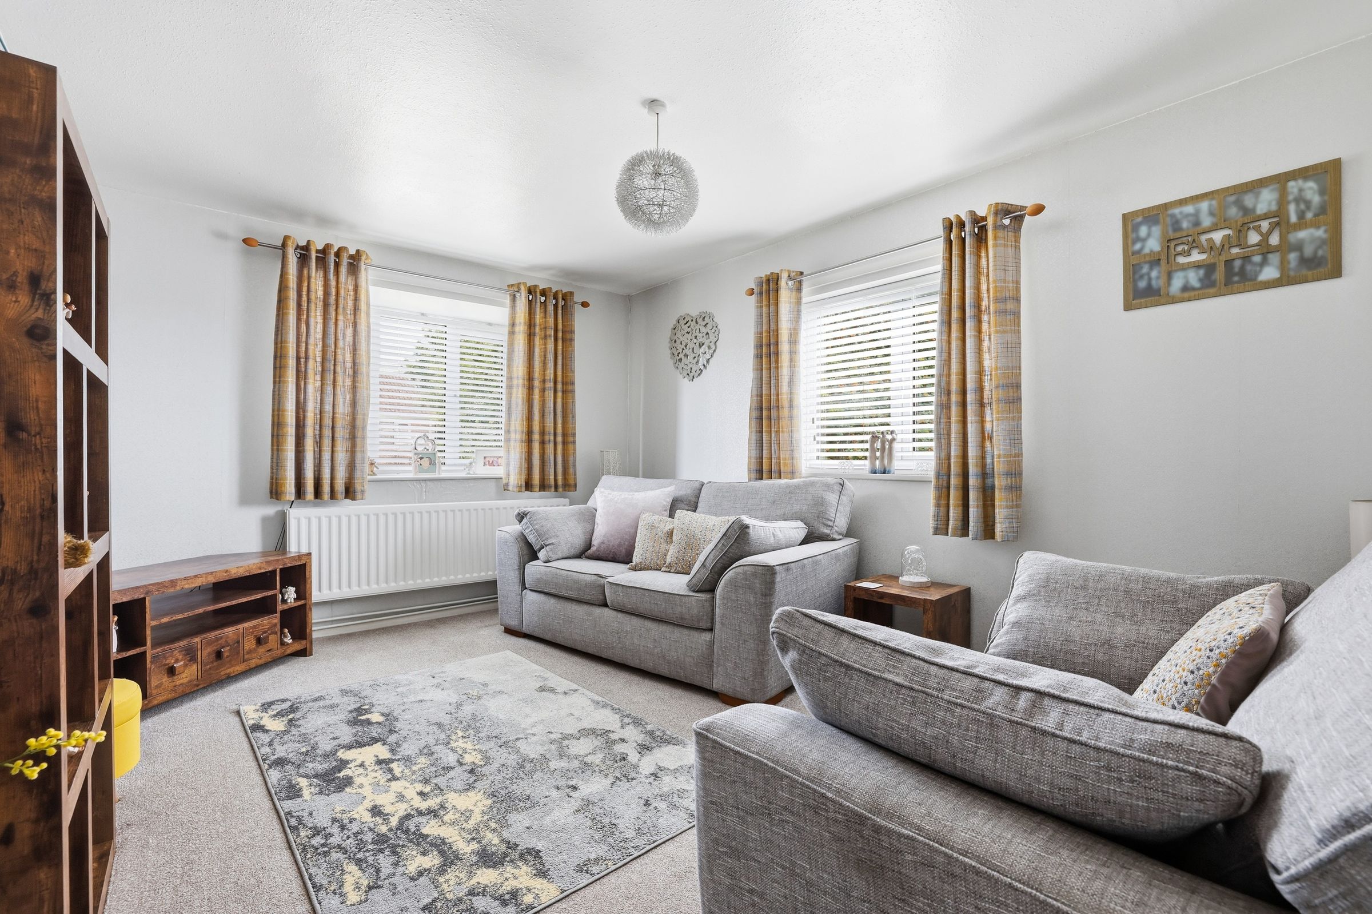
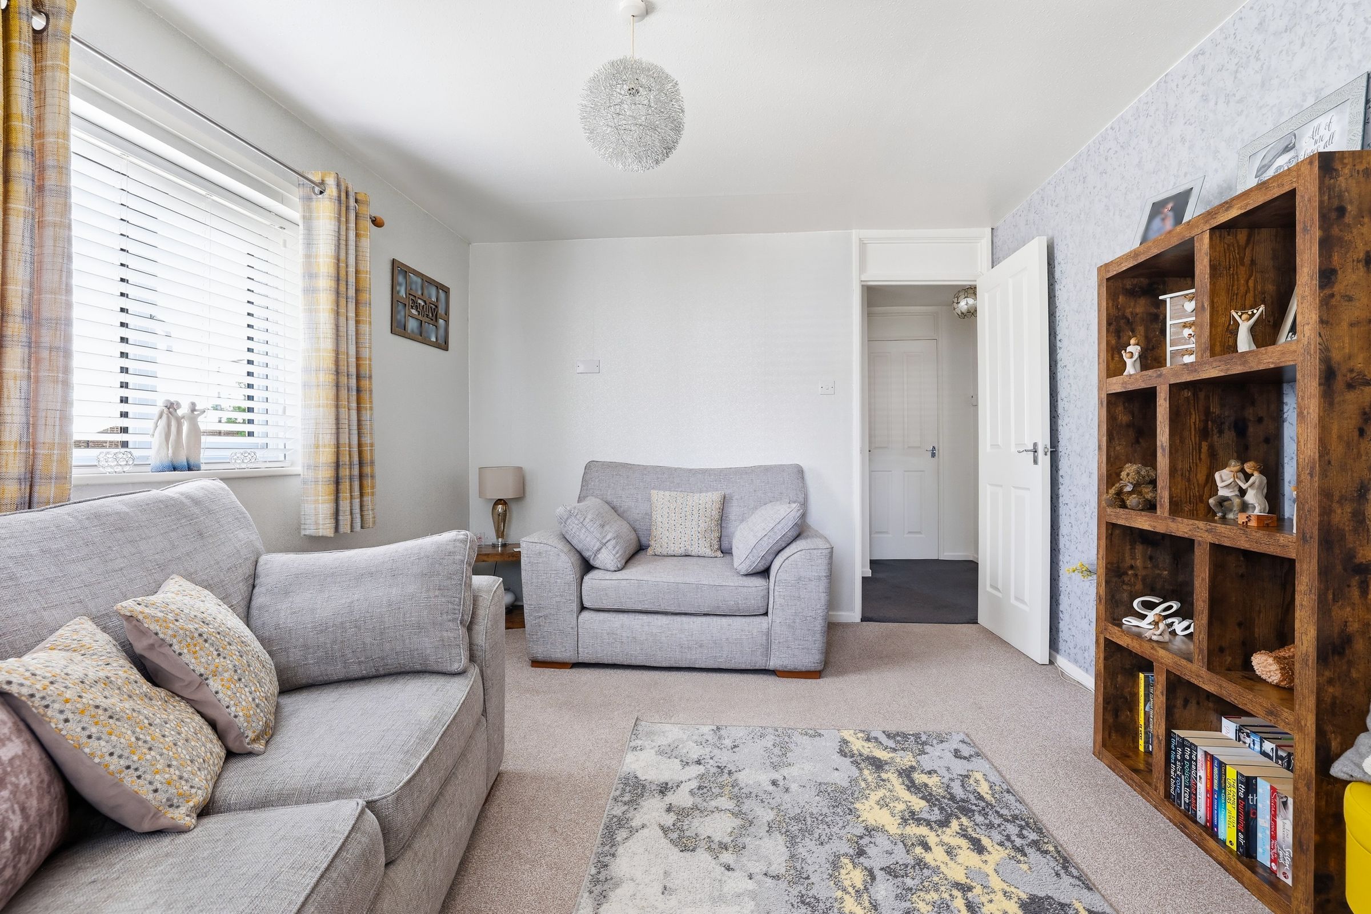
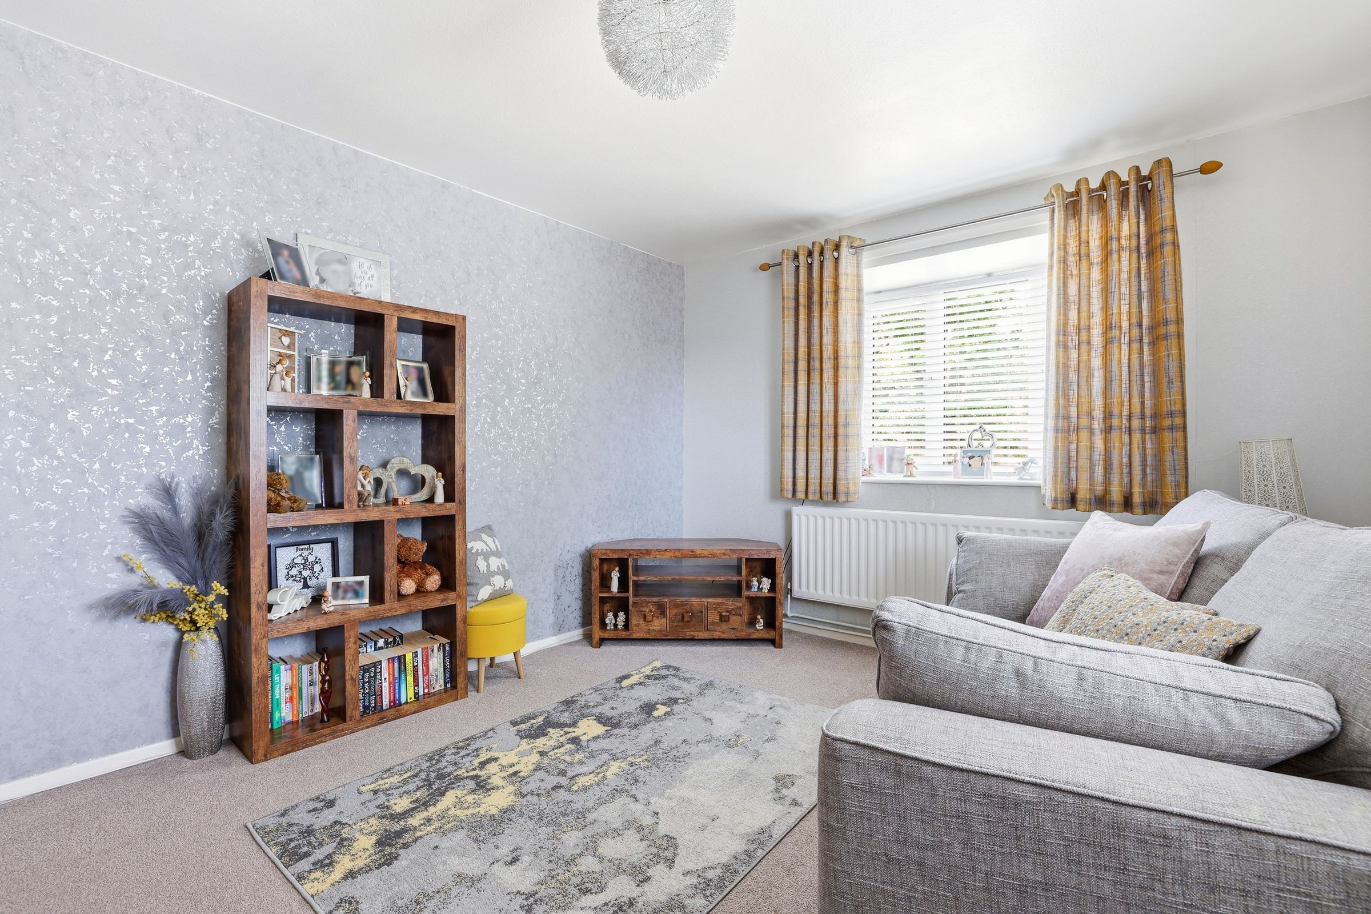
Spacious lounge
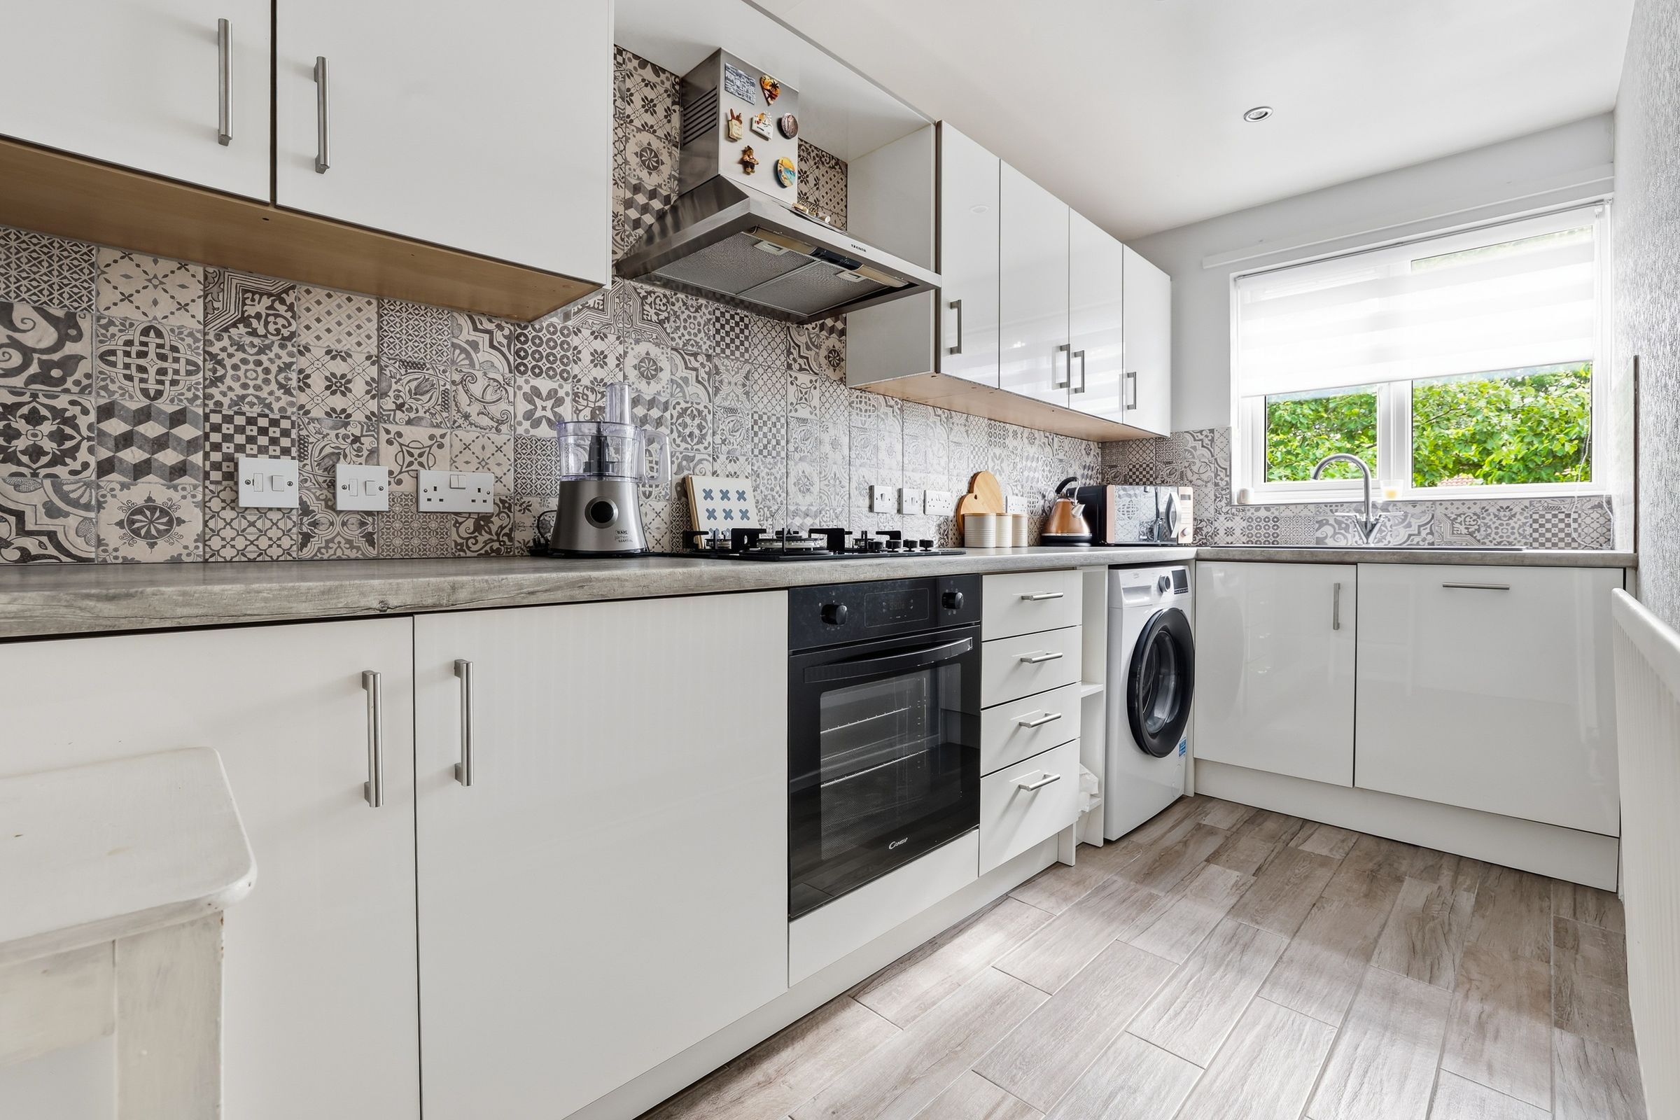
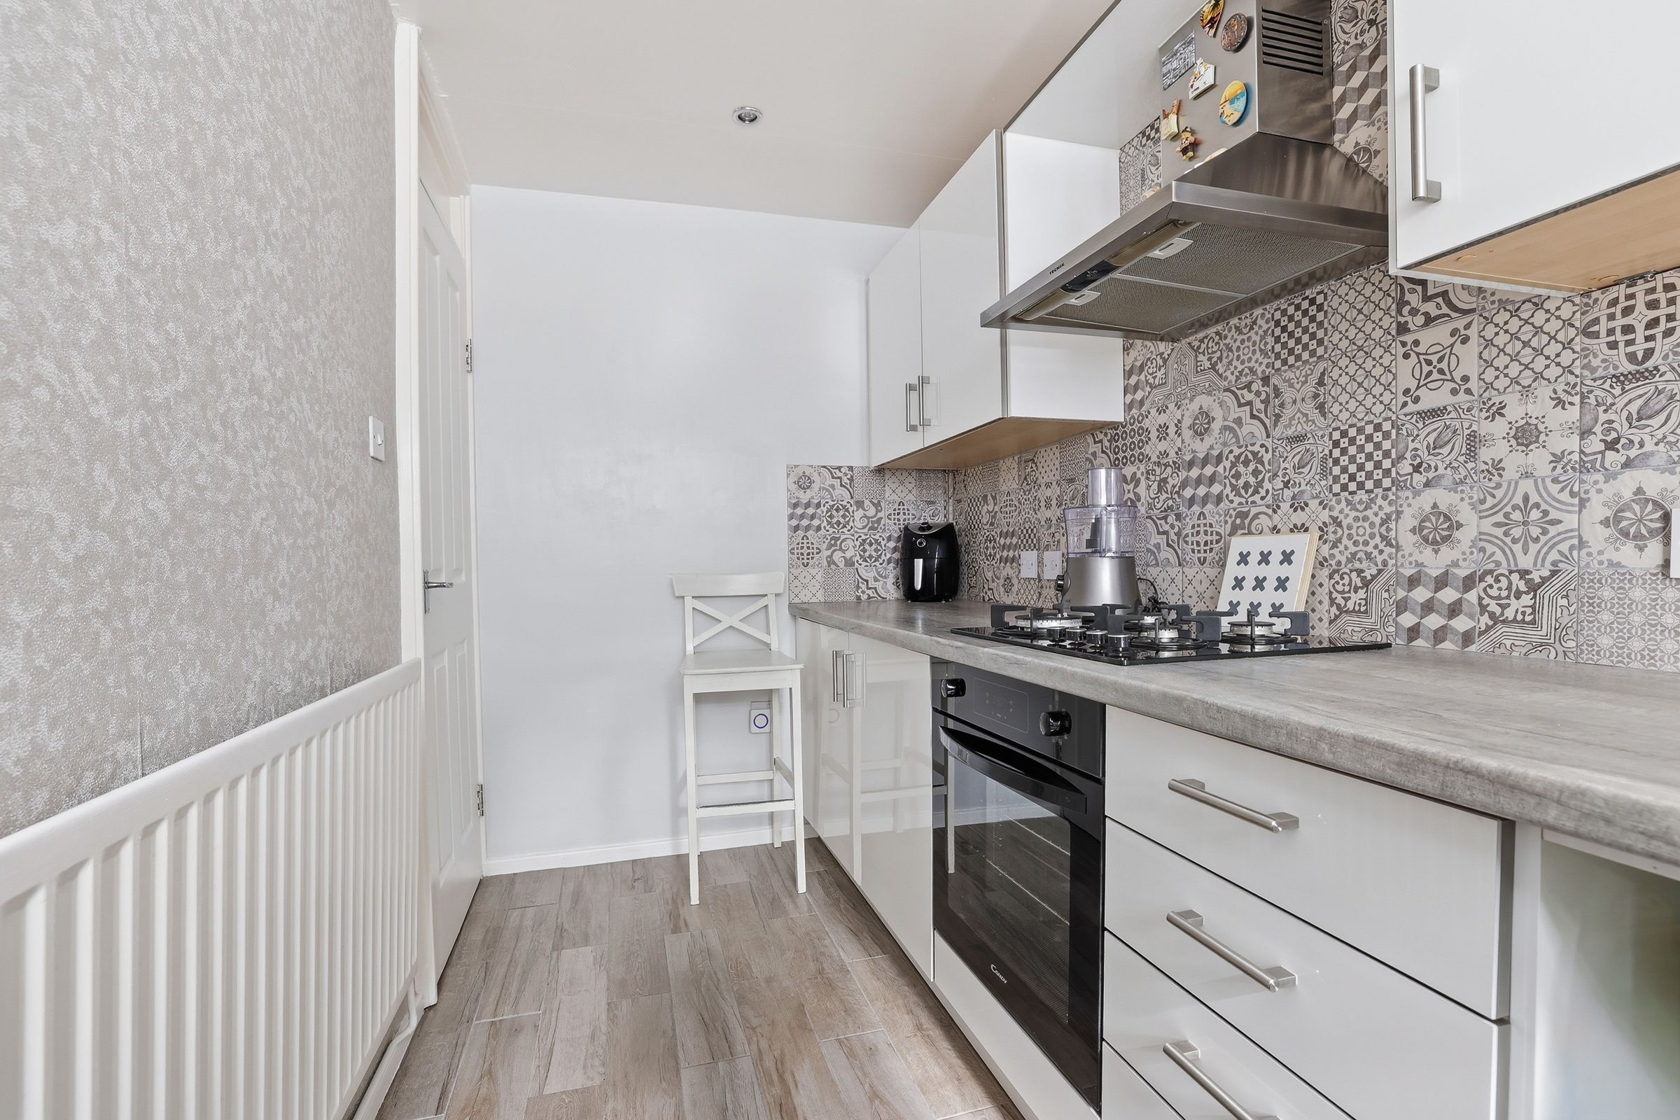
Modern fitted kitchen/diner
Two well-proportioned bedrooms
Contemporary bathroom
Gas central heating & double glazing
Long lease
Ideal first-time buyer or investment purchase
About this property
Righthouse Estate Agents are pleased to offer for sale this immaculately presented two-bedroom first floor maisonette, offered to the market with no upward chain and ideally suited to first-time buyers, downsizers and investors alike.
Occupying a convenient position within Pendeford, the property benefits from its own private ground floor entrance and offers stylish, ready-to-move-into accommodation throughout.
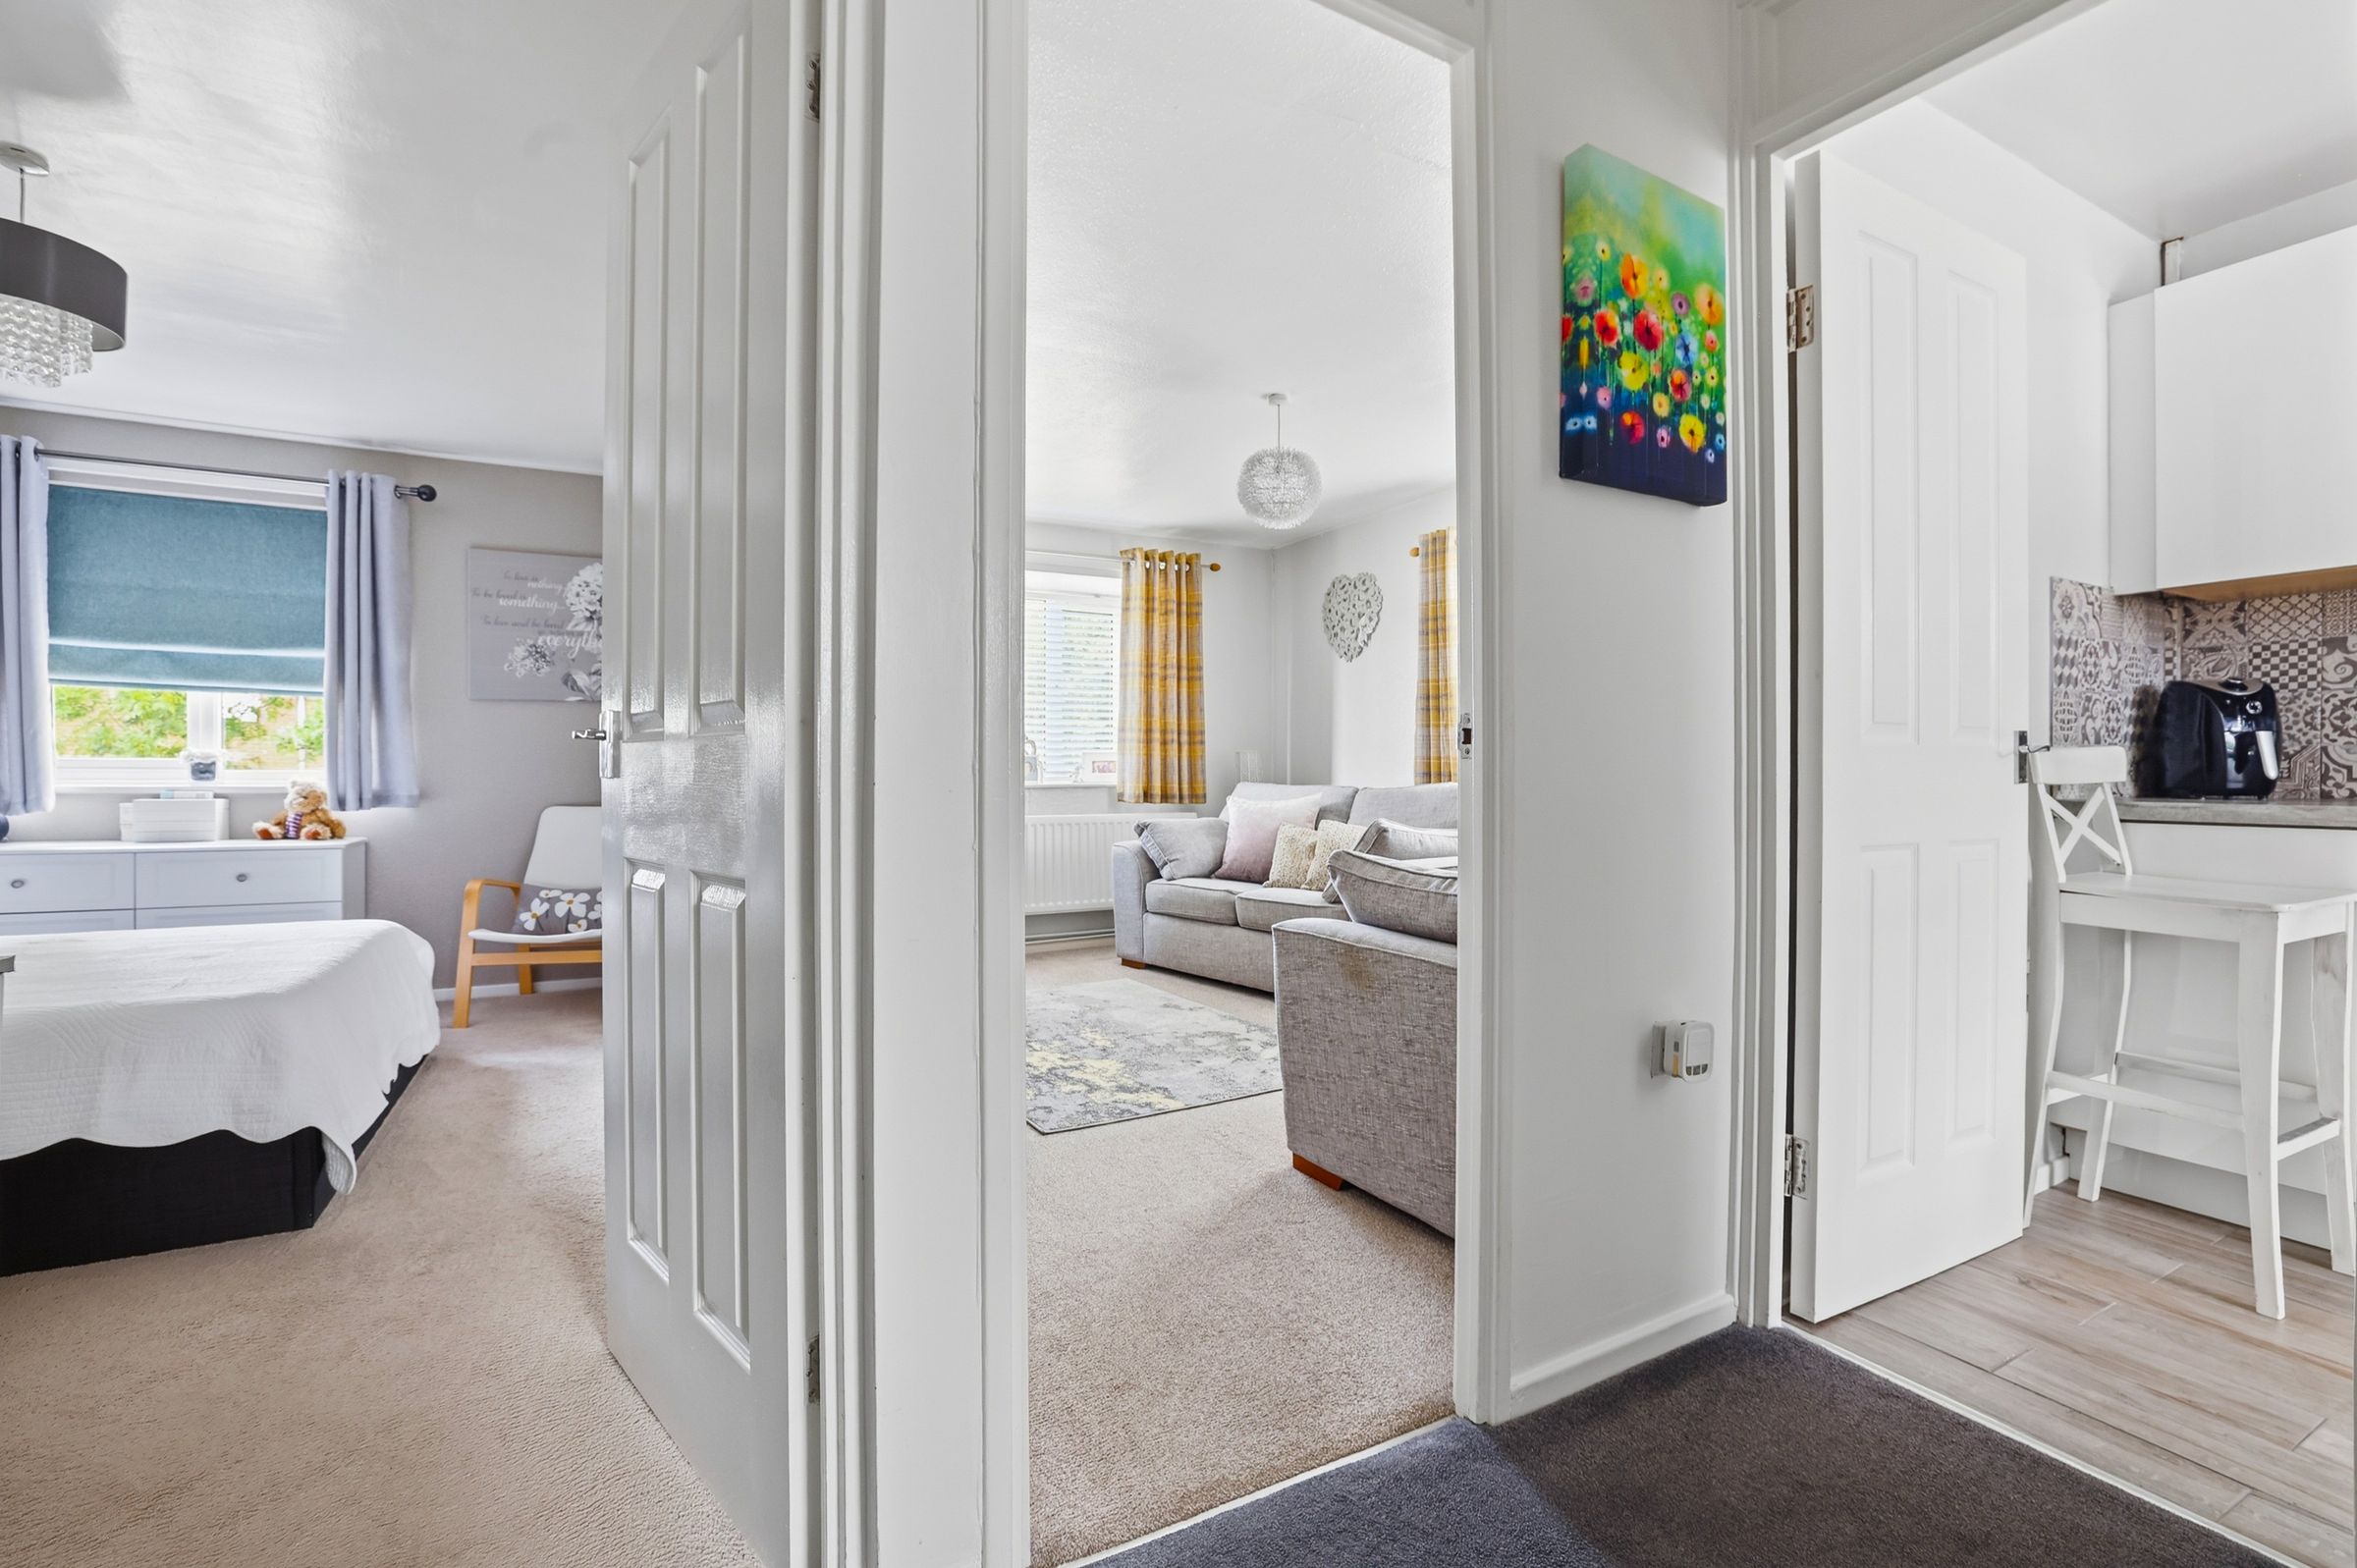
Accessed via an entrance porch with useful storage cupboard, a private staircase leads to the first floor where a welcoming landing provides access to all principal rooms.
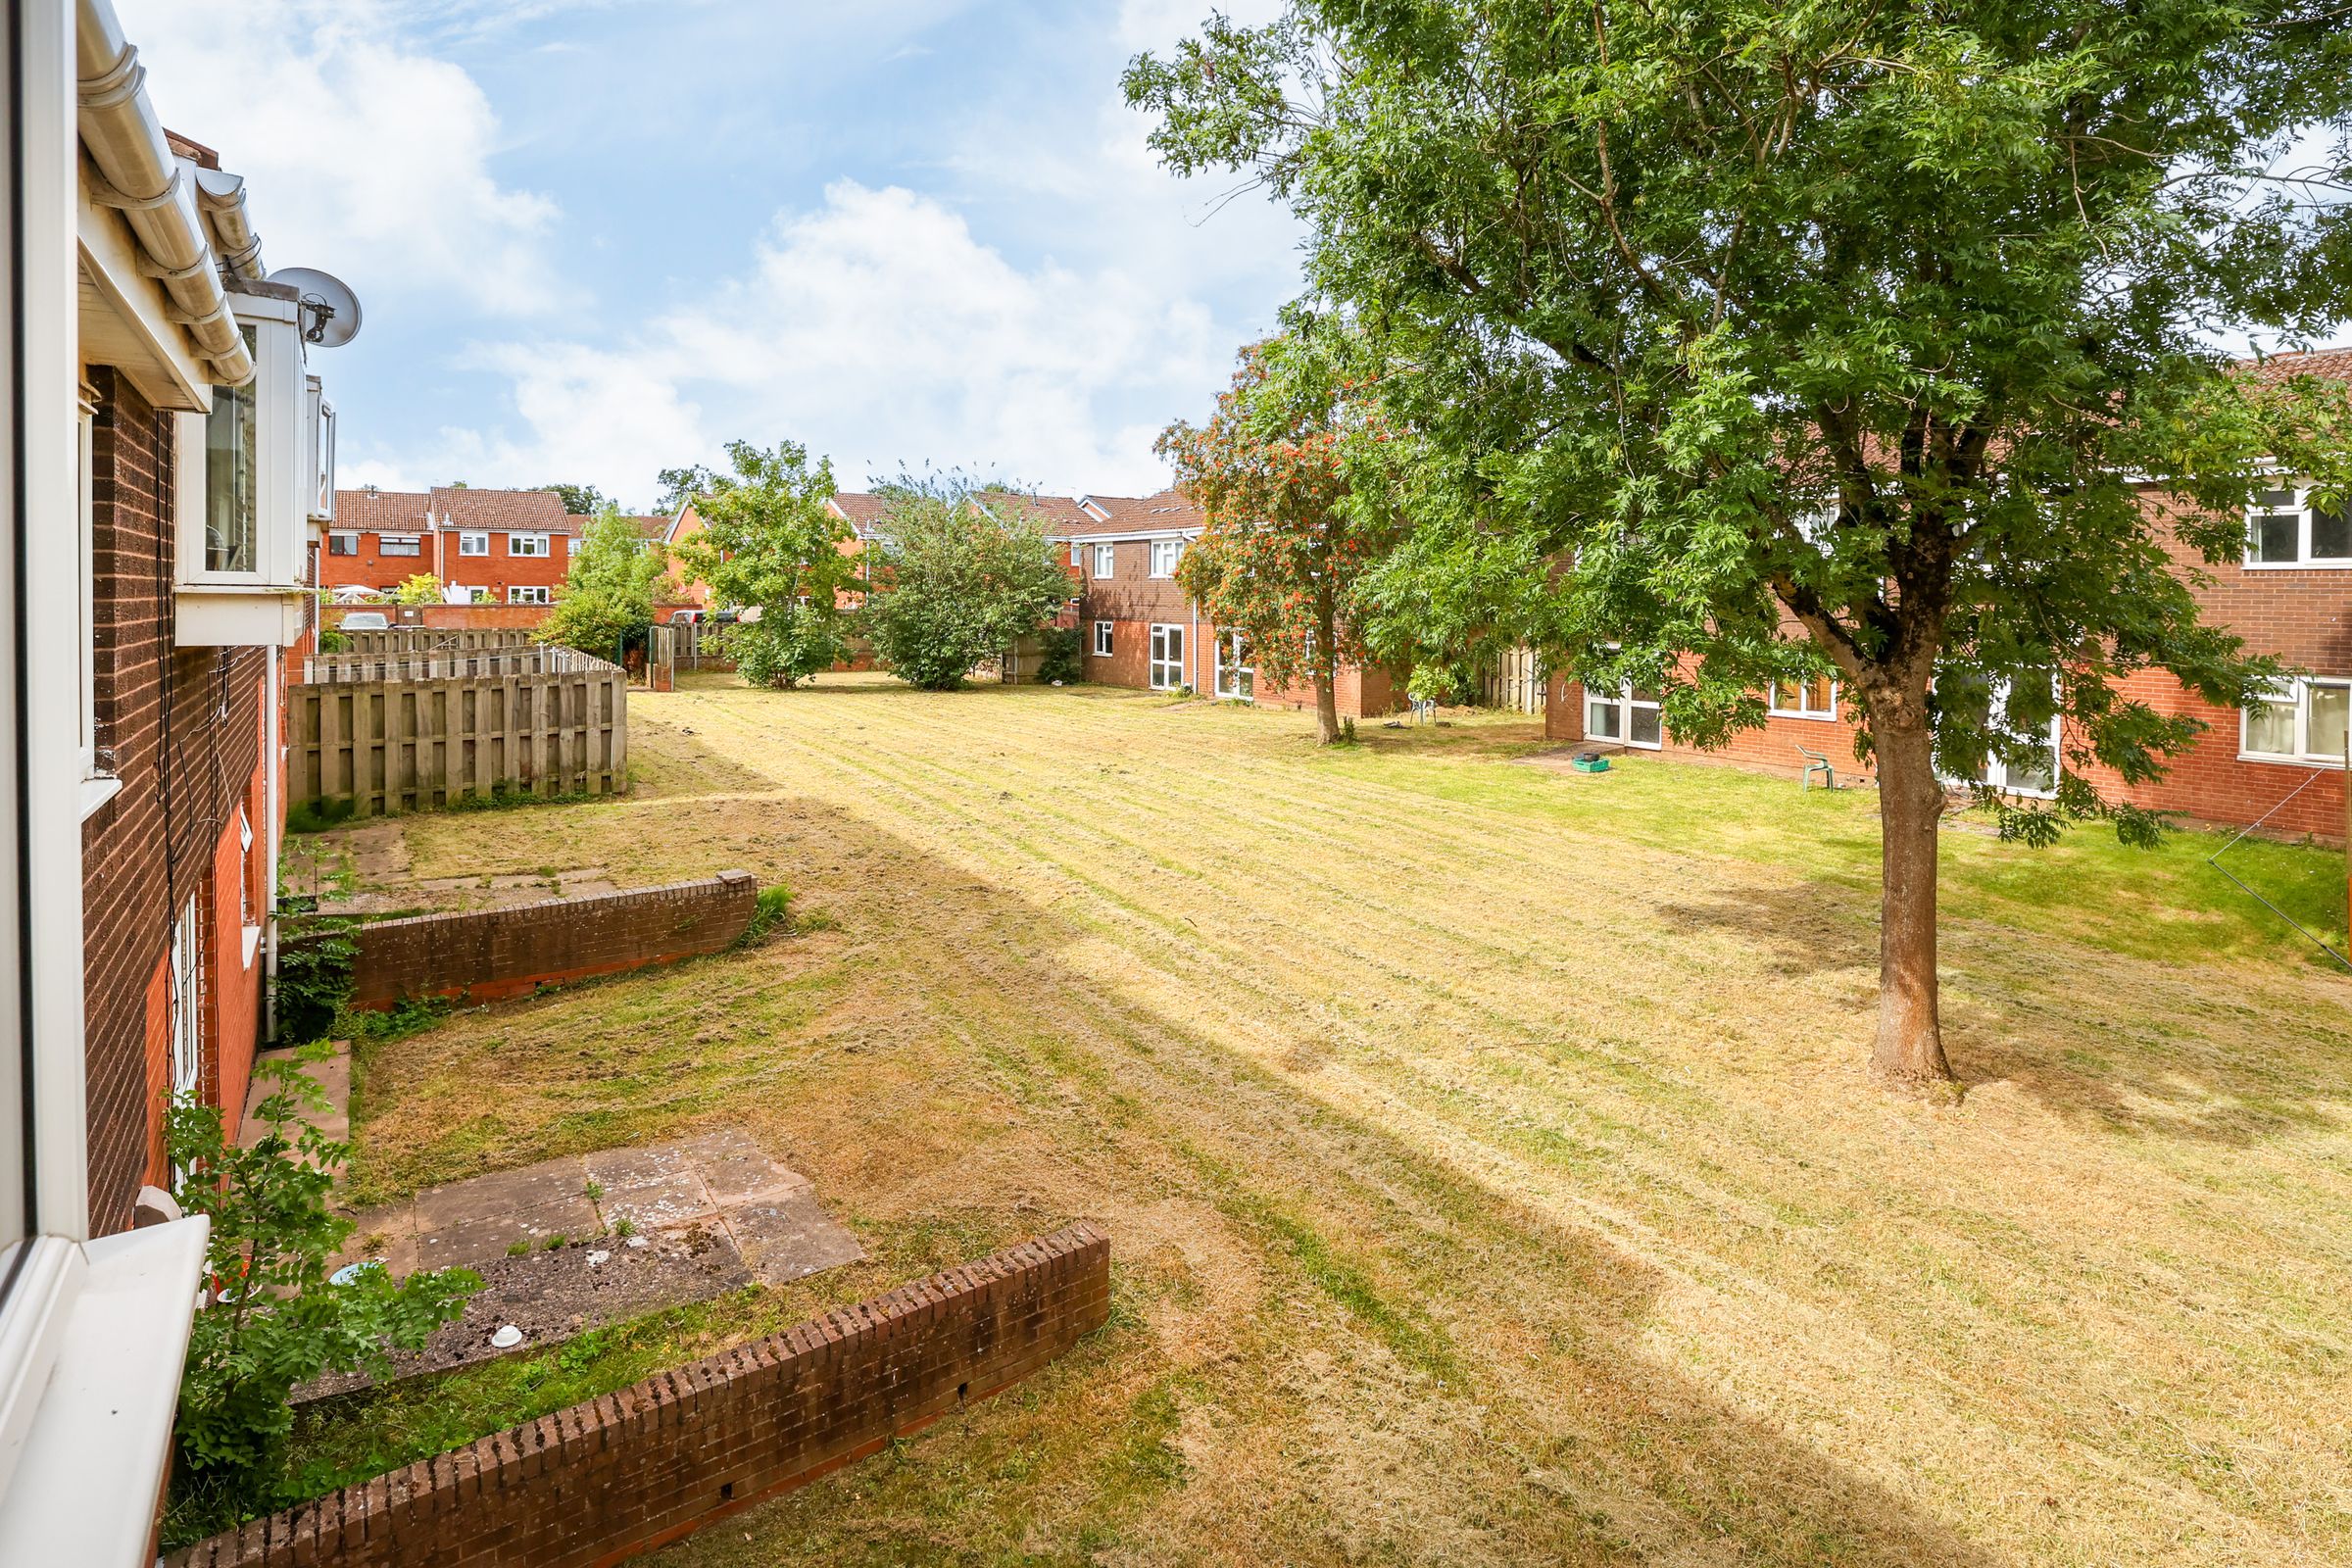
The spacious lounge enjoys pleasant views over the communal gardens to the rear and provides a bright, comfortable living space ideal for relaxing or entertaining. The contemporary kitchen/diner has been fitted with a range of high gloss wall and base units complemented by modern work surfaces, integrated electric oven, gas hob with stainless steel extractor hood above, tiled splashbacks and ample space for additional appliances.
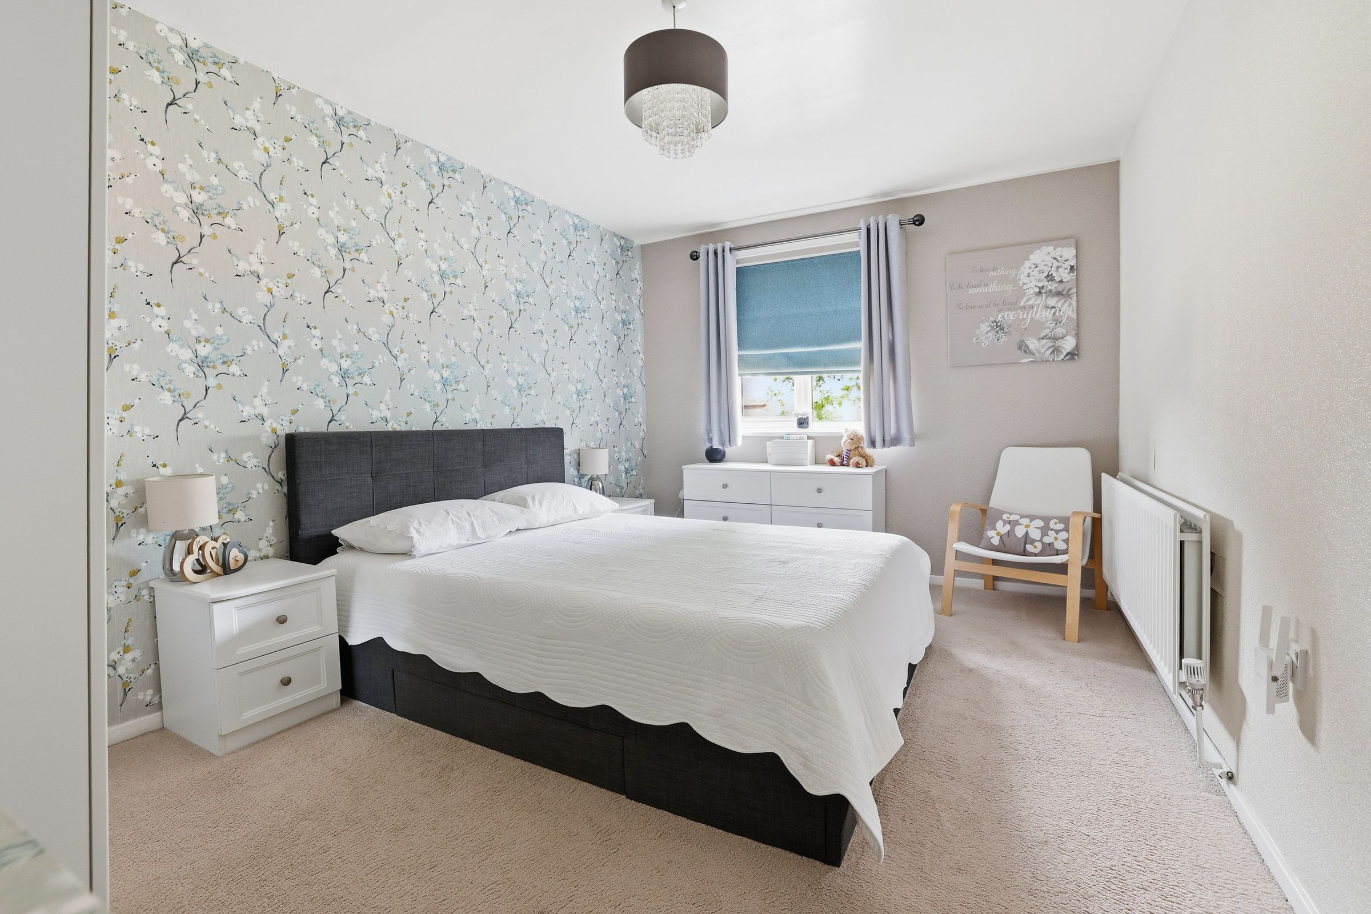
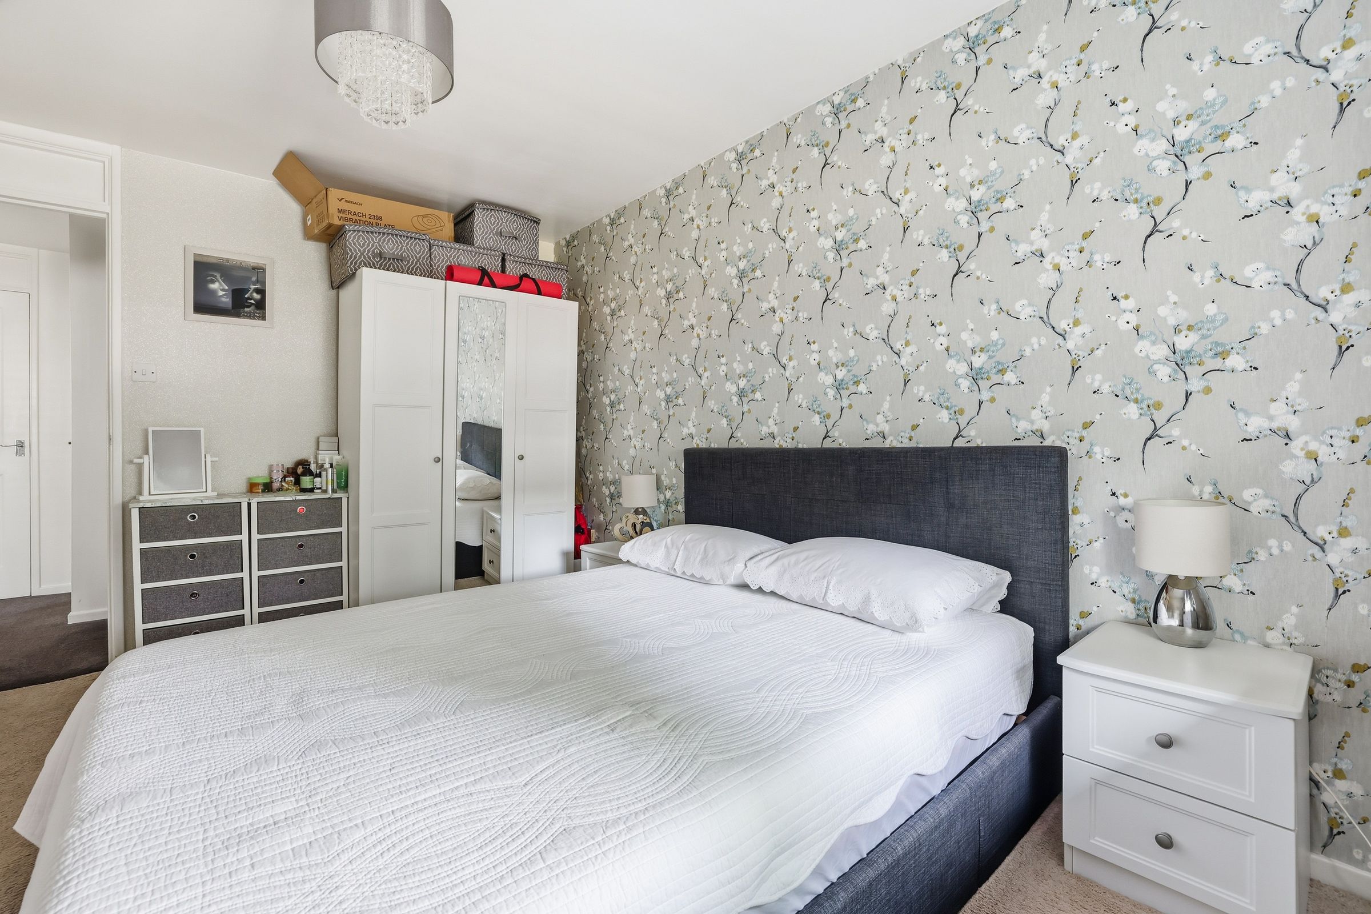
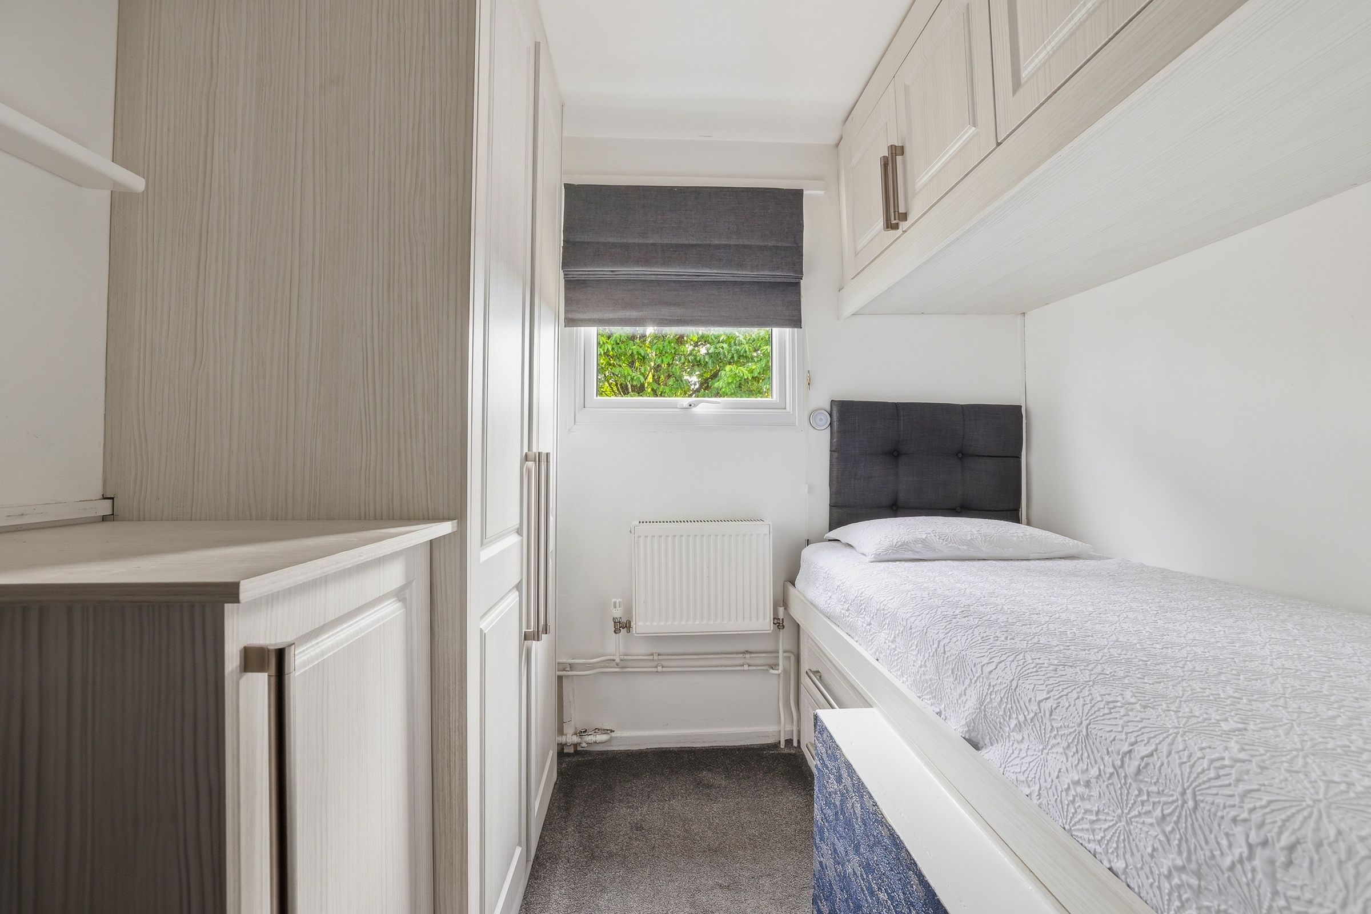
The principal bedroom is a generous double overlooking the rear aspect, while the second bedroom offers excellent versatility and benefits from an extensive range of fitted wardrobes, cupboards and built-in storage, making it equally suitable as a guest bedroom, nursery or home office.
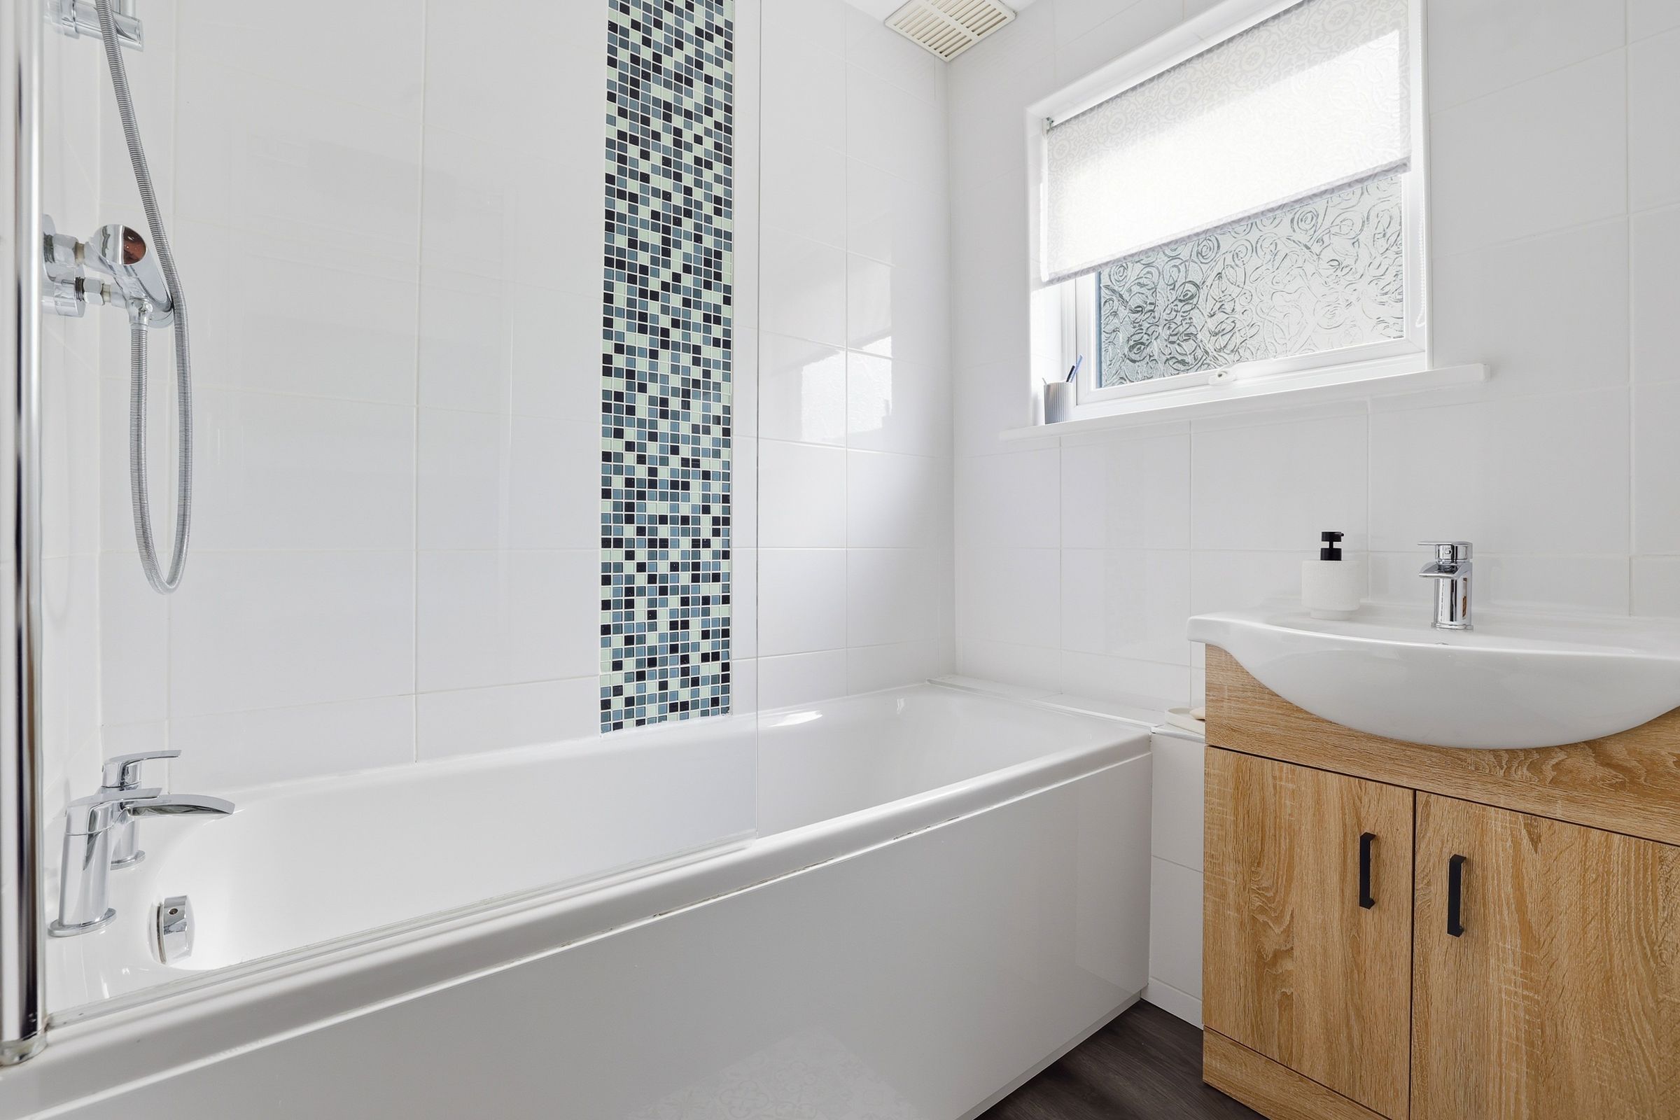
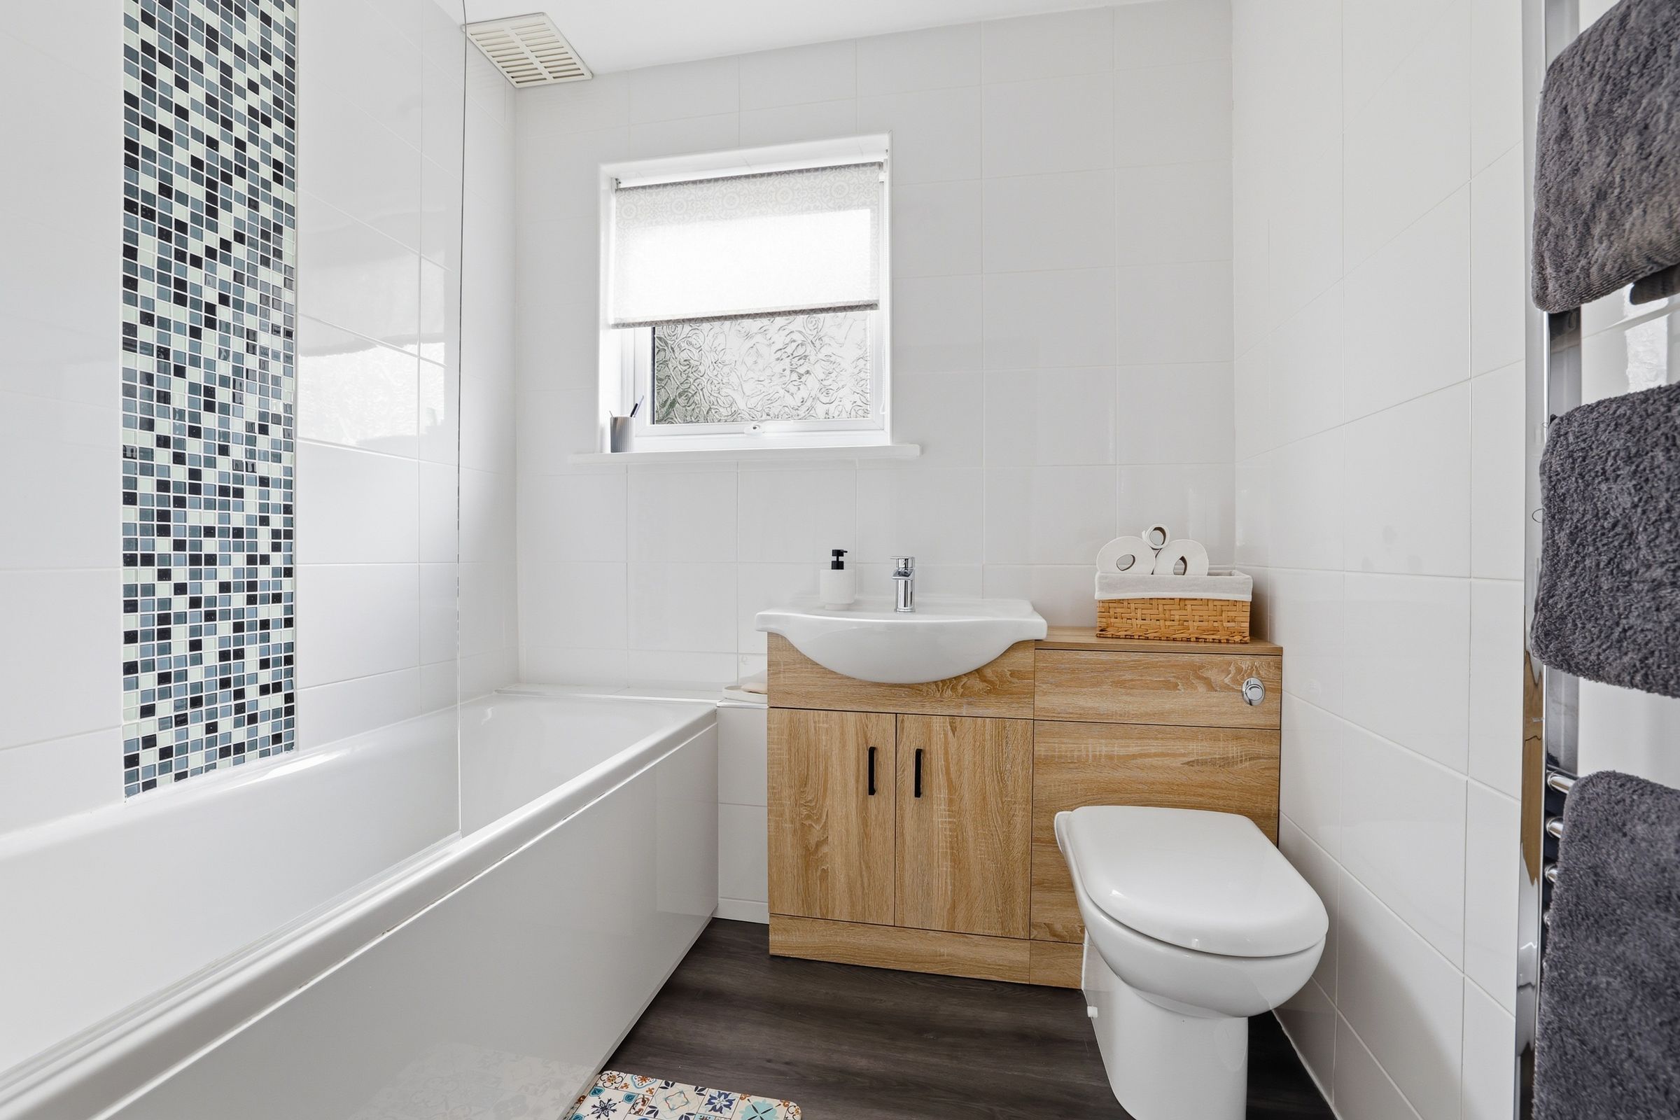
Completing the accommodation is a modern fully tiled bathroom fitted with a contemporary white three-piece suite comprising a panelled bath with shower over and glazed shower screen, vanity wash hand basin with storage beneath and low flush WC.
The property further benefits from gas central heating, double glazing throughout, attractive communal gardens to the rear and a long lease, making it an excellent low-maintenance home in a well-connected location.
Early viewing is highly recommended.
Location
Eastney Crescent is conveniently situated within the Pendeford area of Wolverhampton, offering excellent access to a wide range of everyday amenities including supermarkets, shops, schools and regular bus services. The property is particularly well placed for commuters, with easy access to the M54, M6 and the i54 business park, while Wolverhampton city centre and Bilbrook railway station are both within easy reach.
Accommodation
Total Floor Area: Approx. 631.7 sq ft (58.7 sq m)
Tenure Information:
Tenure: Leasehold
Lease Term: 125 years from 12 June 2006 (approximately 104 years remaining)
Ground Rent: £10 per annum
Service Charge: £48 per calendar month (£576 per annum)
Council Tax Band: A
Key details
Broadband: up to 5500mbps
631ft2 floor area
635ft2 plot size
Leasehold
Council tax band A
Additional information
Near the property
Rooms and dimensions
Lounge (13'5" x 10'8")
13' 5" x 10' 8" (4.09m x 3.25m)
A spacious reception room overlooking the communal gardens to the rear.
Kitchen (12'8" x 5'9")
12' 8" x 5' 9" (3.86m x 1.75m)
Modern fitted kitchen comprising a range of gloss wall and base units with complementary work surfaces, integrated electric oven, gas hob with extractor above, sink unit, tiled splashbacks, contemporary flooring and front-facing window.
Bedroom One (13'5" x 9'9")
13' 5" x 9' 9" (4.09m x 2.97m)
Generous double bedroom overlooking the rear aspect.
Bedroom Two (9'6" x 7'11")
9' 6" x 7' 11" (2.90m x 2.41m)
Well-proportioned second bedroom featuring an extensive range of fitted wardrobes, cupboards and built-in storage.
Bathroom (6'5" x 5'10")
6' 5" x 5' 10" (1.96m x 1.78m)
Modern fully tiled bathroom fitted with a white three-piece suite comprising panelled bath with shower over and glazed shower screen, vanity wash hand basin with storage beneath, low flush WC and obscured double glazed window.