Righthouse Estate Agents
FOR SALE
£260,000 Offers in Region of
Gilbert Lodge, Wilmot Lane, Beeston, NG9
Retirement Property
1
1
1
Like the look of this property?
We would love to hear from you and arrange a viewing of this property. Get in touch now!
Looking to sell a property?
You can get a free online or in person valuation.
Property features
One-bedroom retirement apartment (over 60s)
Modern development built approx. two years ago
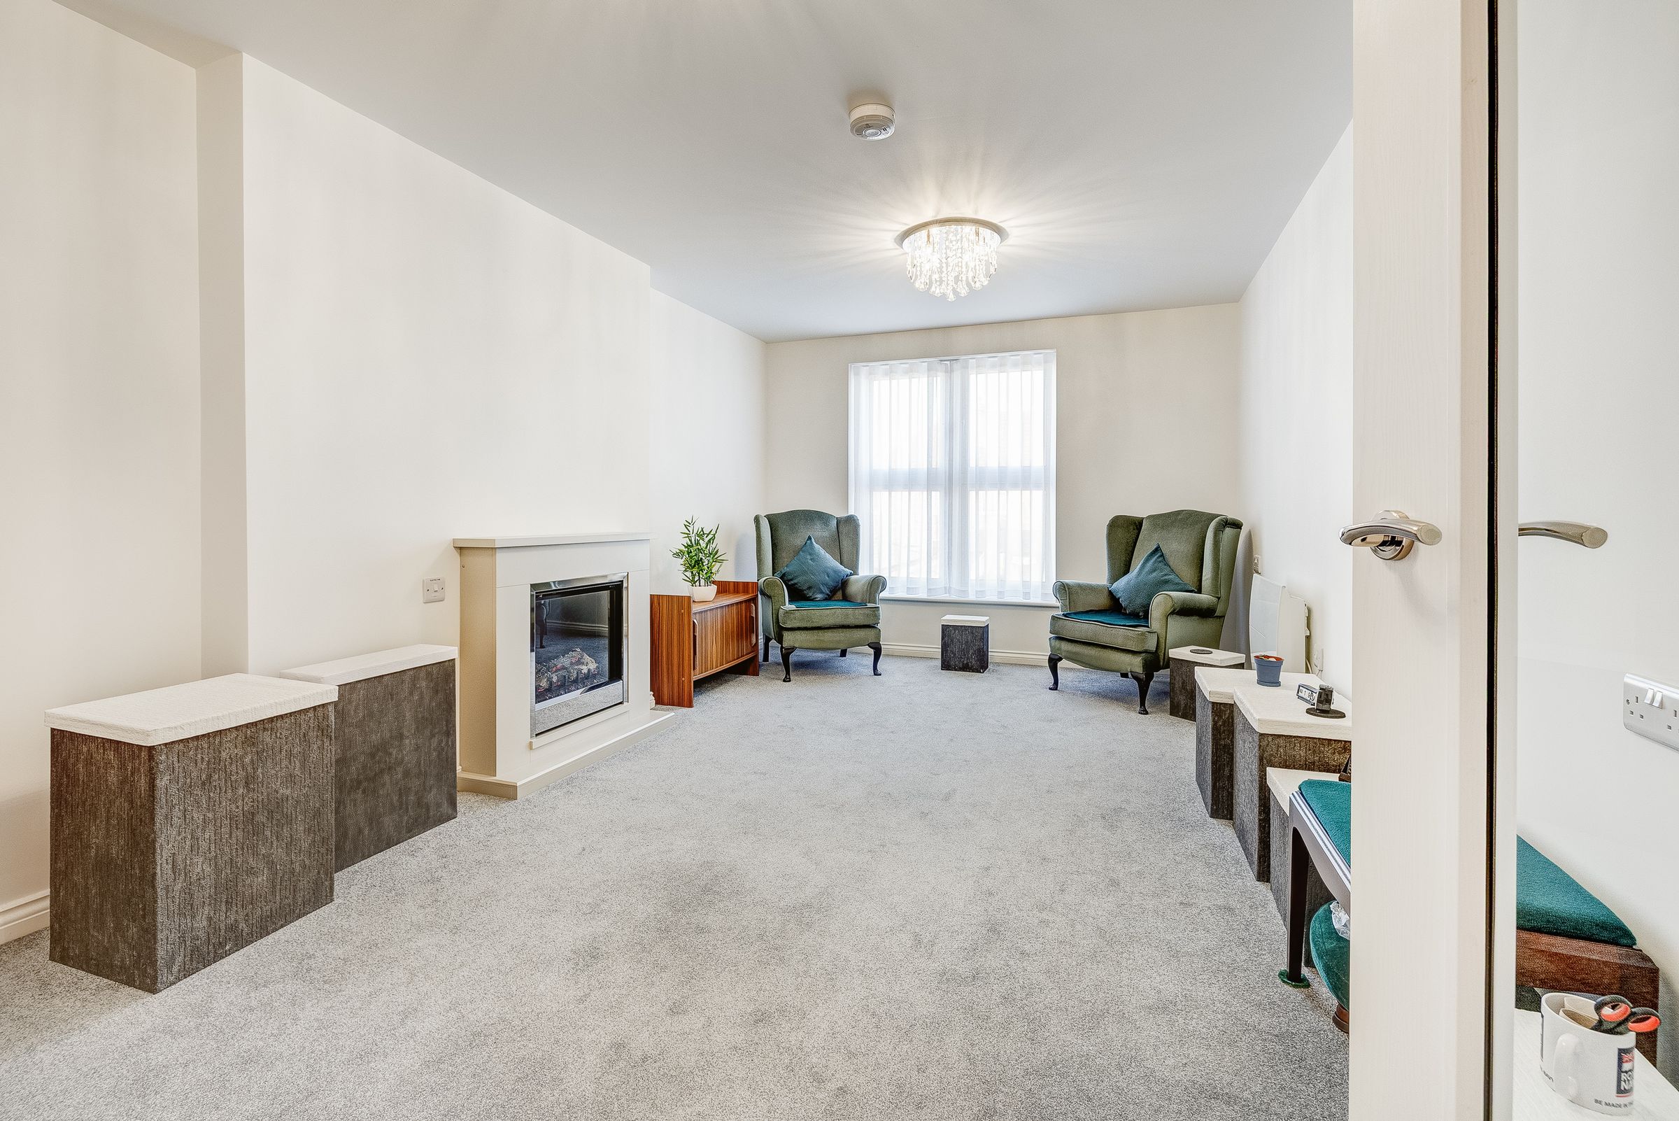
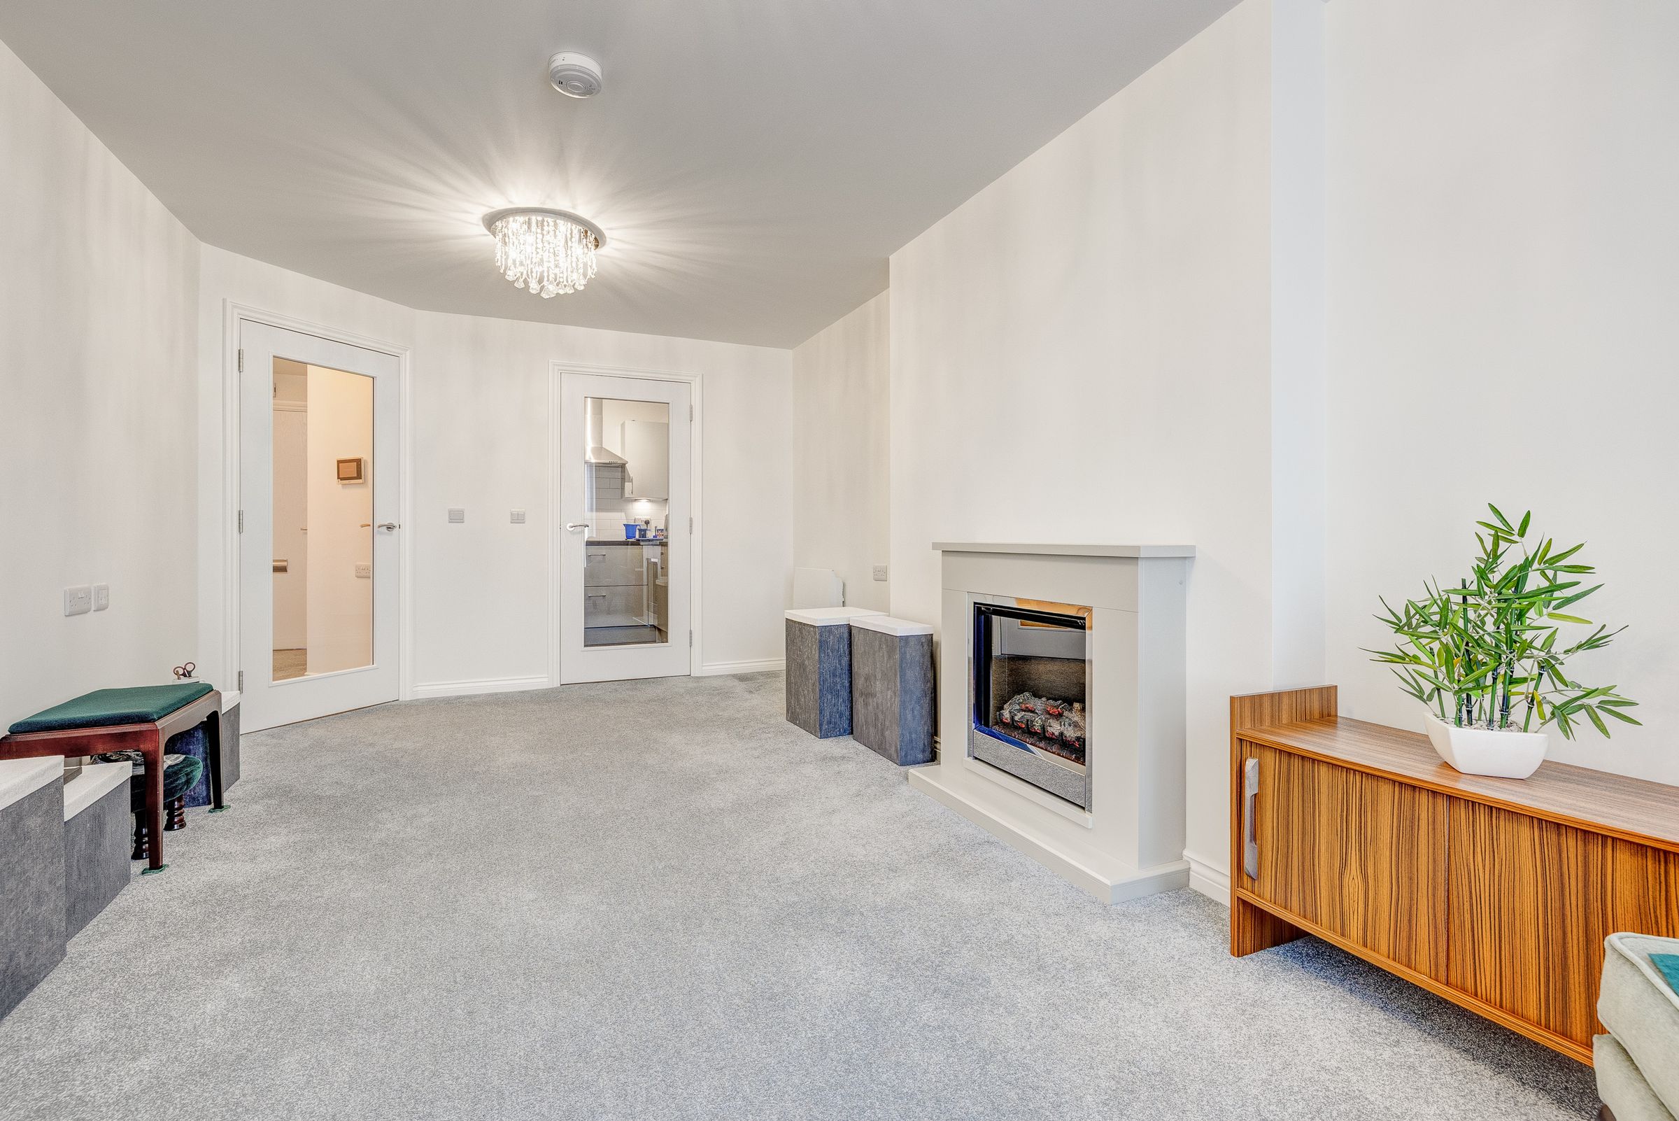
Spacious lounge/diner with feature electric fireplace
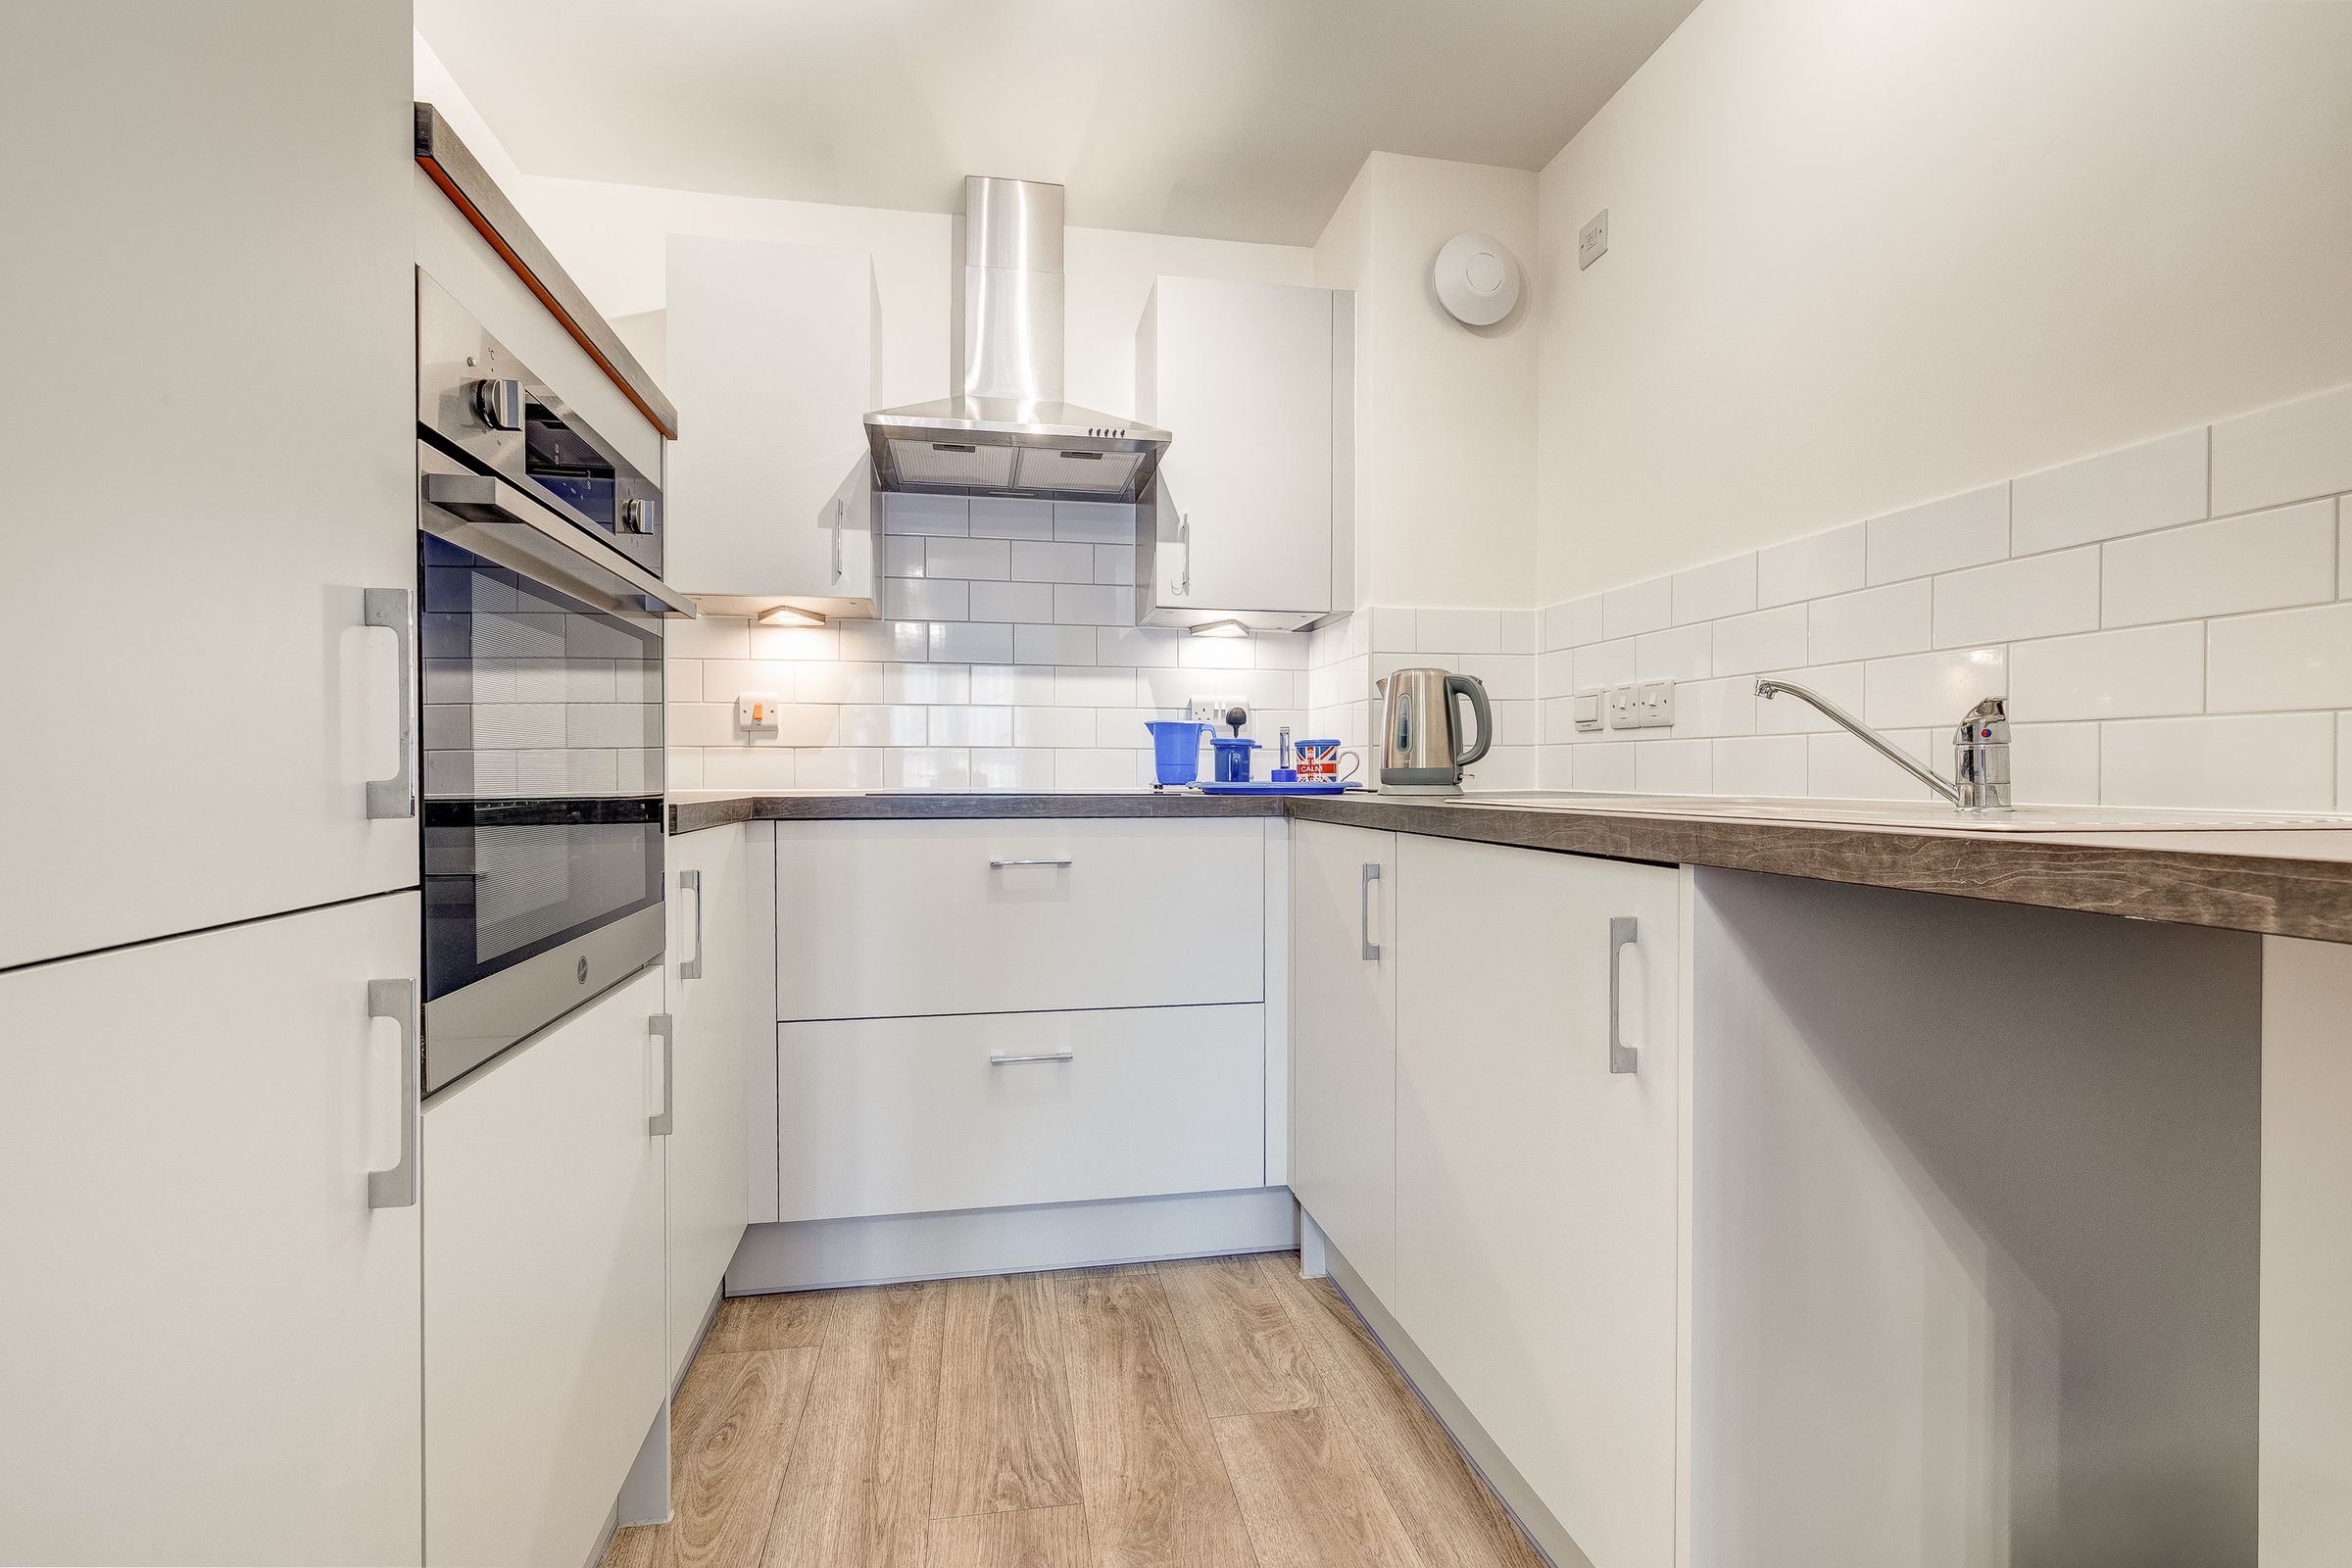
Fitted kitchen with integrated appliances
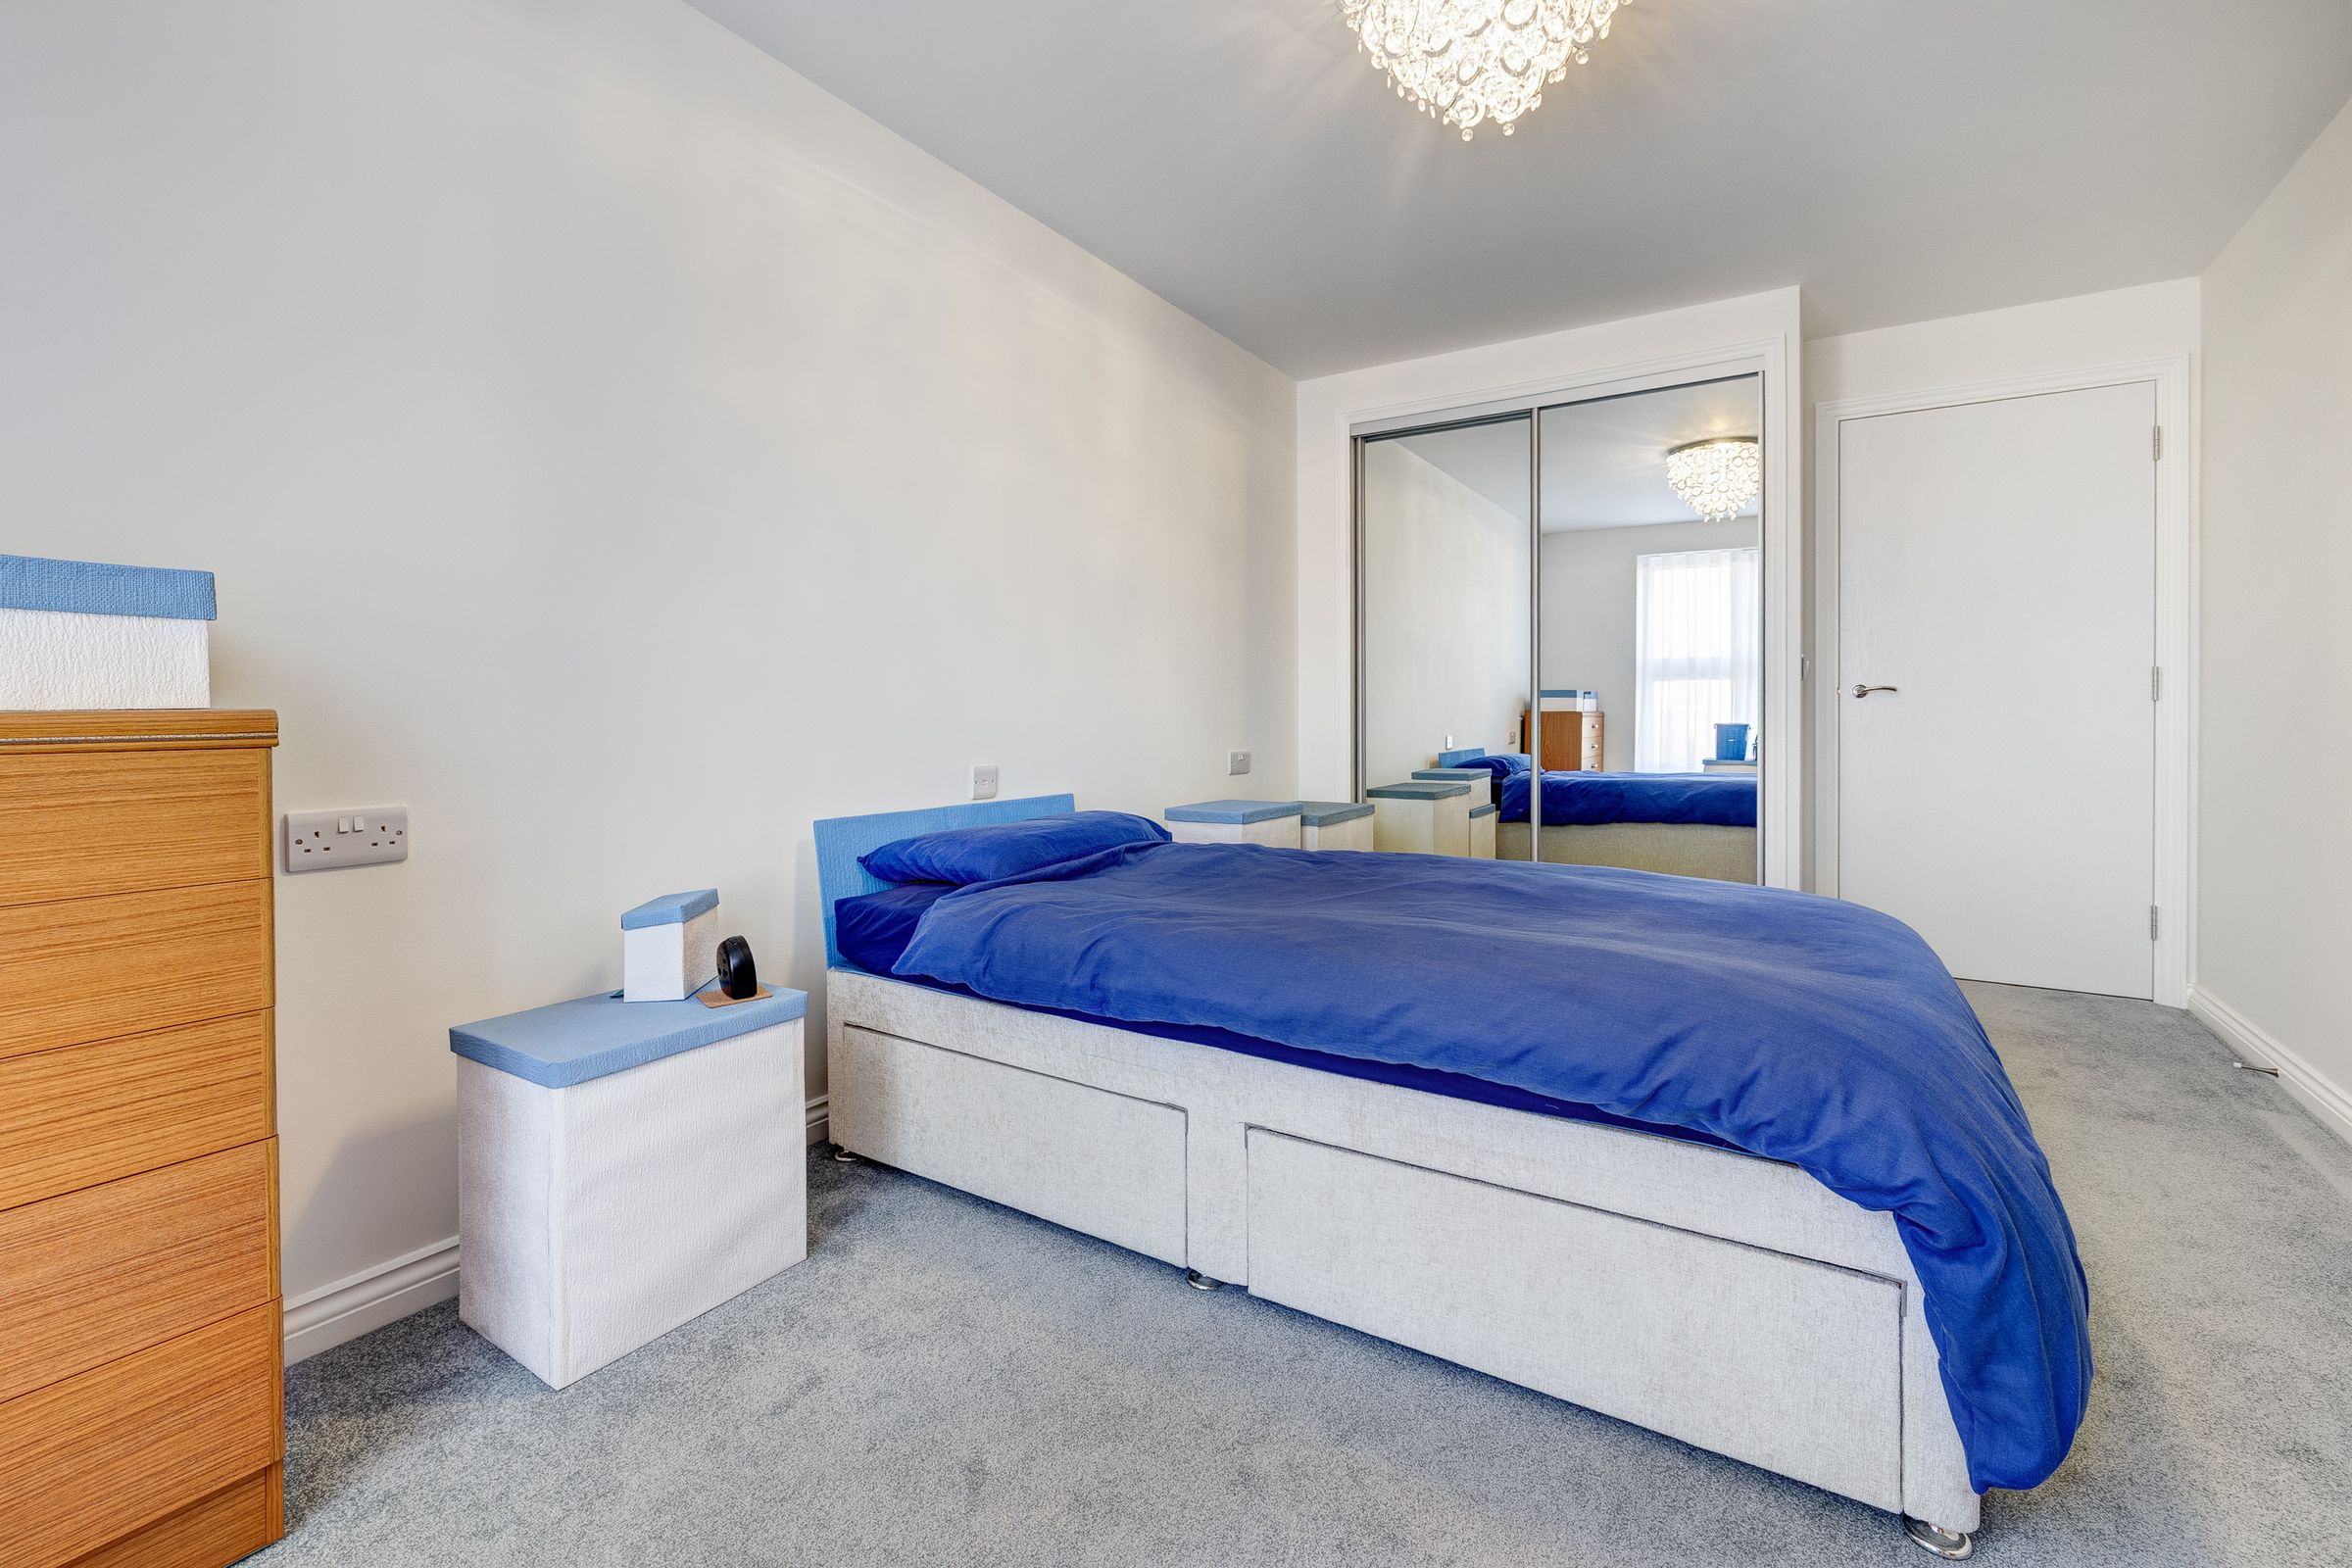
Double bedroom with fitted wardrobes
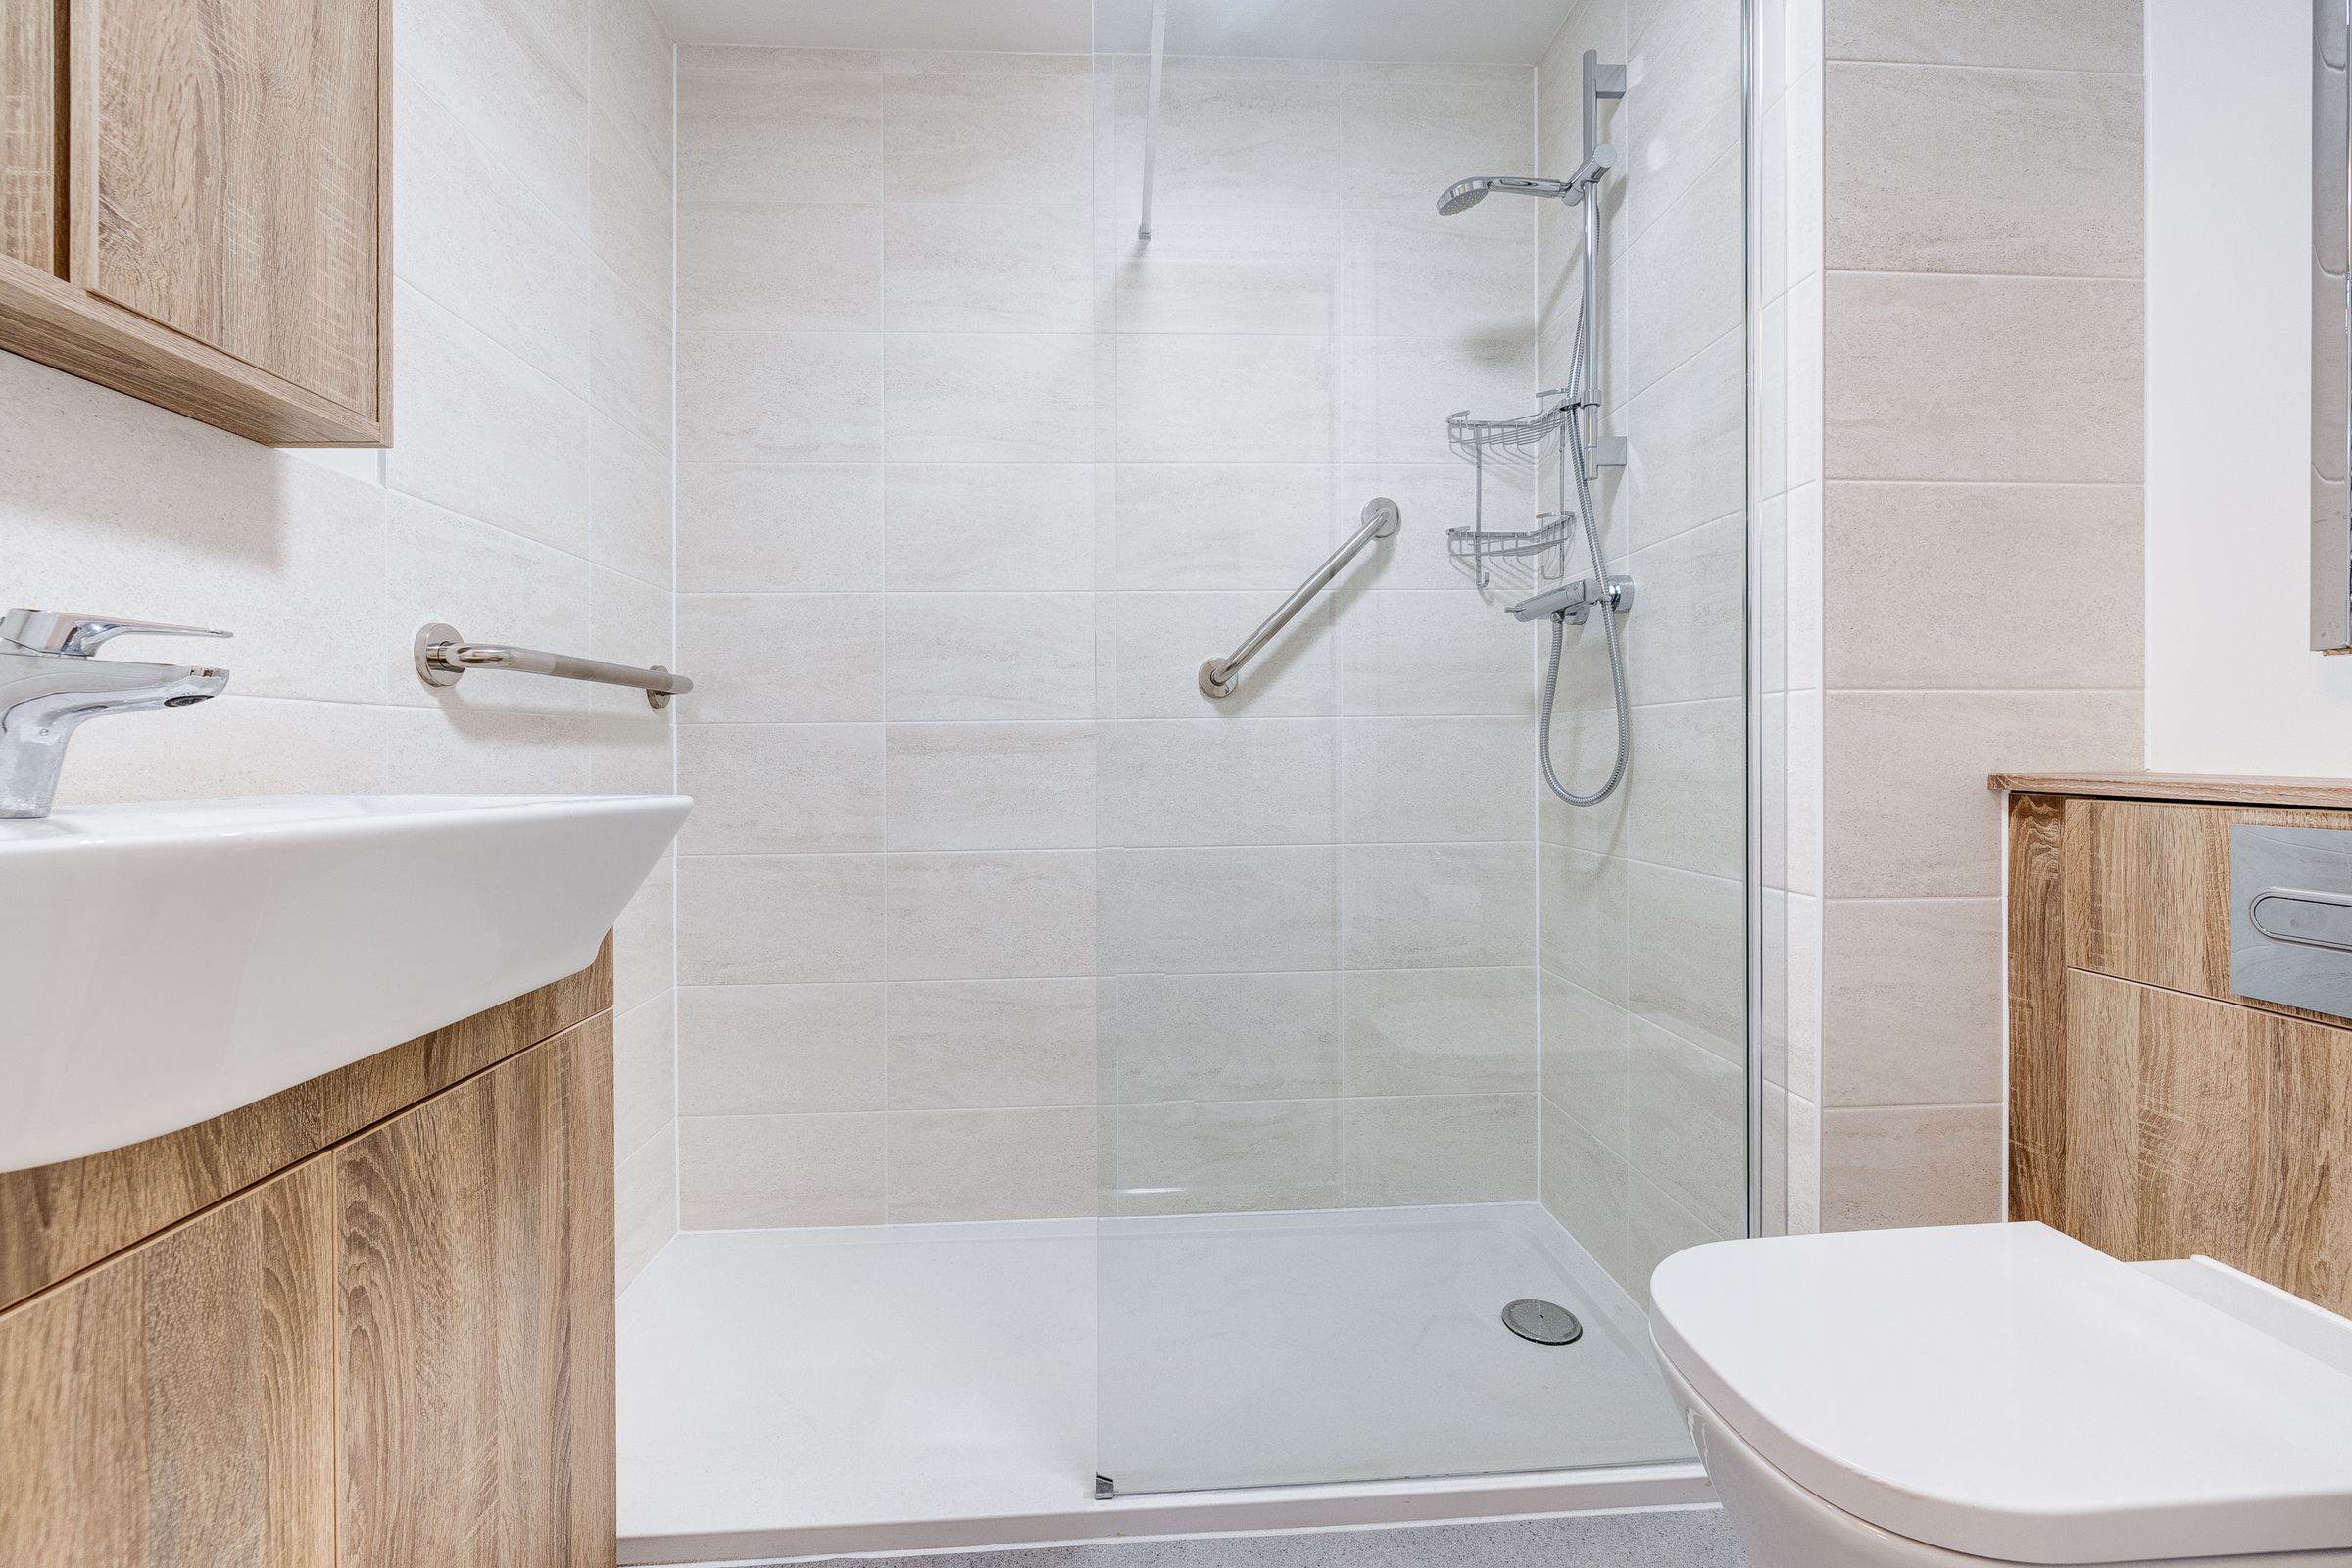
Modern fully tiled shower room
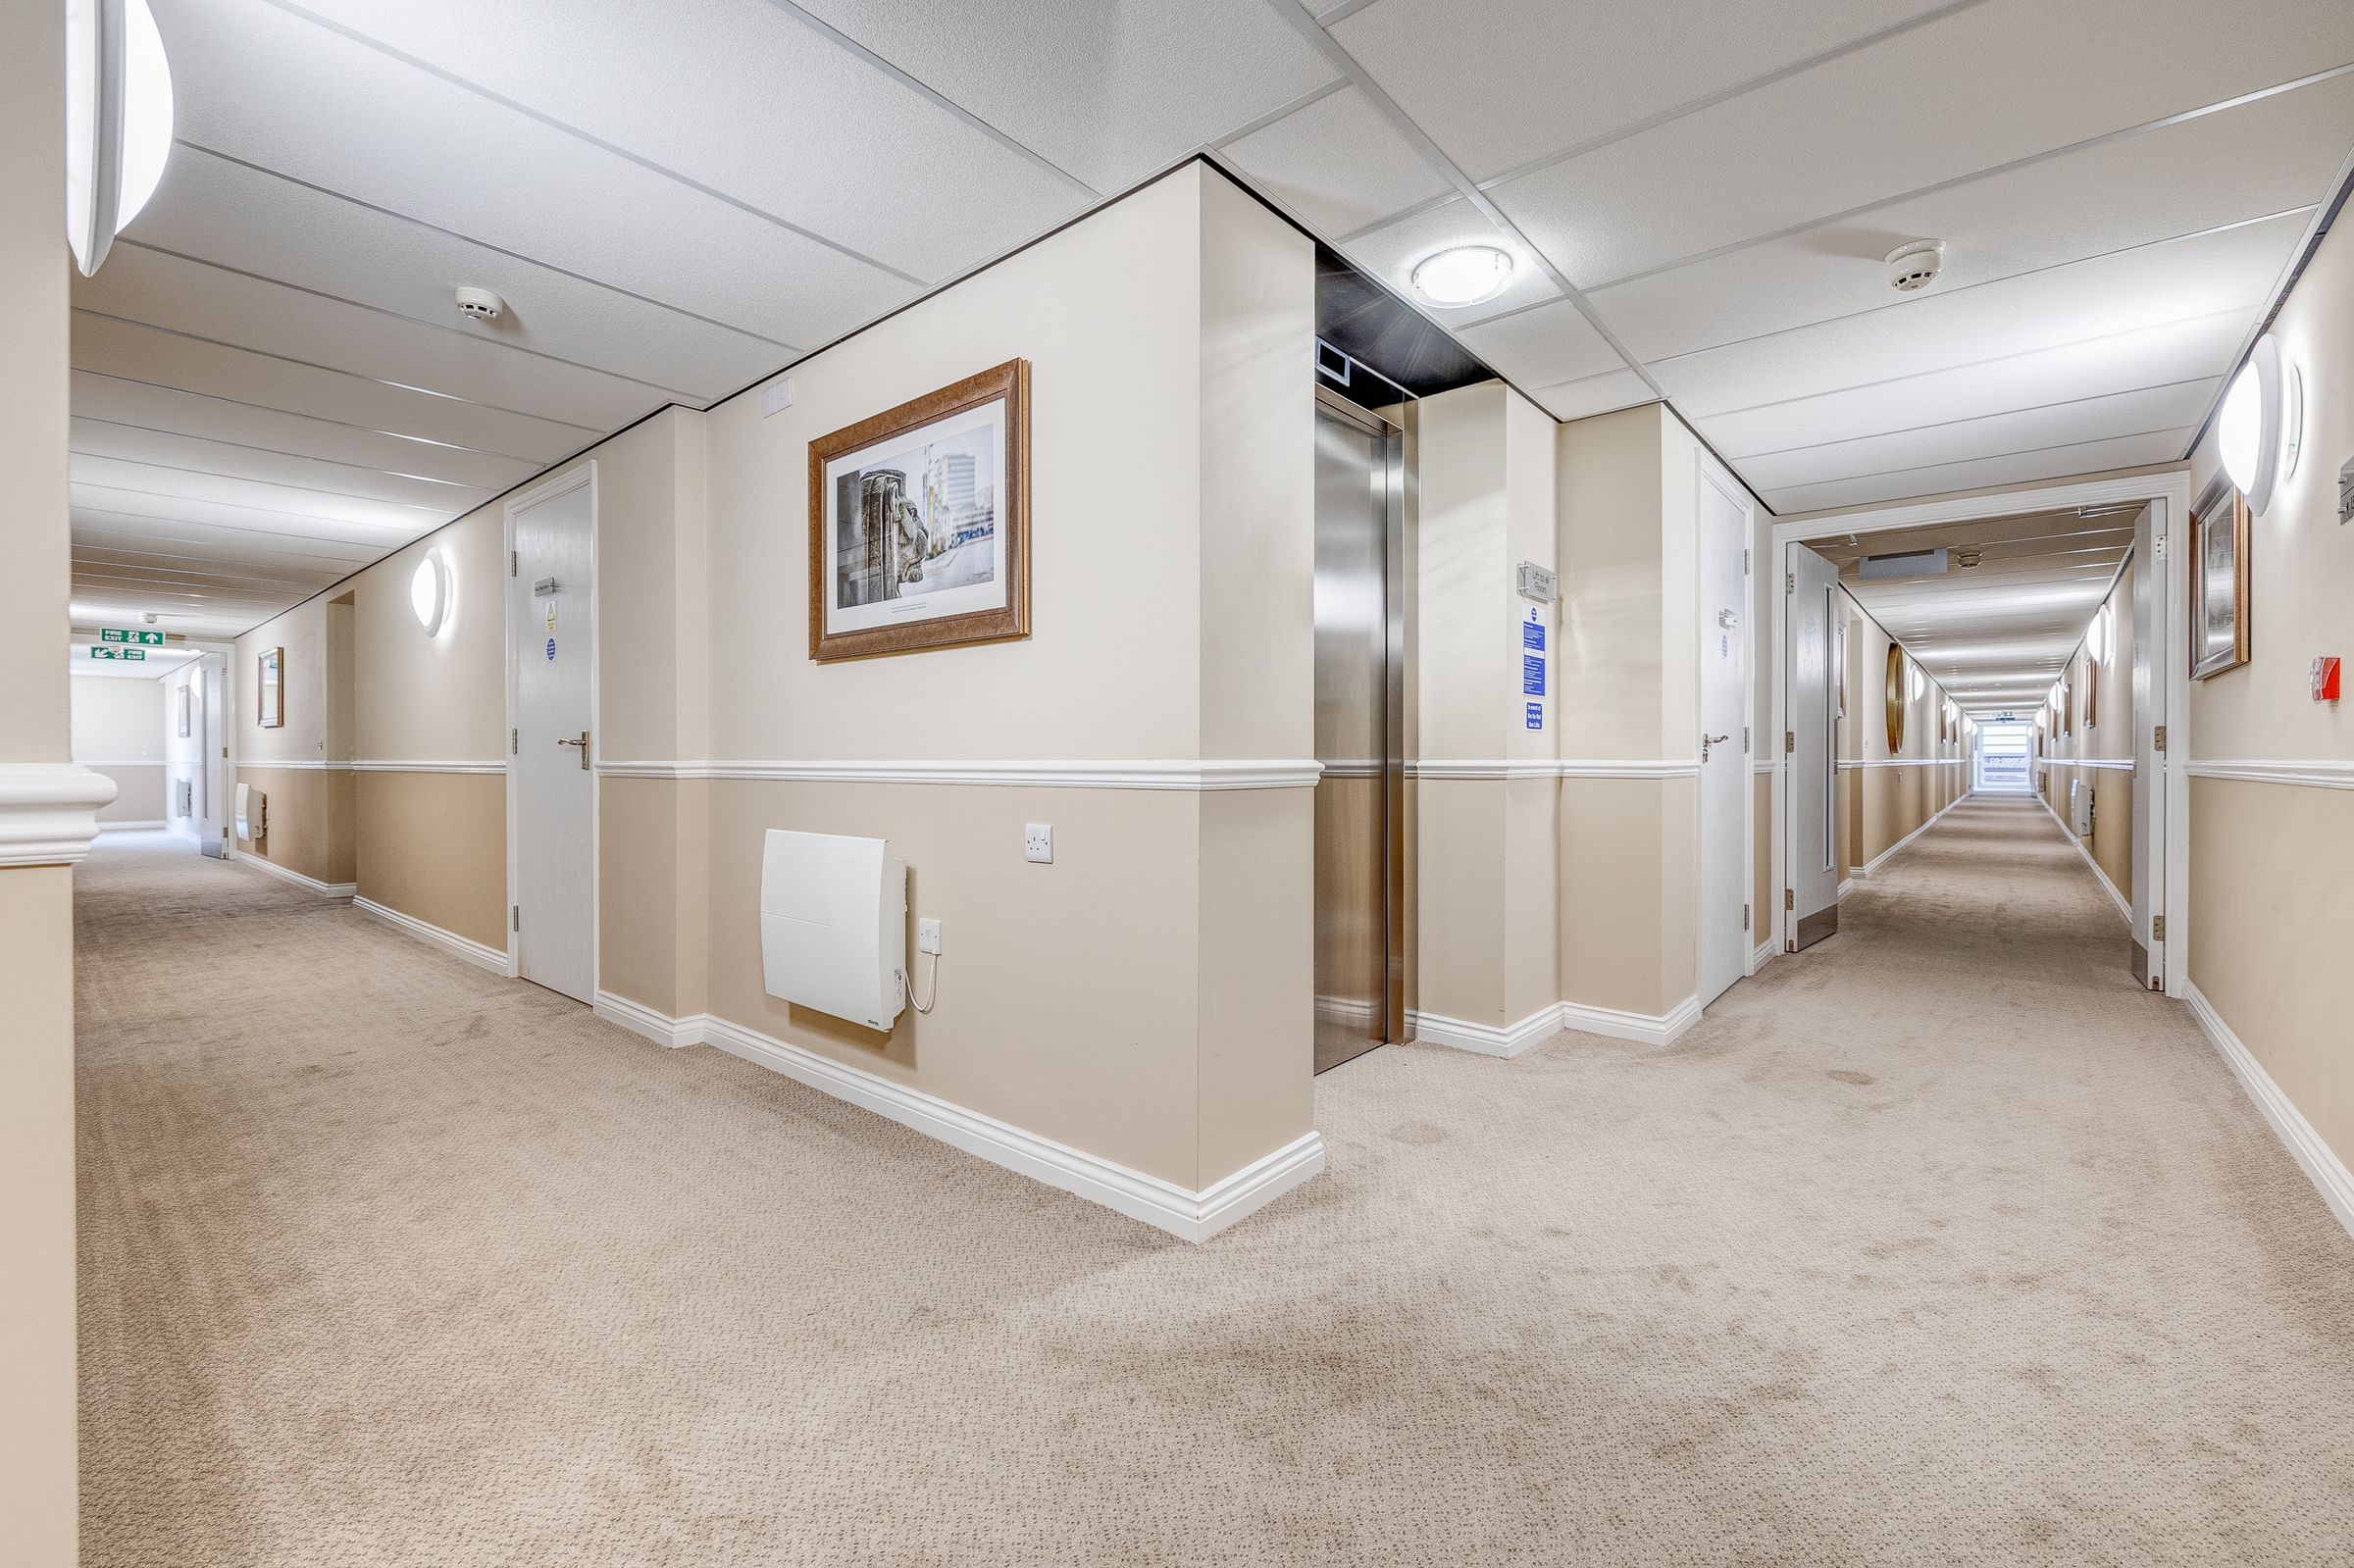
Lift access, secure entry and 24-hour Careline system
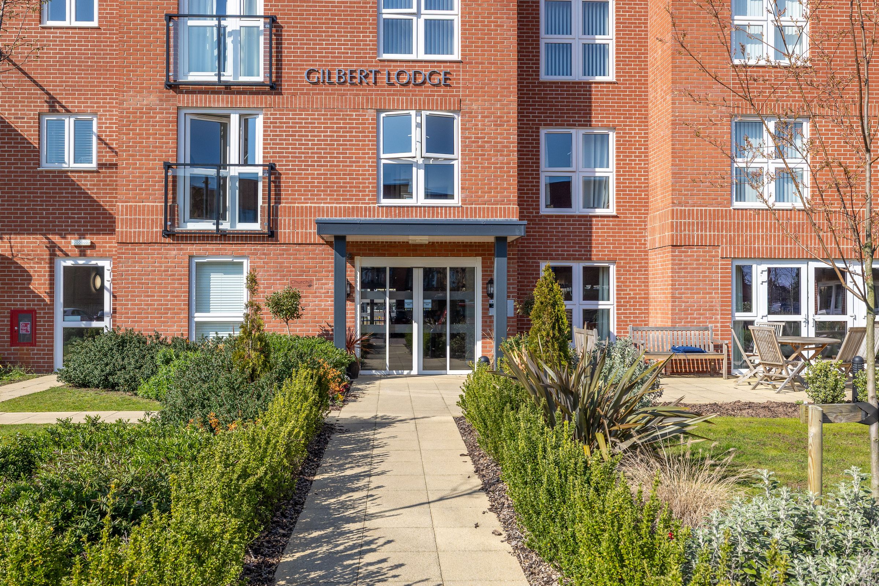
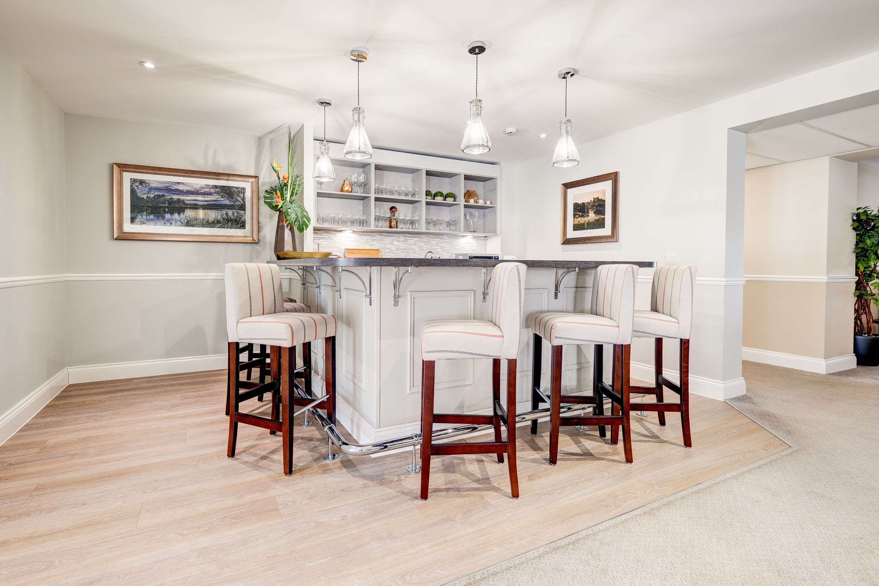
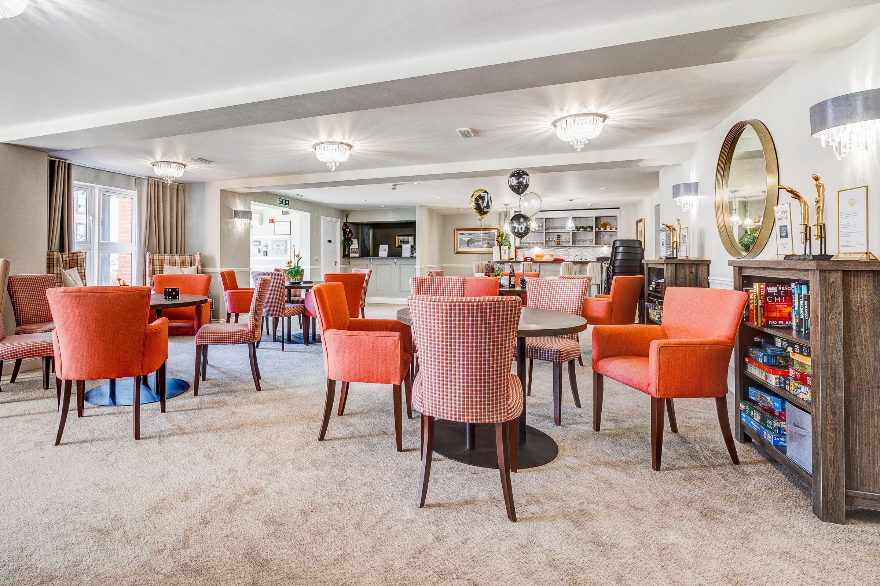
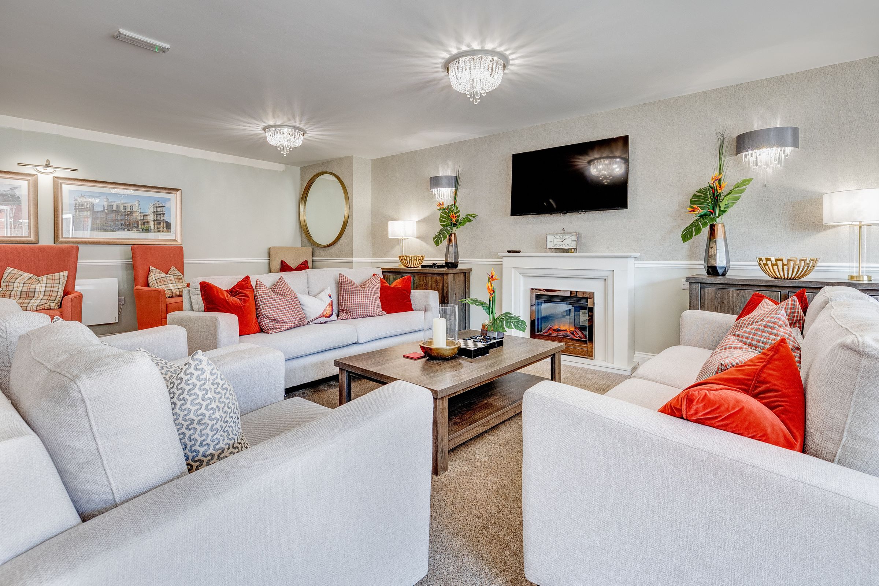
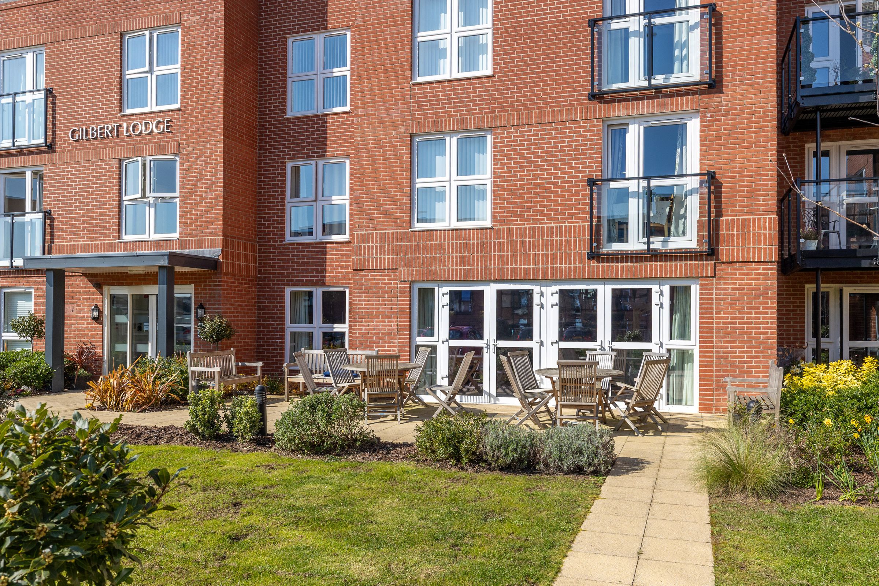
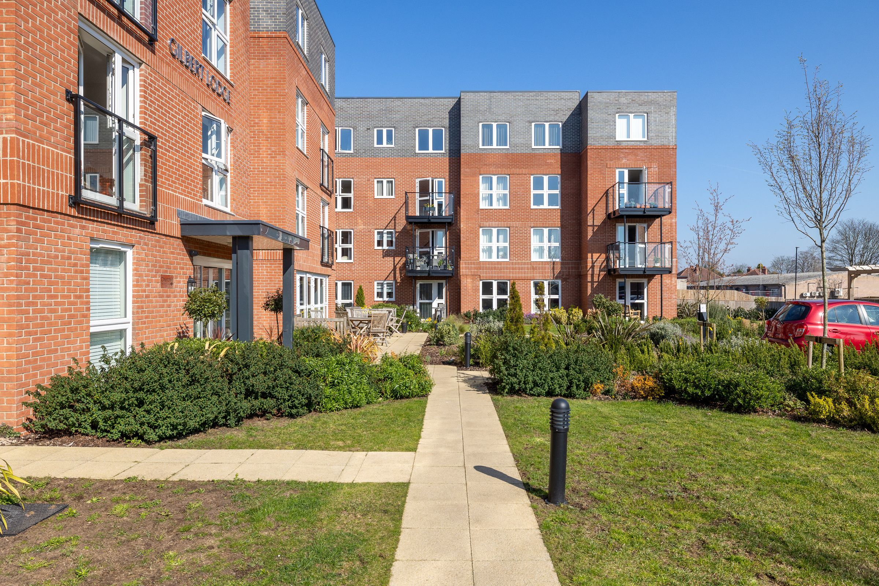
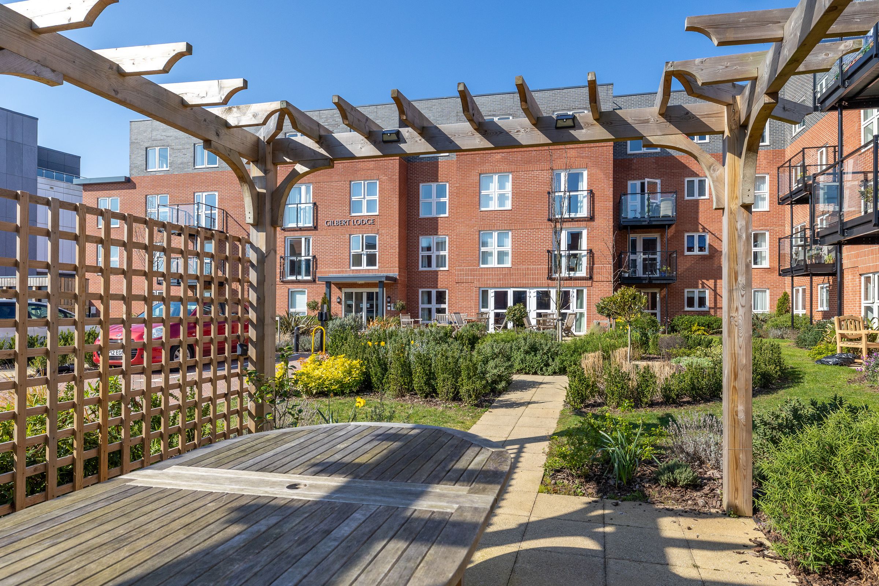
Owners’ lounge, coffee bar and communal gardens
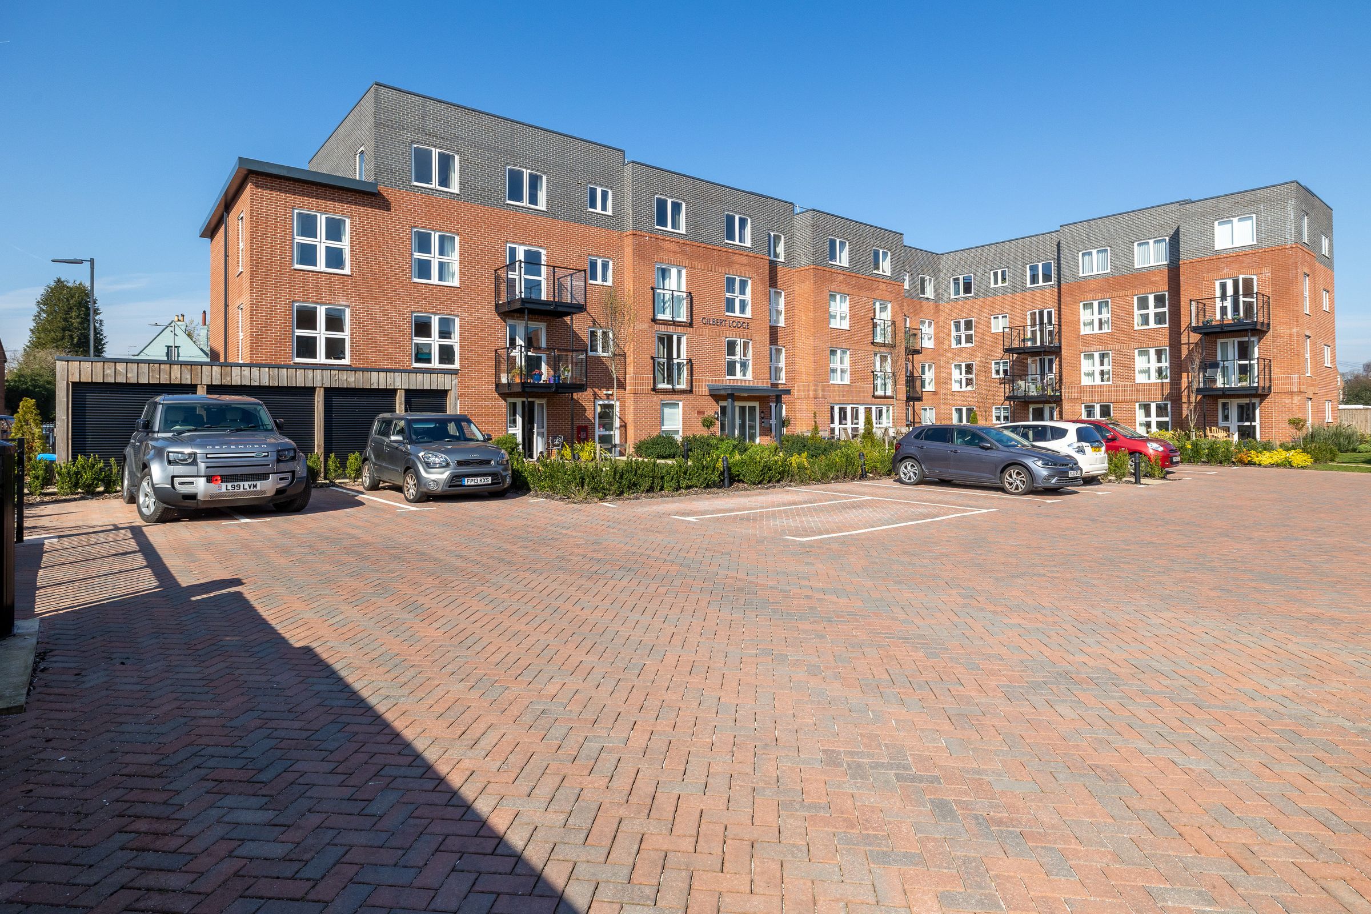
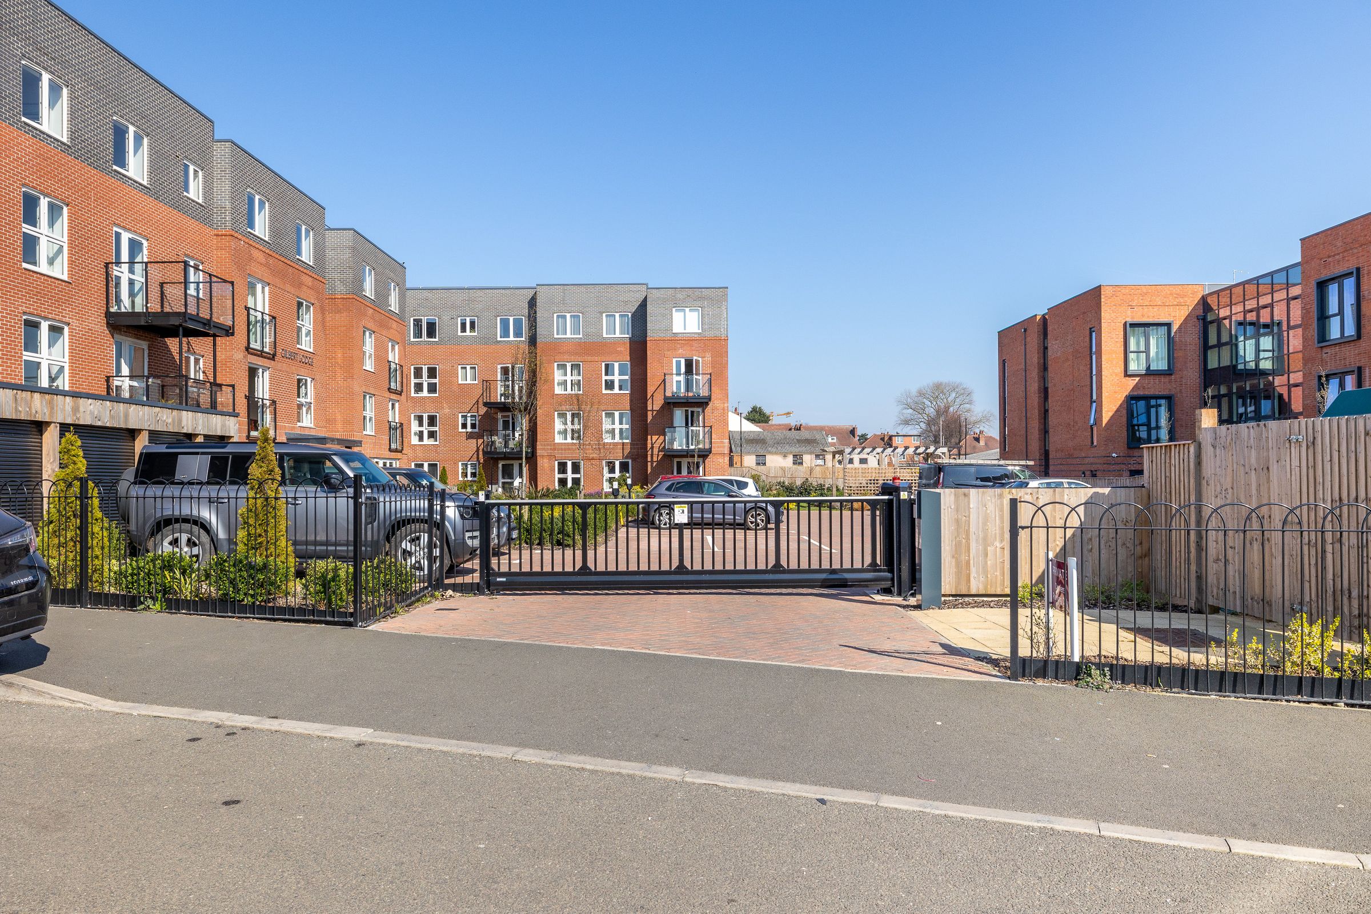
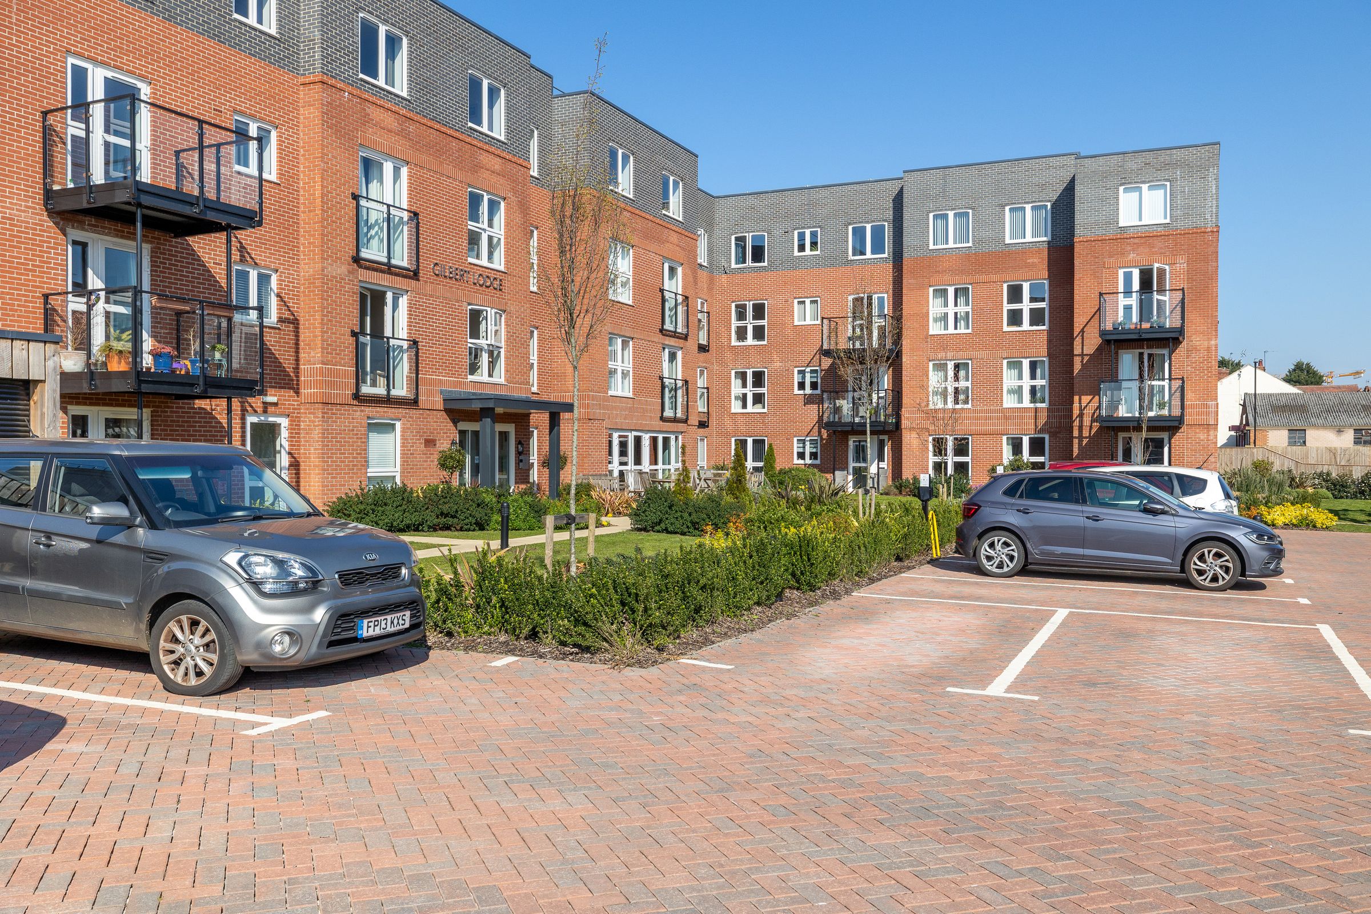
Secure private parking
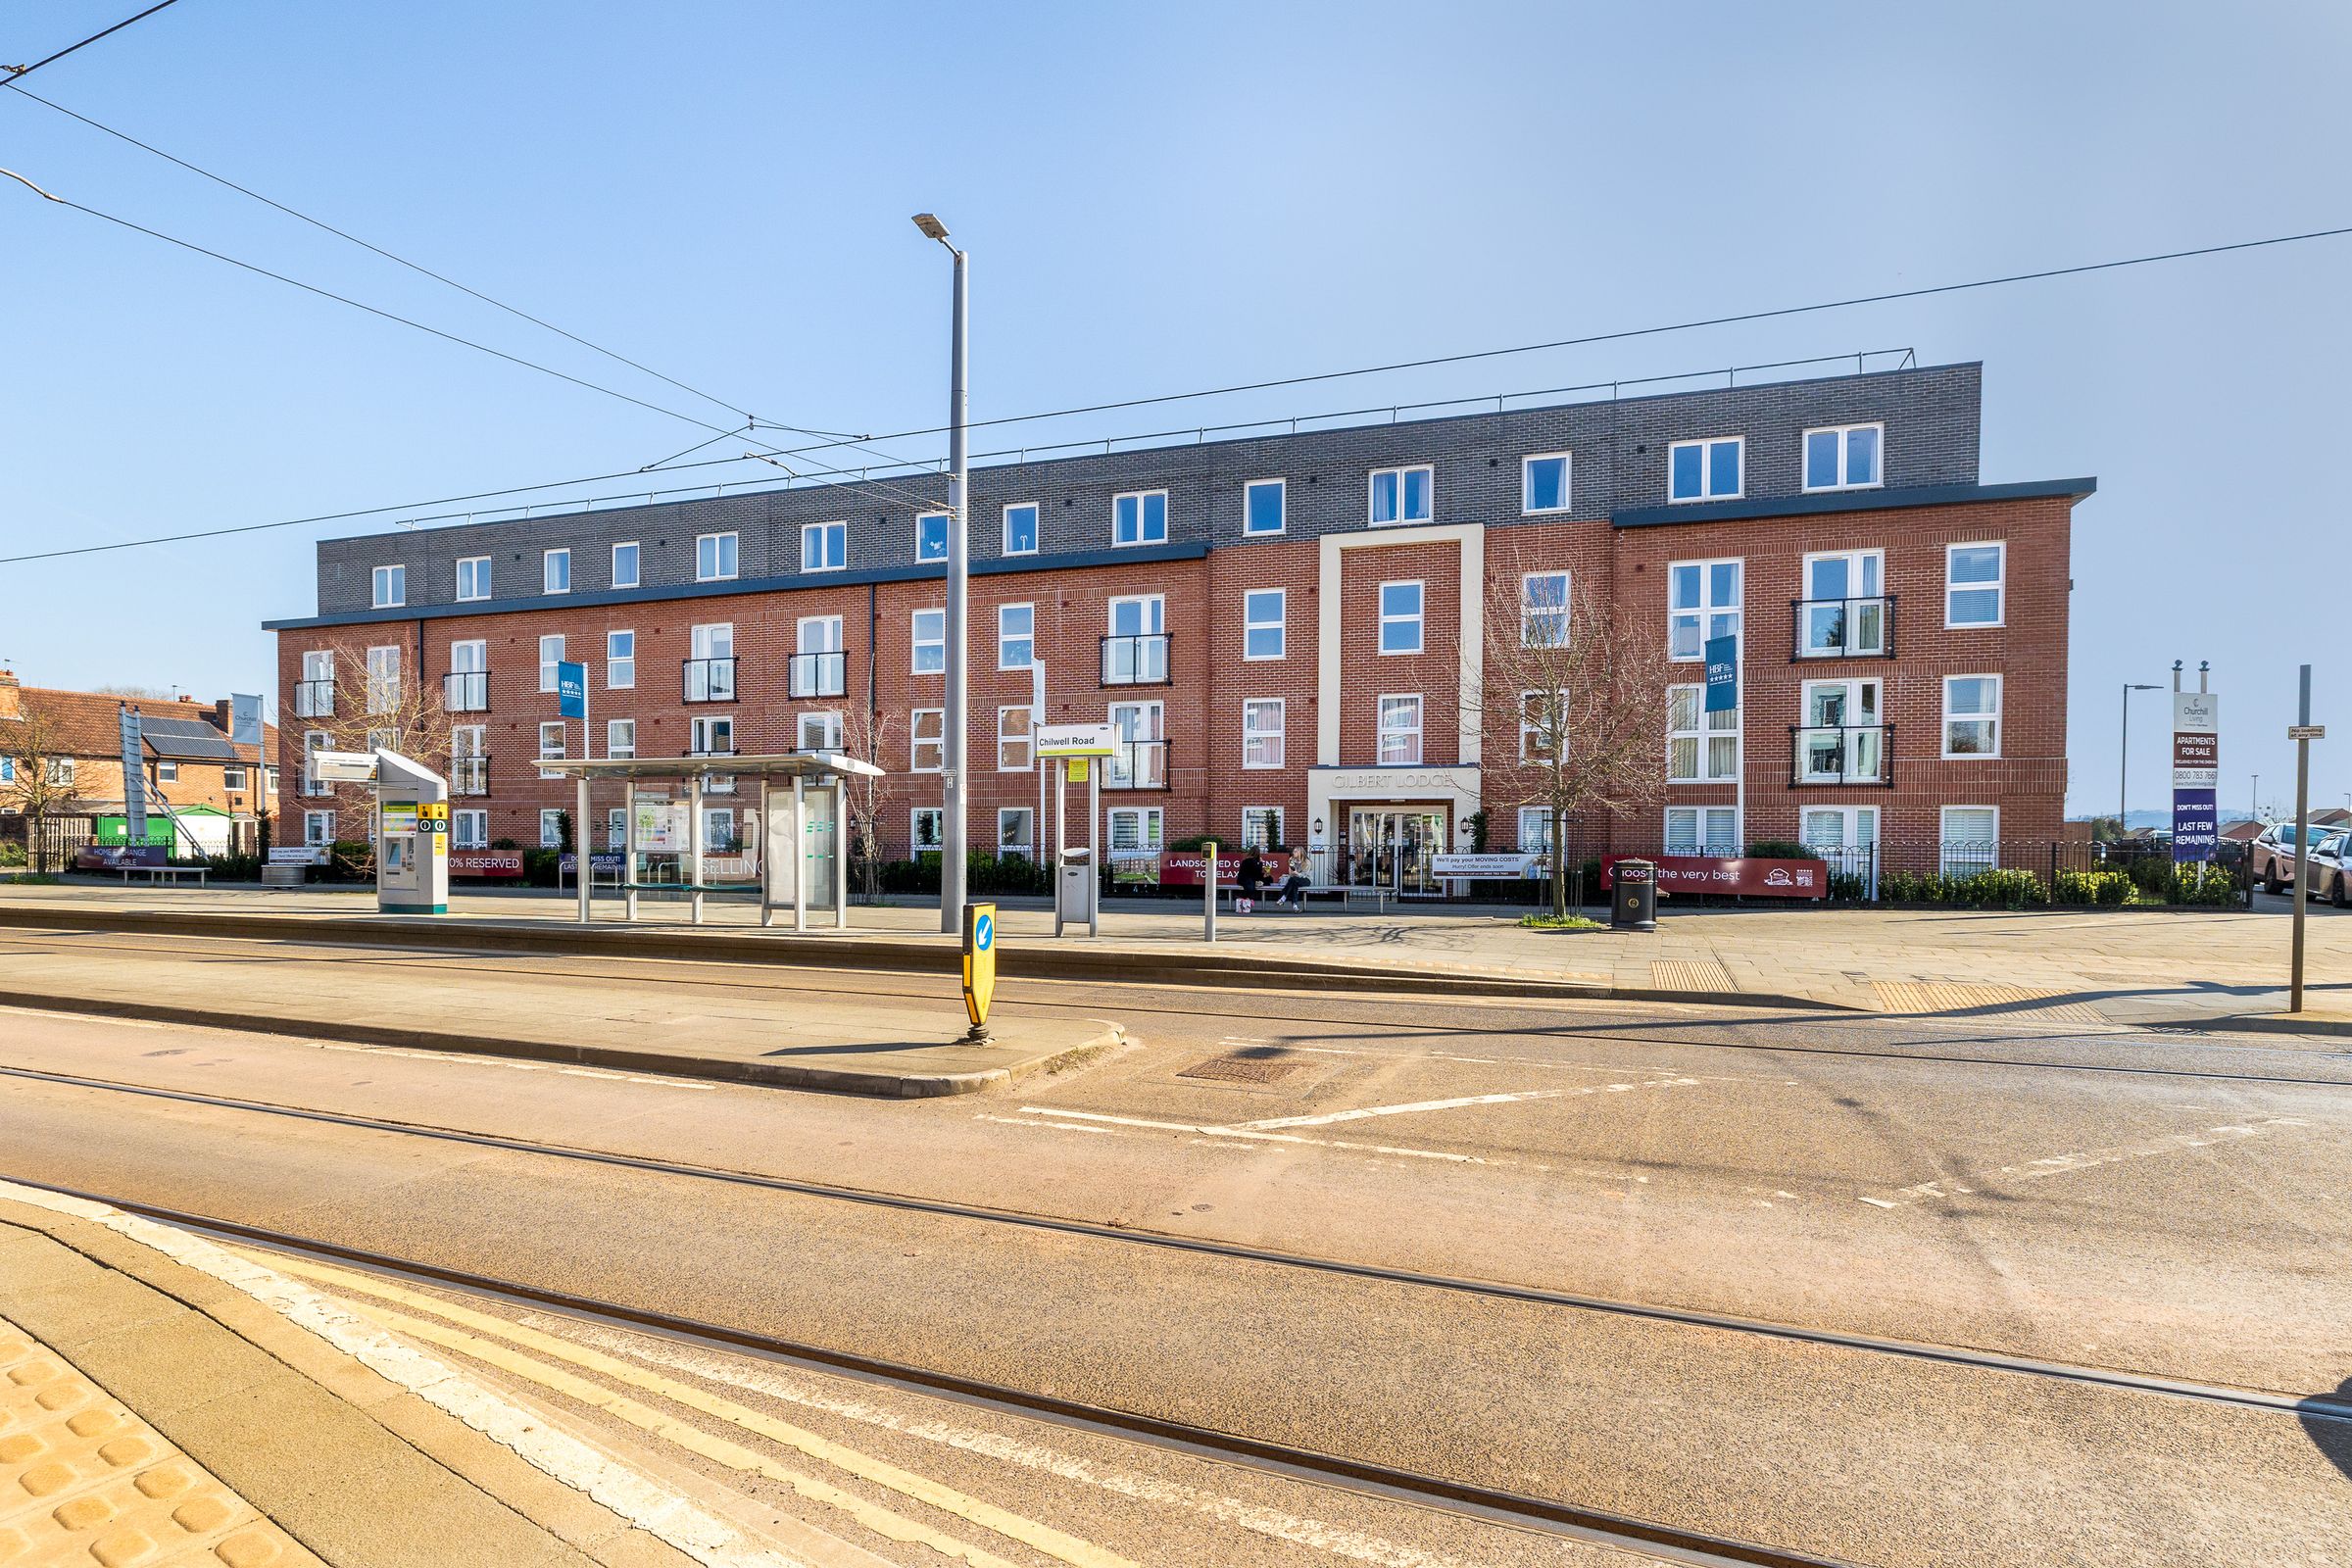
Prime Beeston location with tram stop outside
About this property
Righthouse Estate Agents are pleased to bring to the market this well-presented one-bedroom retirement apartment, forming part of the modern over-60s development, Gilbert Lodge, in a highly convenient location in Beeston.
The apartment offers well-proportioned accommodation throughout, including a spacious lounge/diner, fitted kitchen, double bedroom and a modern shower room, along with useful built-in storage.
The development has been thoughtfully designed for independent living, while also offering a range of communal facilities to support a comfortable and sociable lifestyle. These include a welcoming owners’ lounge with coffee bar, providing a central space for residents to relax or meet with friends and neighbours, along with regular organised activities.
There are also well-maintained landscaped communal gardens offering pleasant outdoor seating areas, lift access to all floors, a secure camera entry system, 24-hour Careline support and a Lodge Manager on site, helping to ensure the building is well maintained and residents are supported where required. A guest suite is also available for visiting friends and family (subject to availability).
Location: The property is ideally positioned in the heart of Beeston, with a wide range of amenities within easy reach. A Co-op convenience store is located immediately next door, while Beeston town centre is just a short walk away, offering supermarkets including Tesco, Sainsbury’s and Lidl, along with a variety of cafés, restaurants, shops and essential services. There are excellent transport links, with tram and bus stops located directly outside the development providing easy access into Nottingham City Centre and surrounding areas.
Accommodation
Total Floor Area: approx. 534.7 sq ft
Leasehold Information
Service charge is payable – please ask agent for further details.
No ground rent is charged at this development.
Council Tax Band: A
Key details
Broadband: up to 1800mbps
534ft2 floor area
31872ft2 plot size
Leasehold
Council tax band A
Additional information
Near the property
Rooms and dimensions
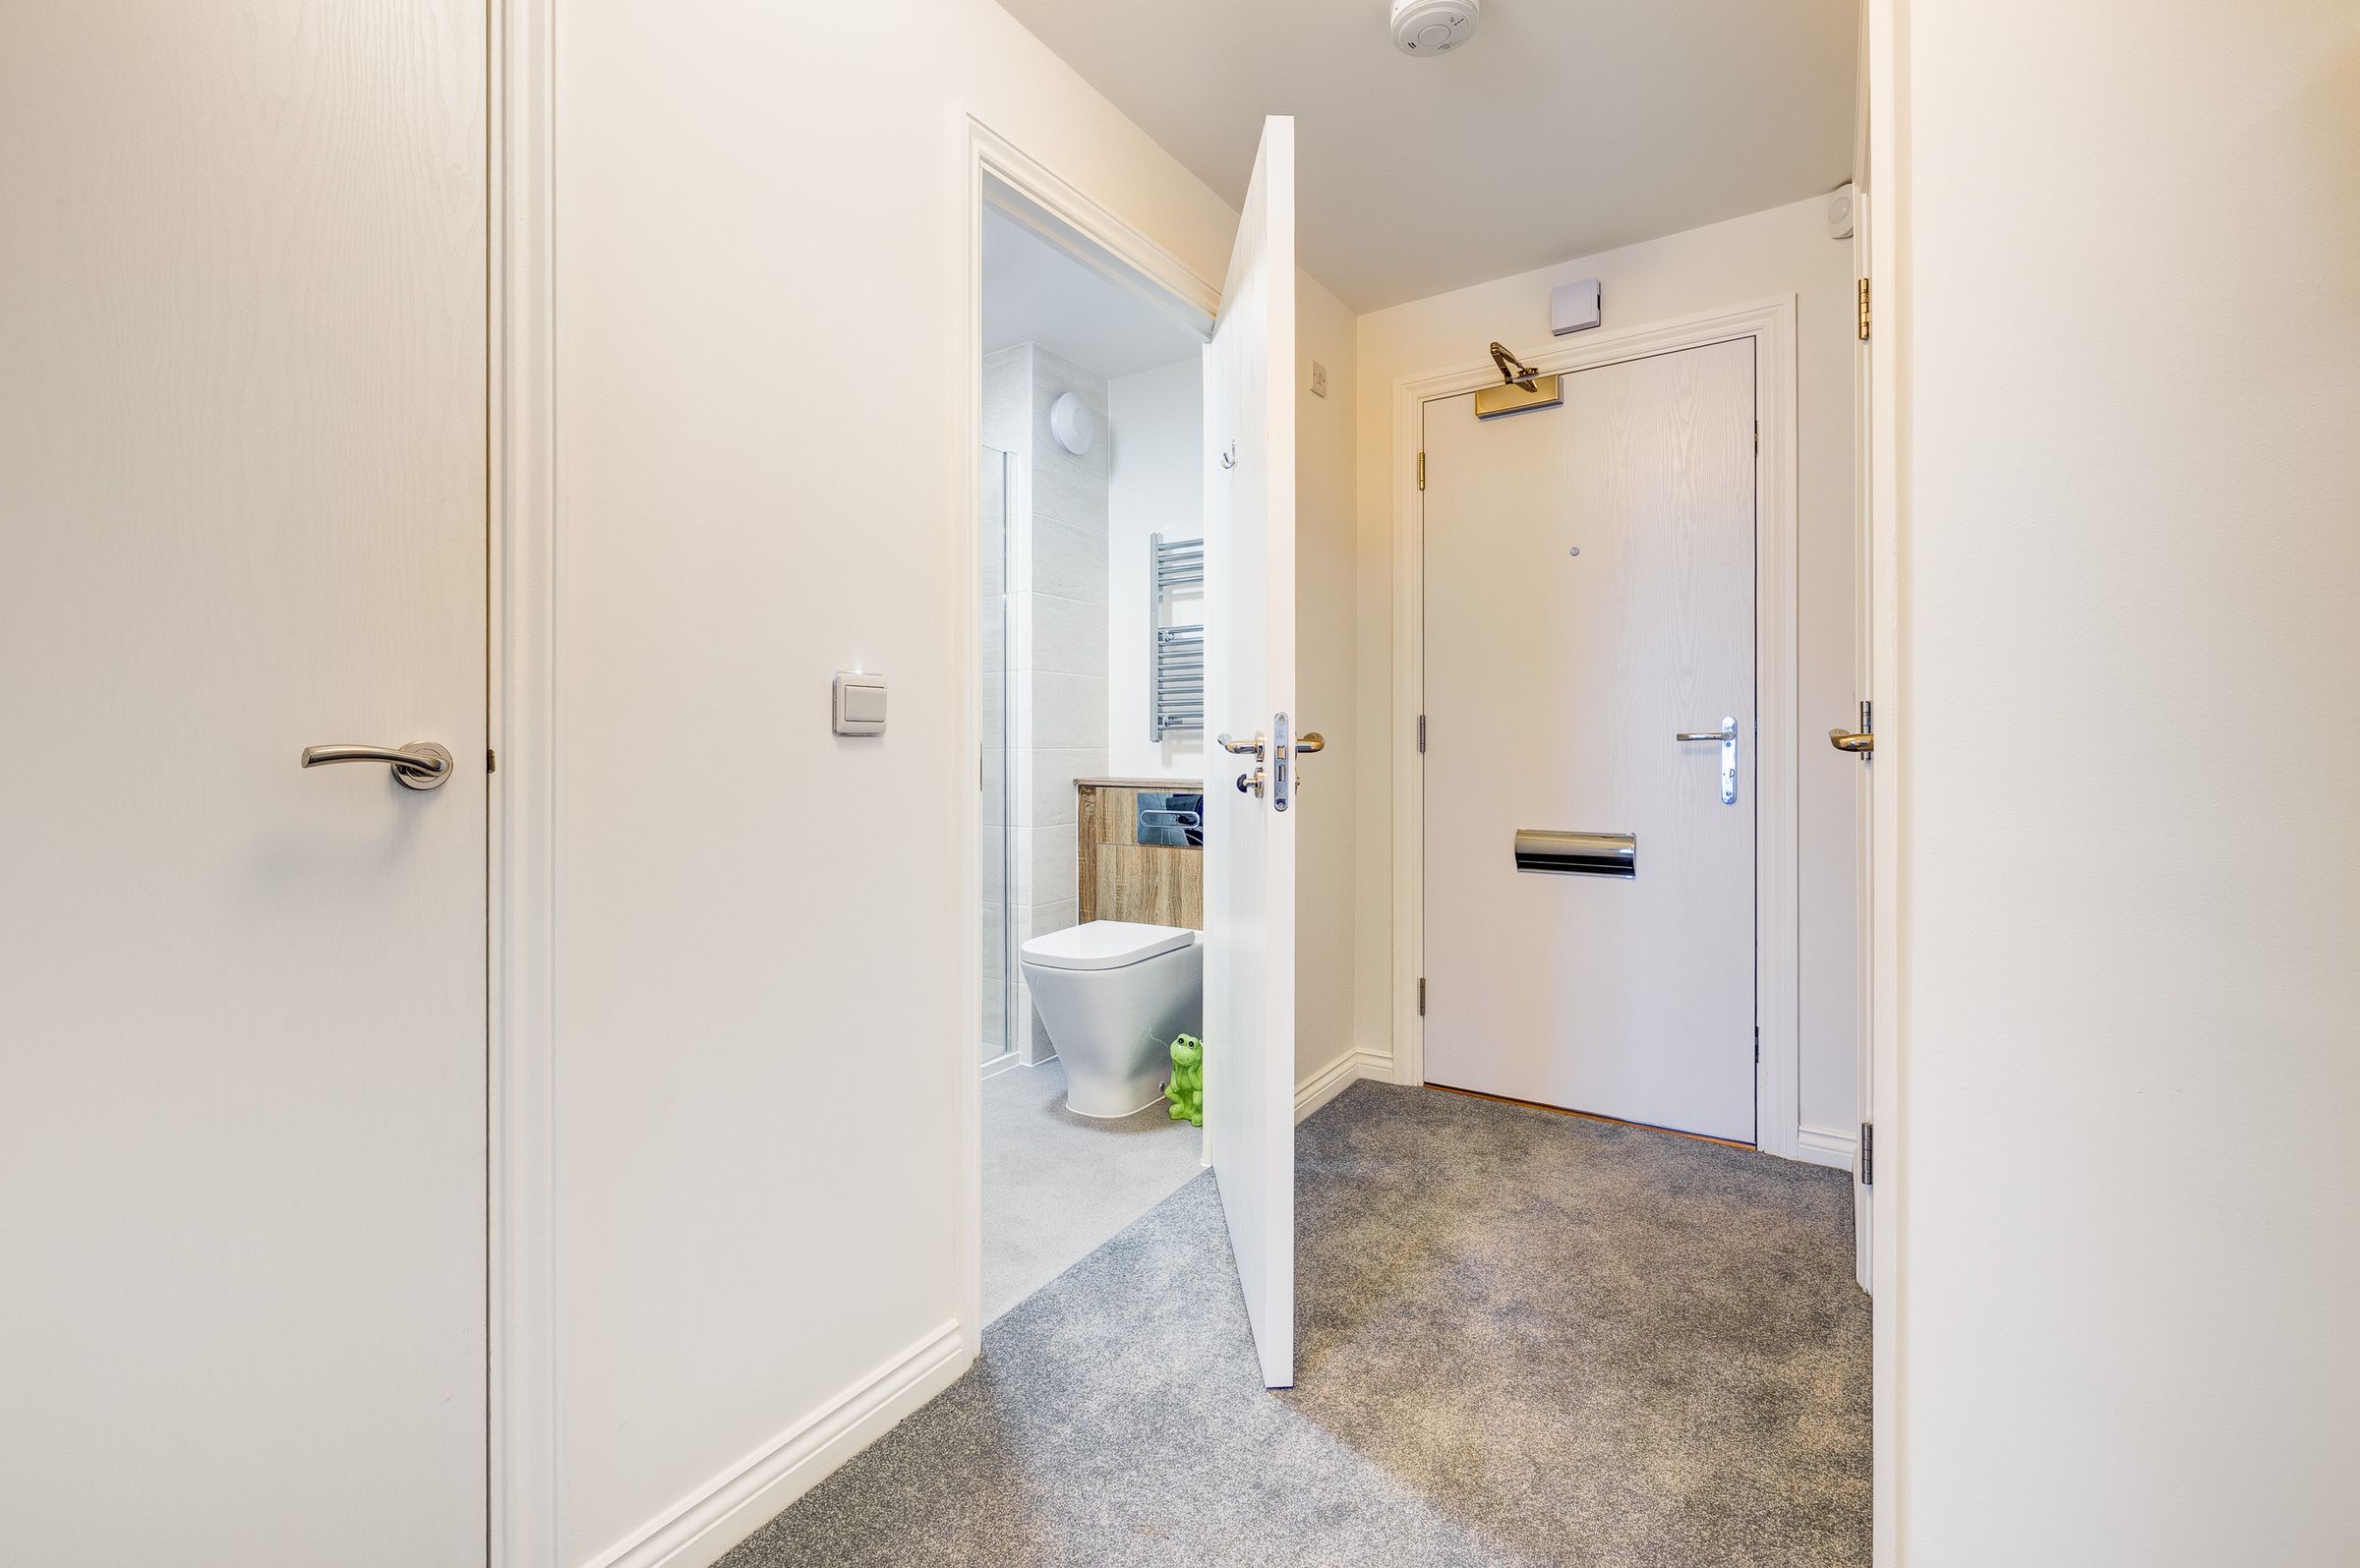
Entrance Hall
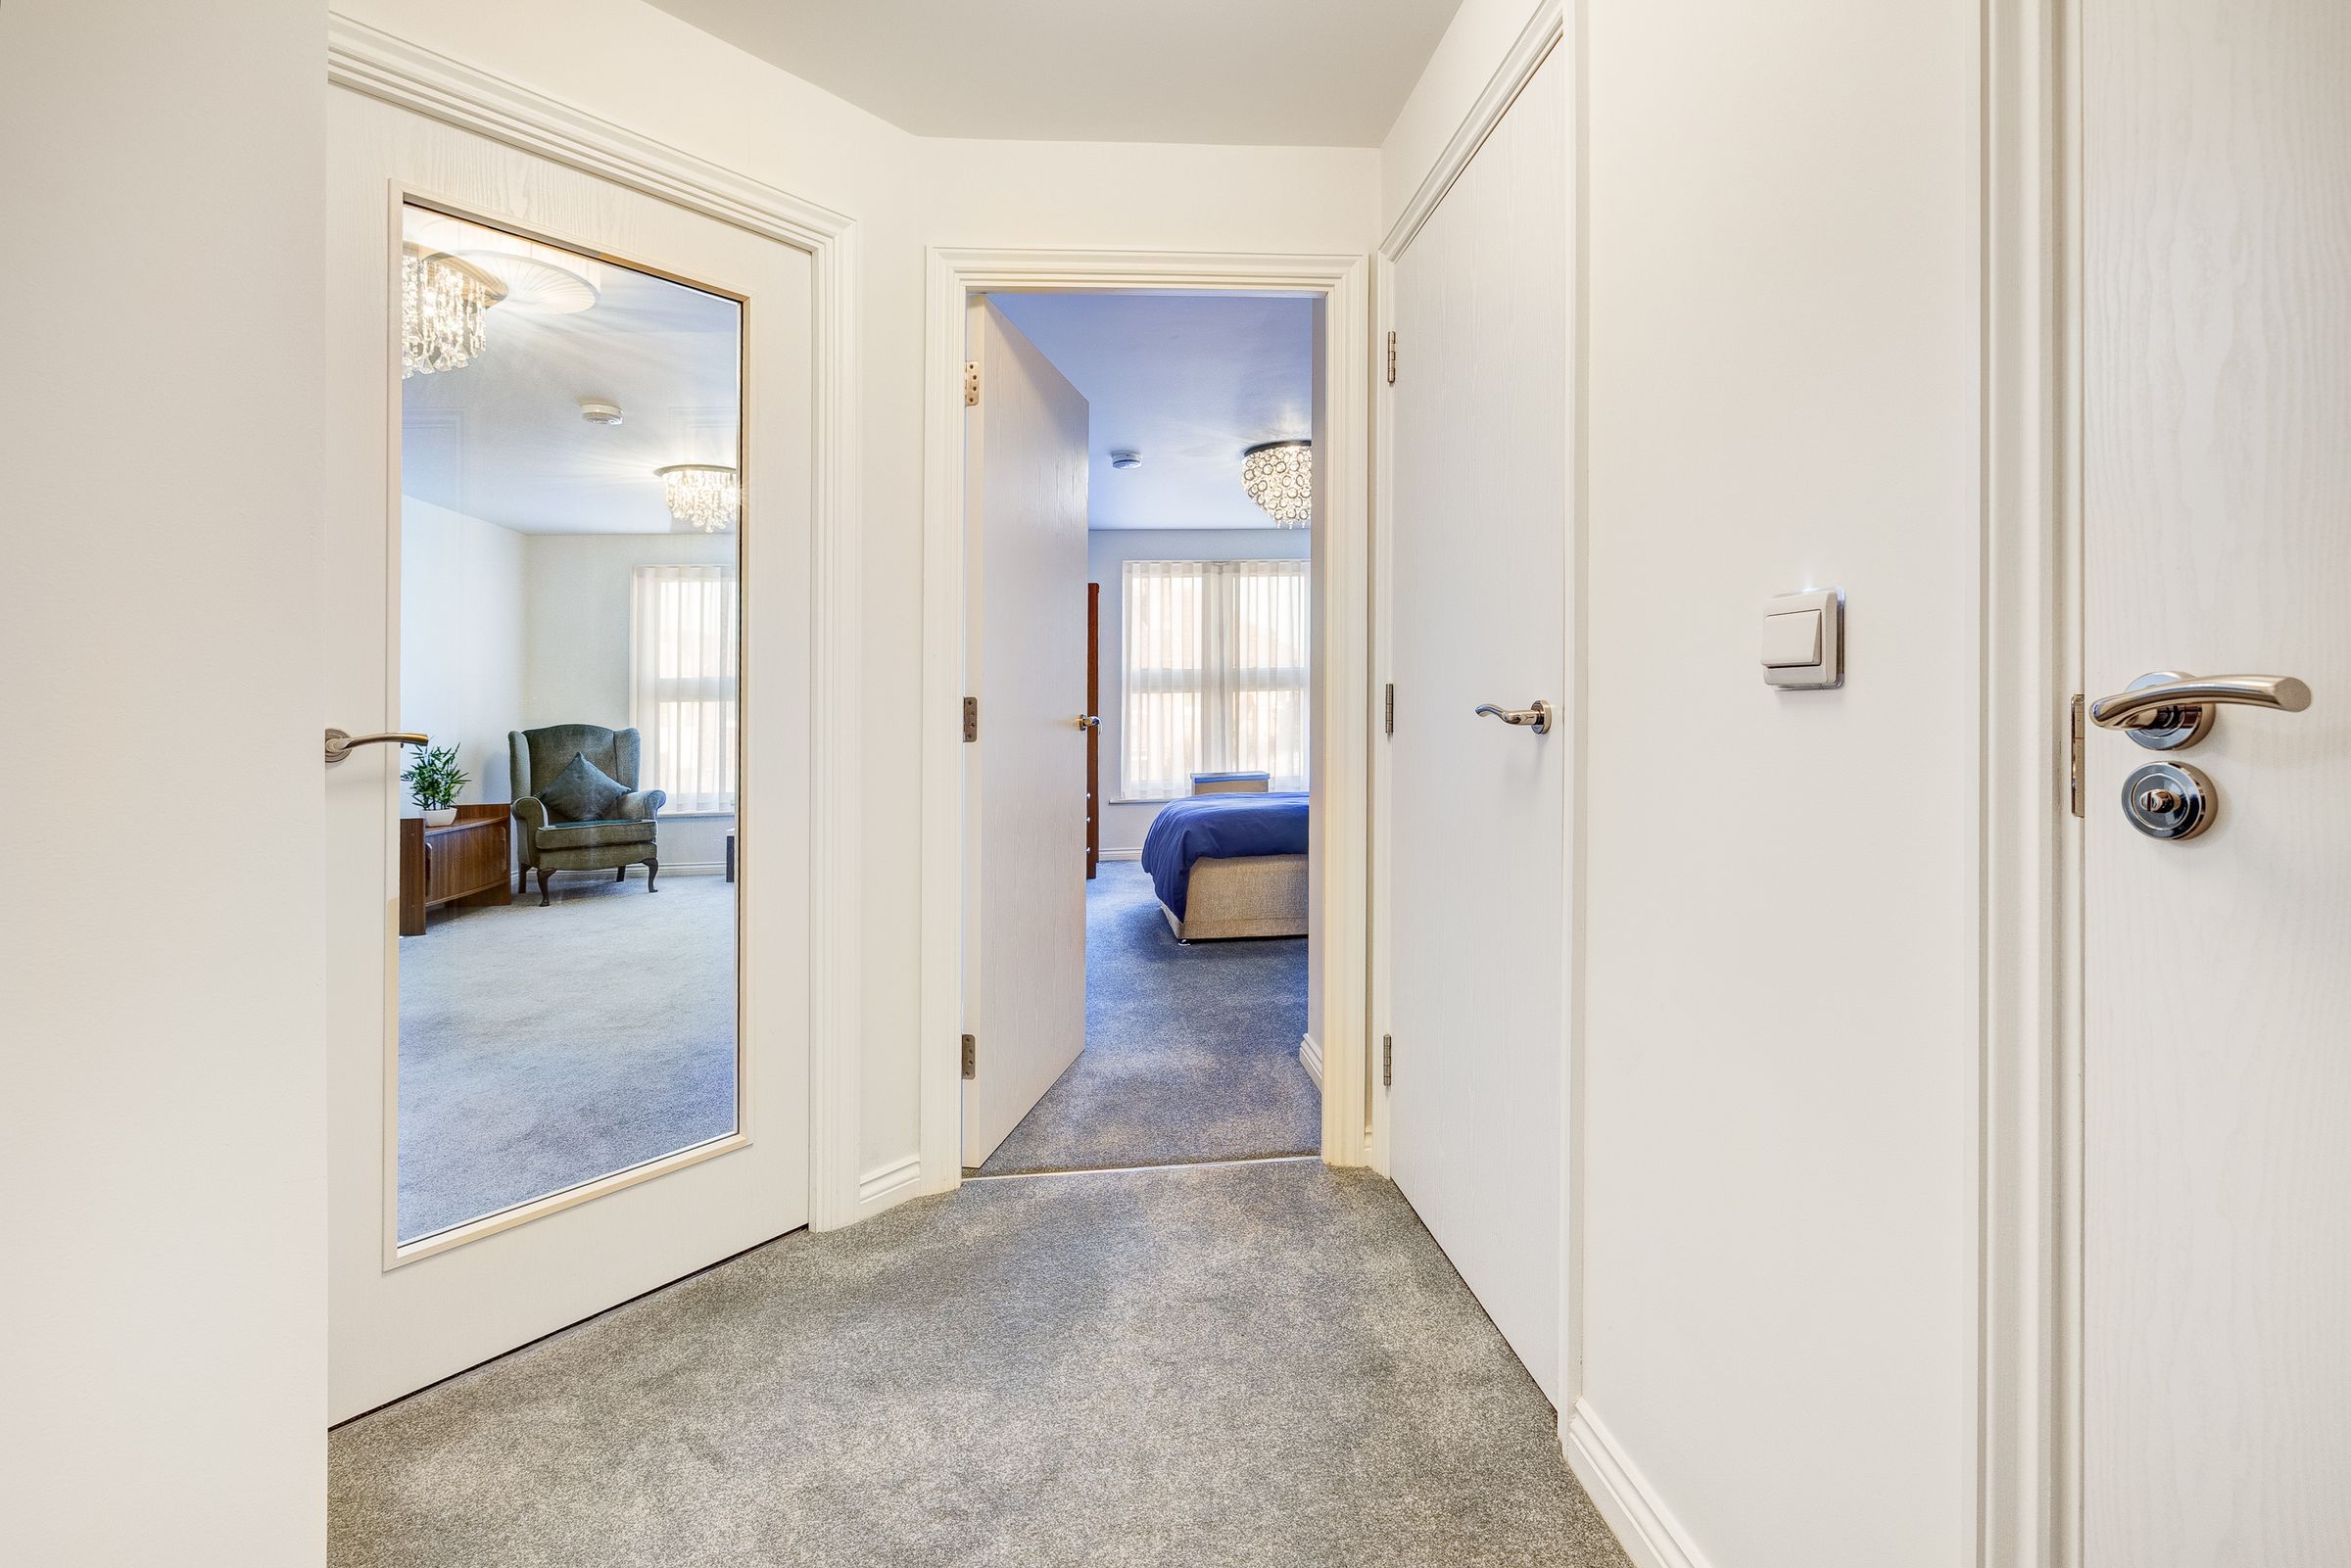
A welcoming entrance space with doors to all rooms, two useful storage cupboards and an intercom entry system.
Lounge / Diner (18'5" max x 10'6")
18' 5" x 10' 6" (5.61m x 3.20m)
A spacious reception room with a side-facing window, electric fireplace and ample space for both seating and dining furniture, with access through to the kitchen.
Kitchen (7'11" max x 7'9")
7' 11" x 7' 9" (2.41m x 2.36m)
Fitted with a range of modern wall and base units with work surfaces over, tiled splashbacks, integrated oven, hob and extractor, along with integrated appliances.
Bedroom (15'8" x 9'4")
15' 8" x 9' 4" (4.78m x 2.85m)
A generous double bedroom with fitted mirrored wardrobes and a side-facing window.
Shower Room (8'2" max x 5'7")
8' 2" x 5' 7" (2.49m x 1.70m)
Fitted with a modern suite comprising a walk-in shower, wash hand basin and low flush WC, with full tiling.