Righthouse Estate Agents
FOR SALE
£89,950 Offers in Region of
High Street, Long Eaton, NG10
Apartment
1
1
1
Like the look of this property?
We would love to hear from you and arrange a viewing of this property. Get in touch now!
Looking to sell a property?
You can get a free online or in person valuation.
Property features
One bedroom first floor apartment
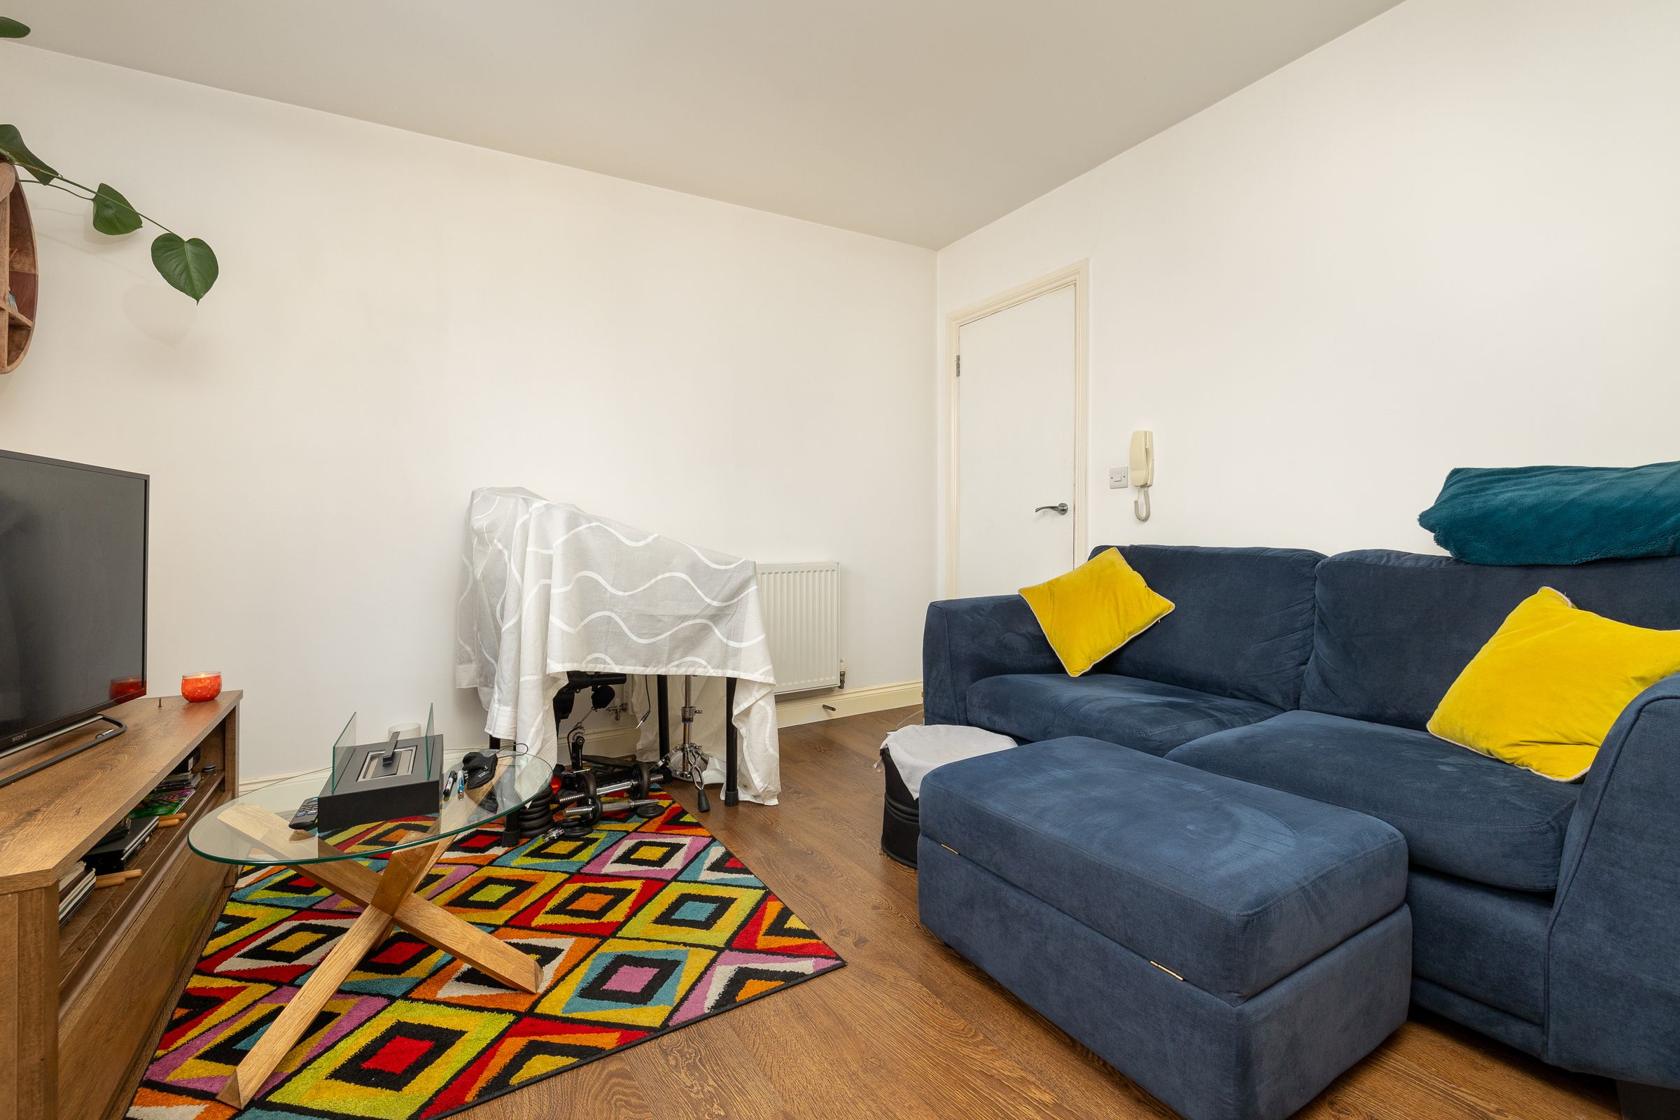
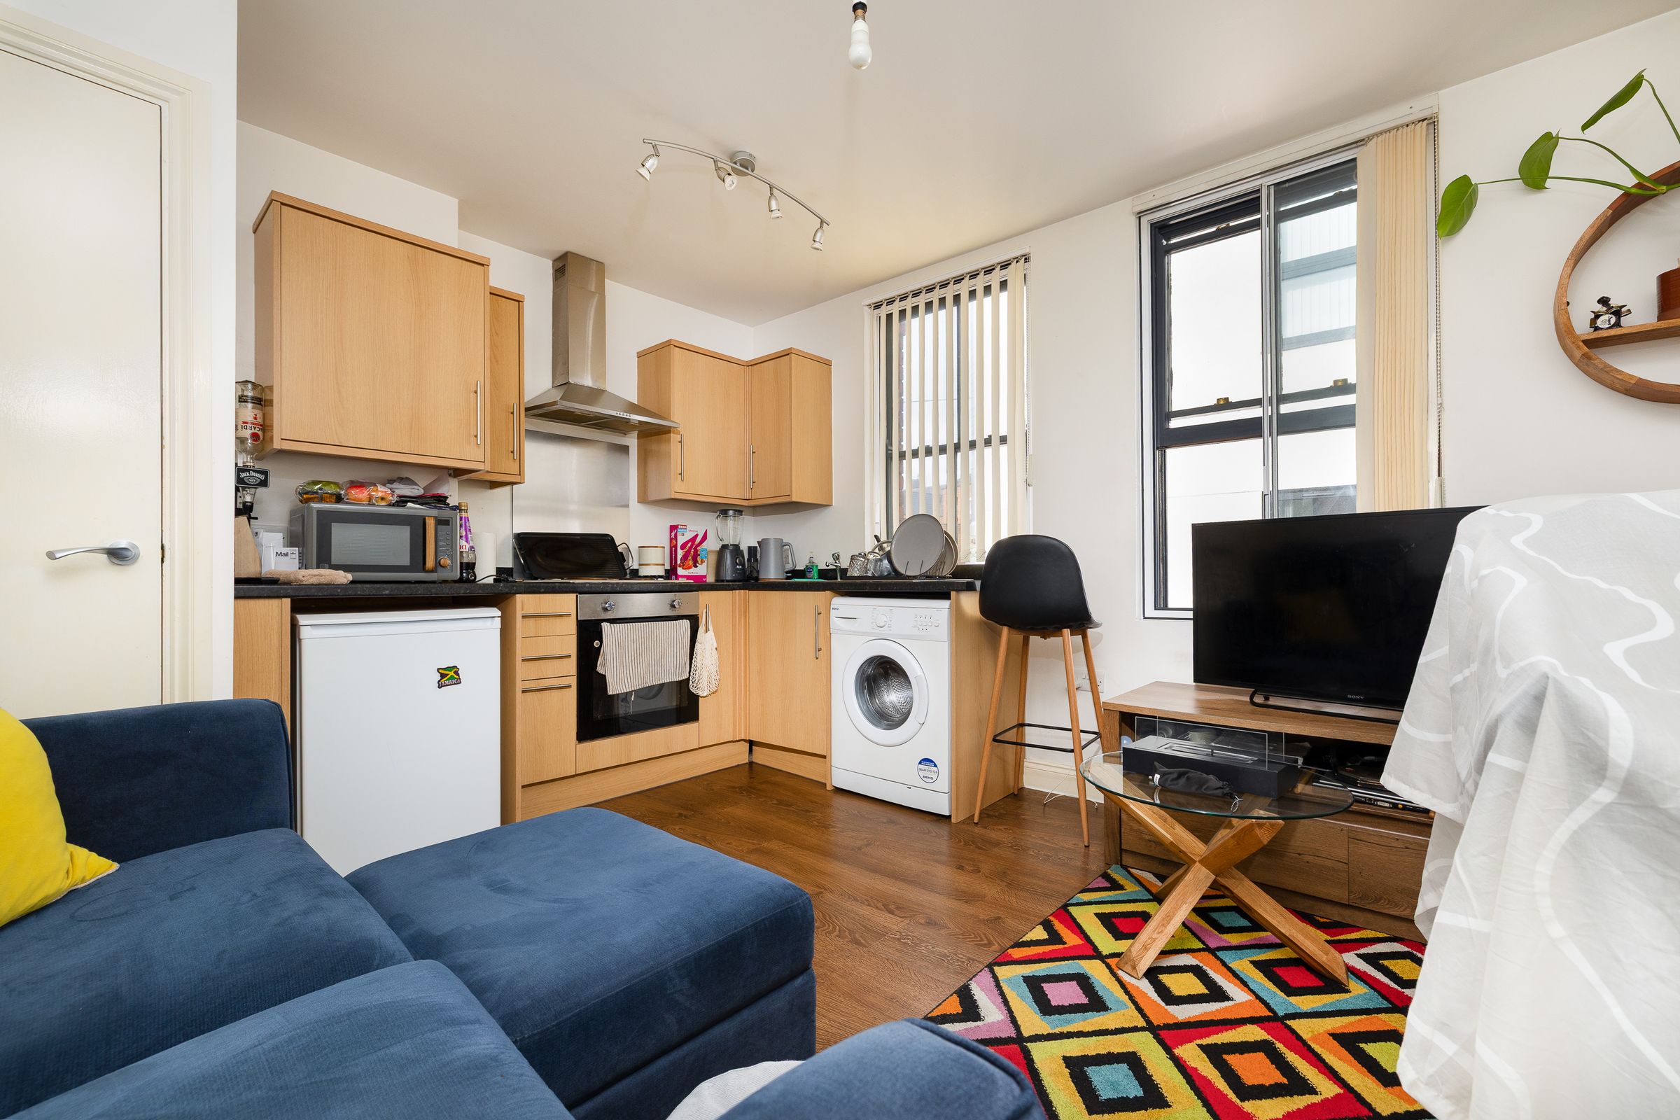
Open-plan kitchen / living space
Wooden flooring and blinds throughout
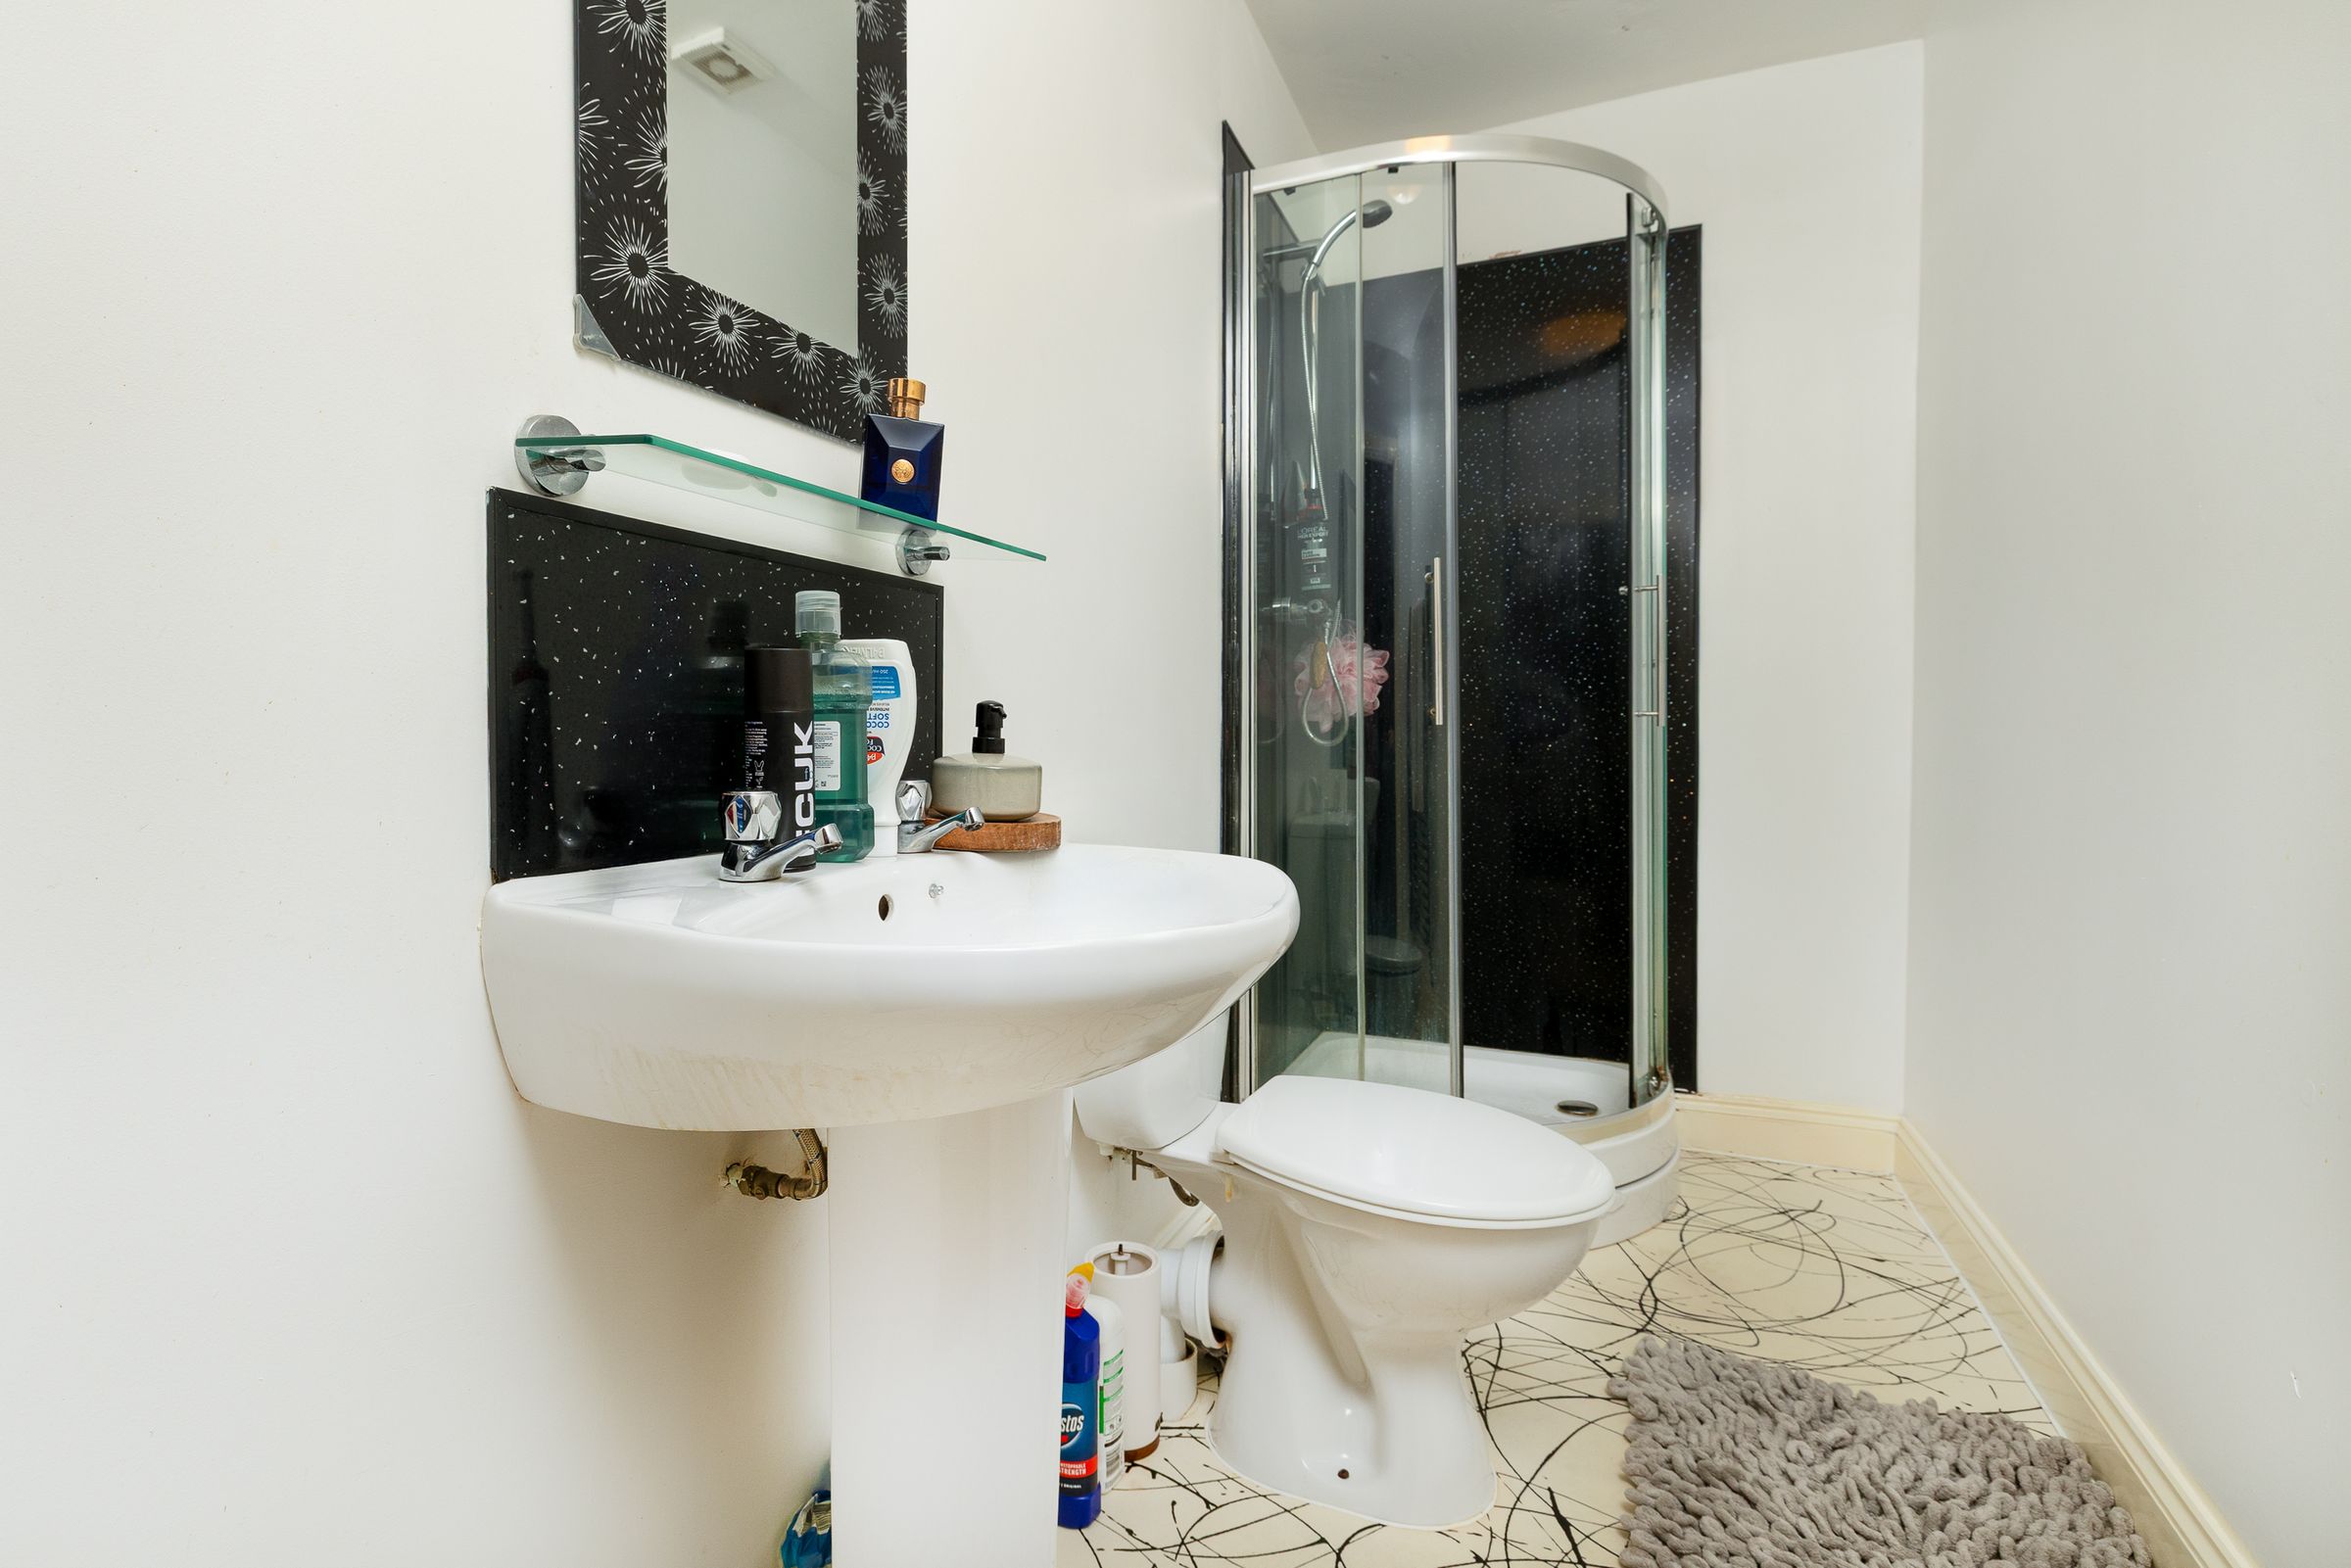
Modern shower room
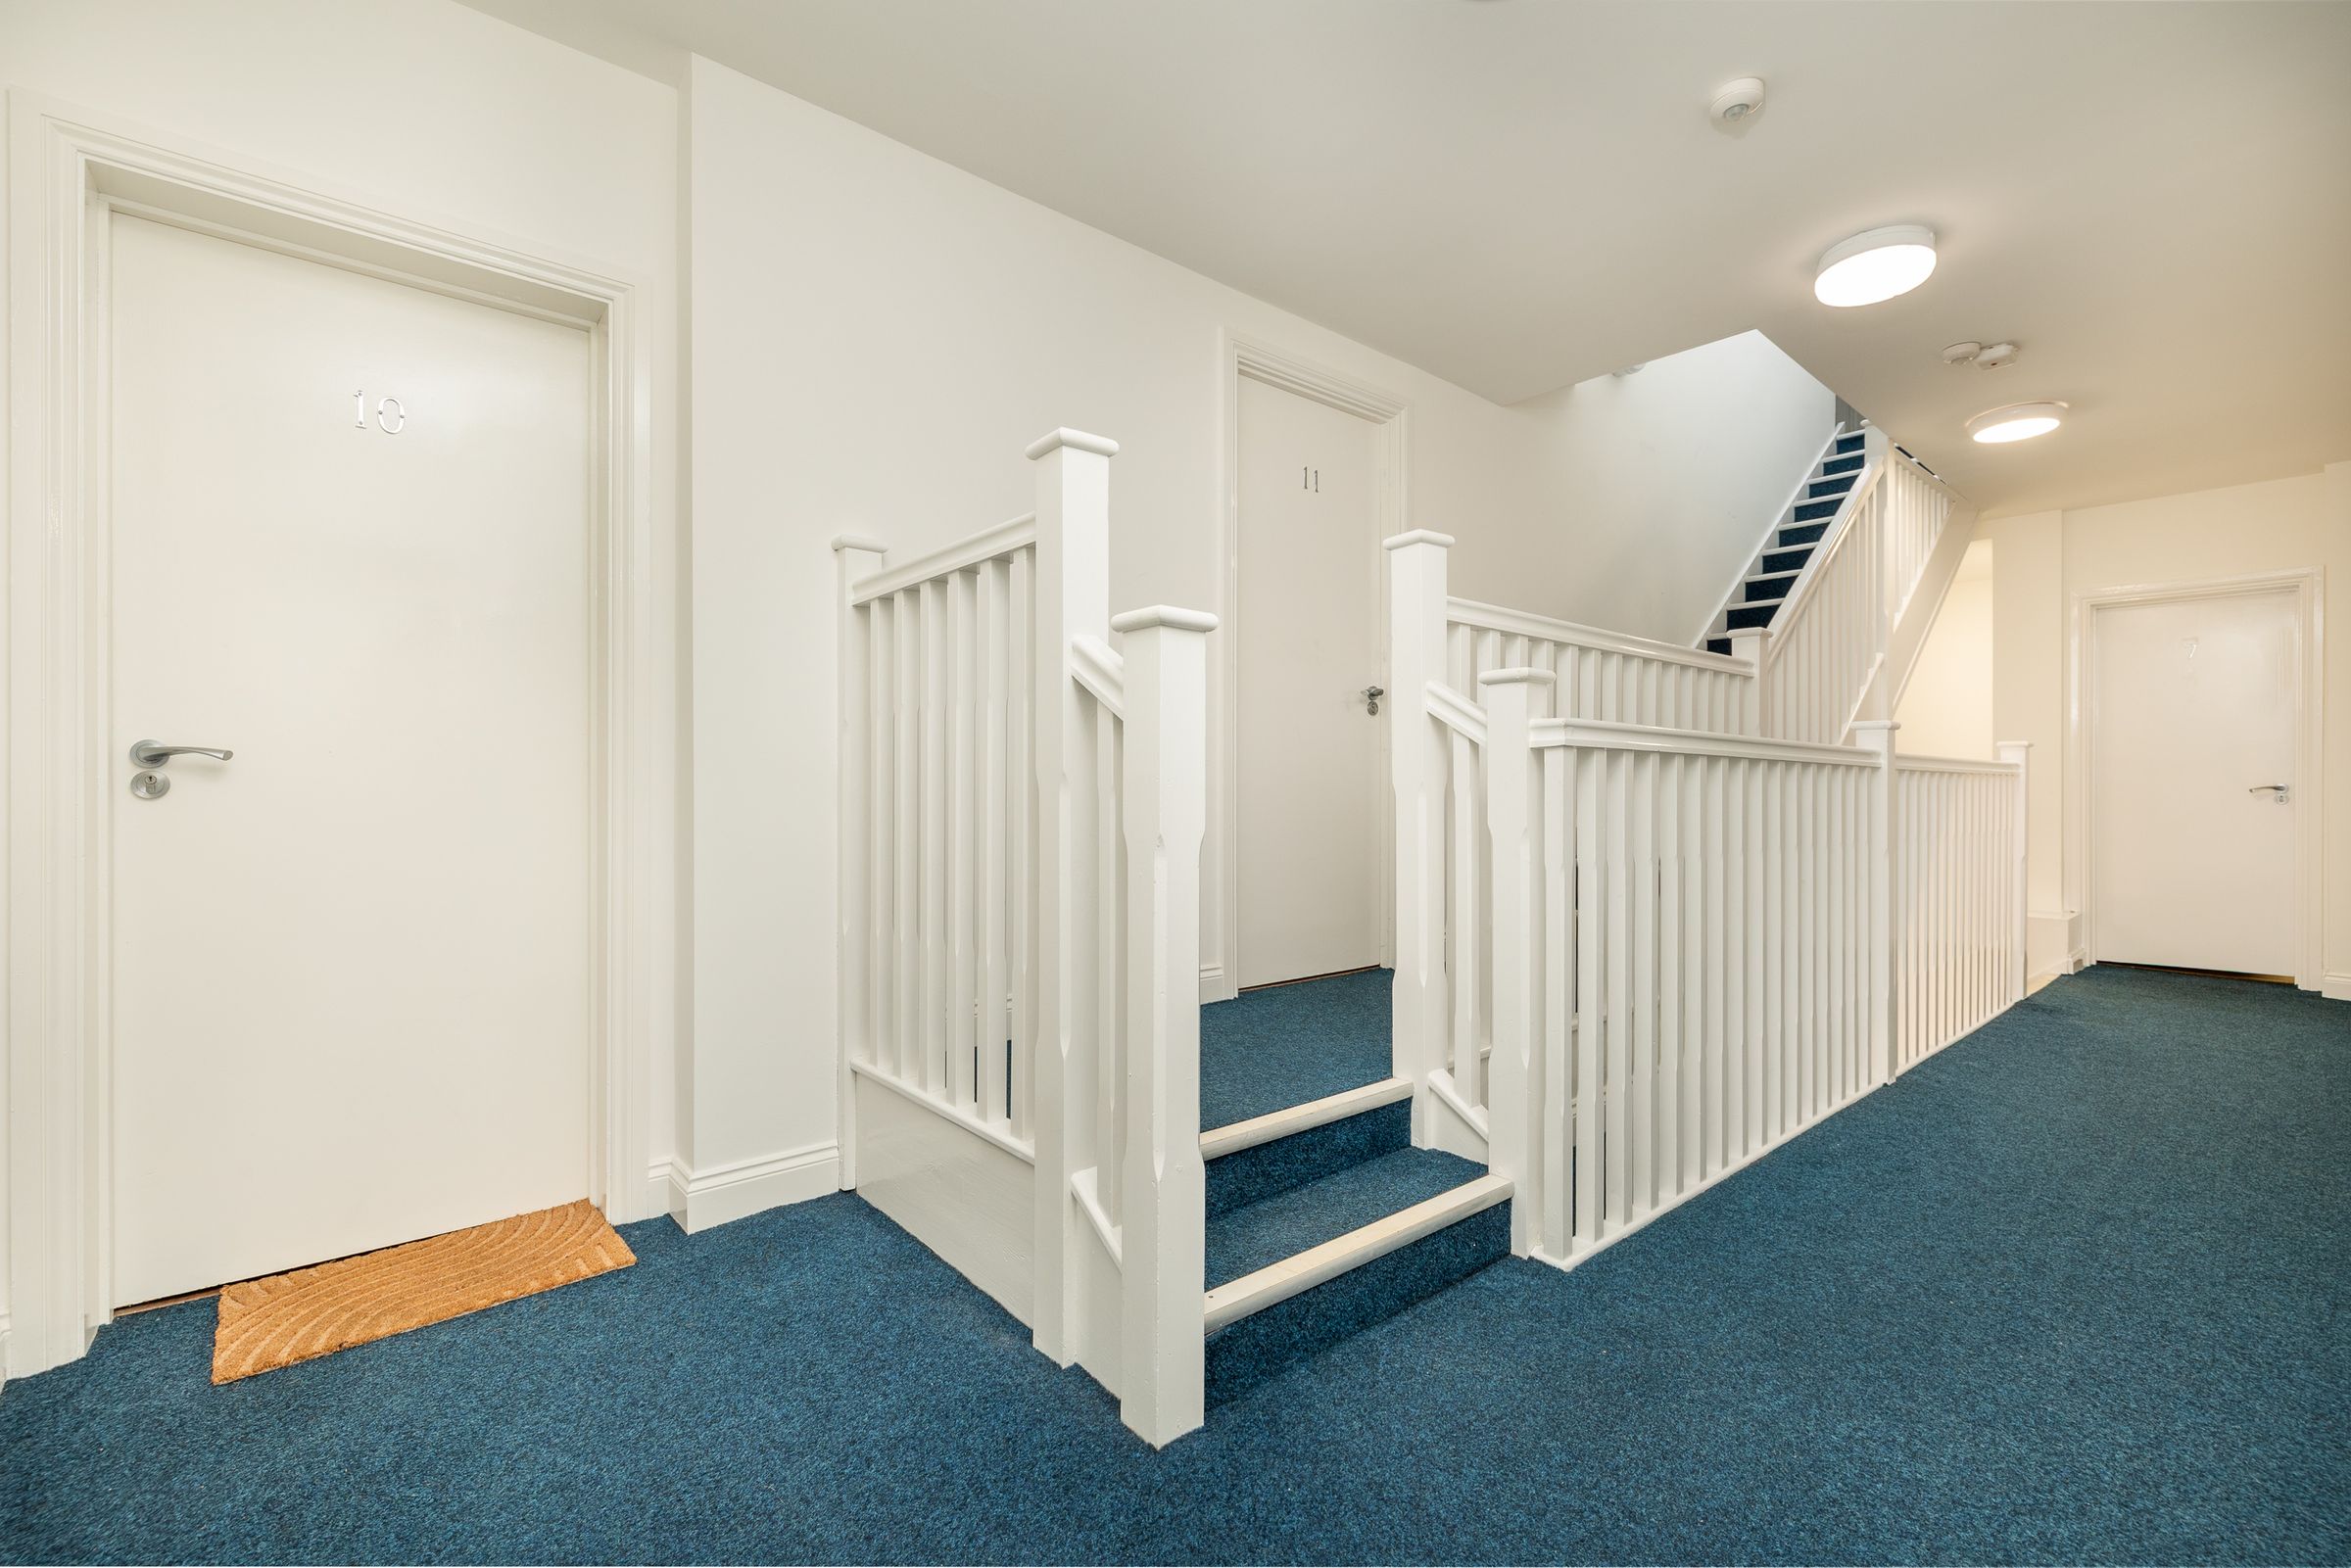
Gated access and intercom entry
Town centre location
Close to shops, transport links and amenities
Ideal investment or first-time purchase
108 years remaining on the lease
About this property
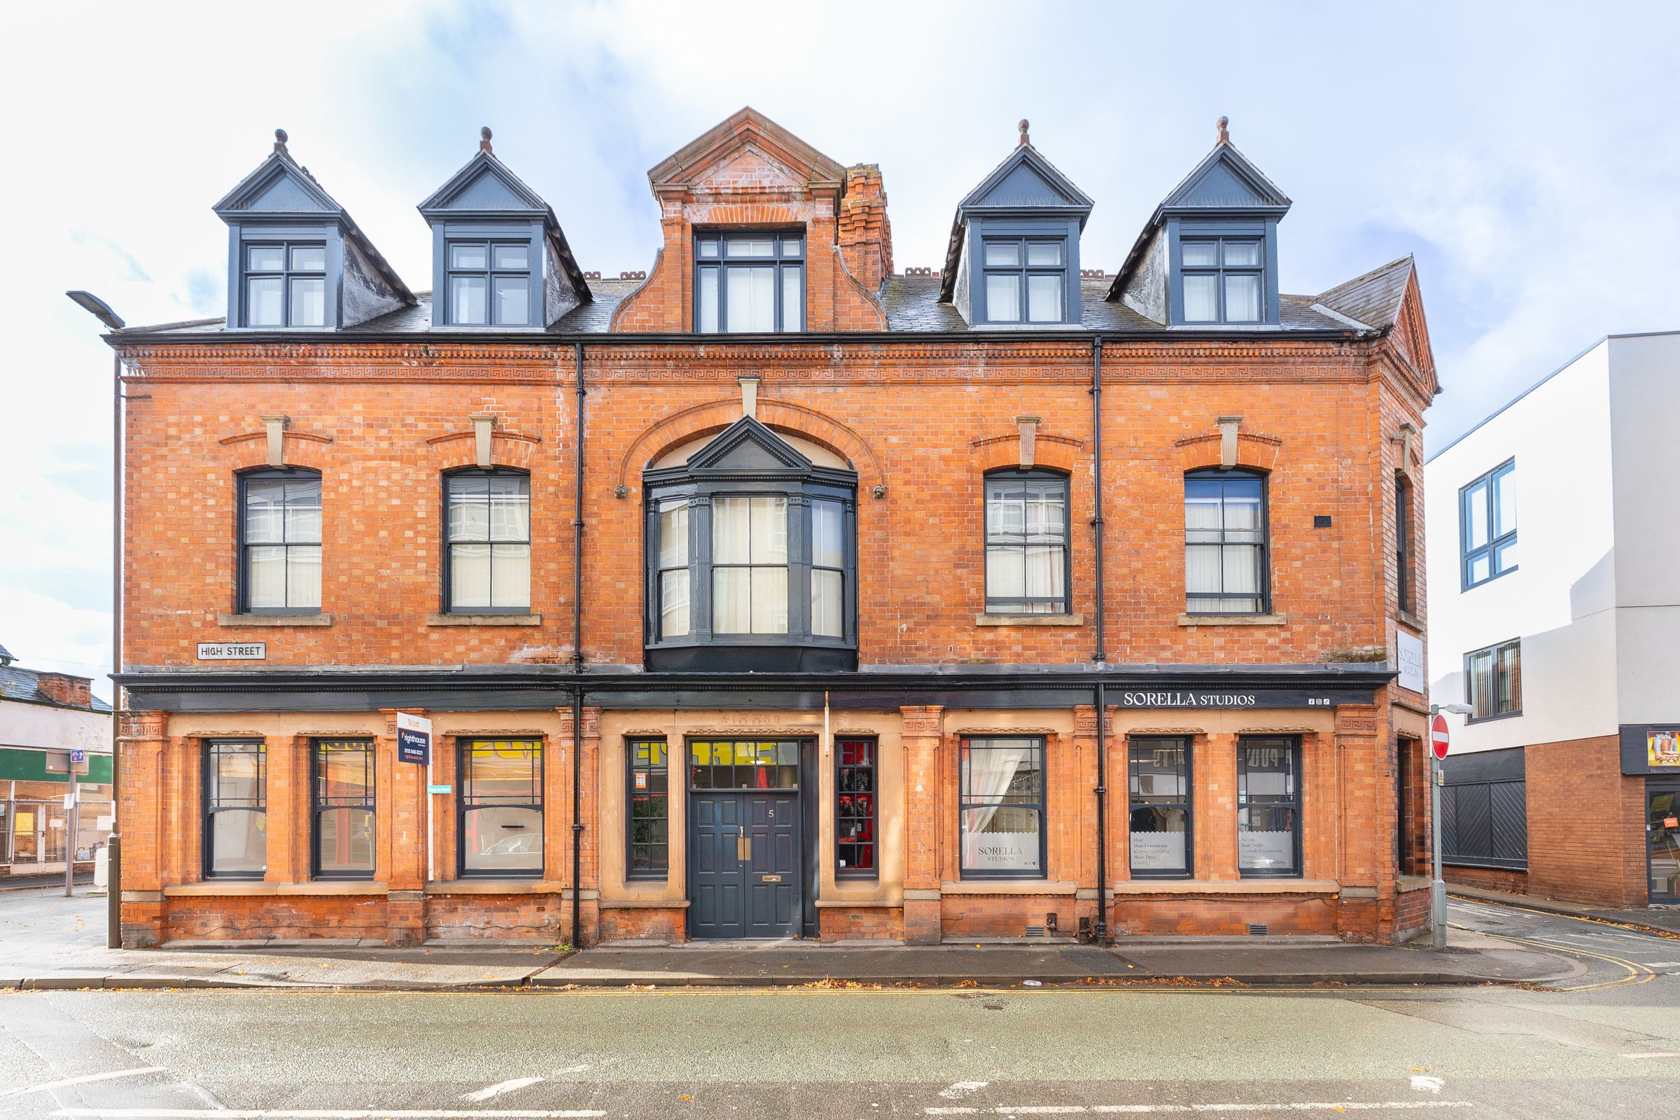
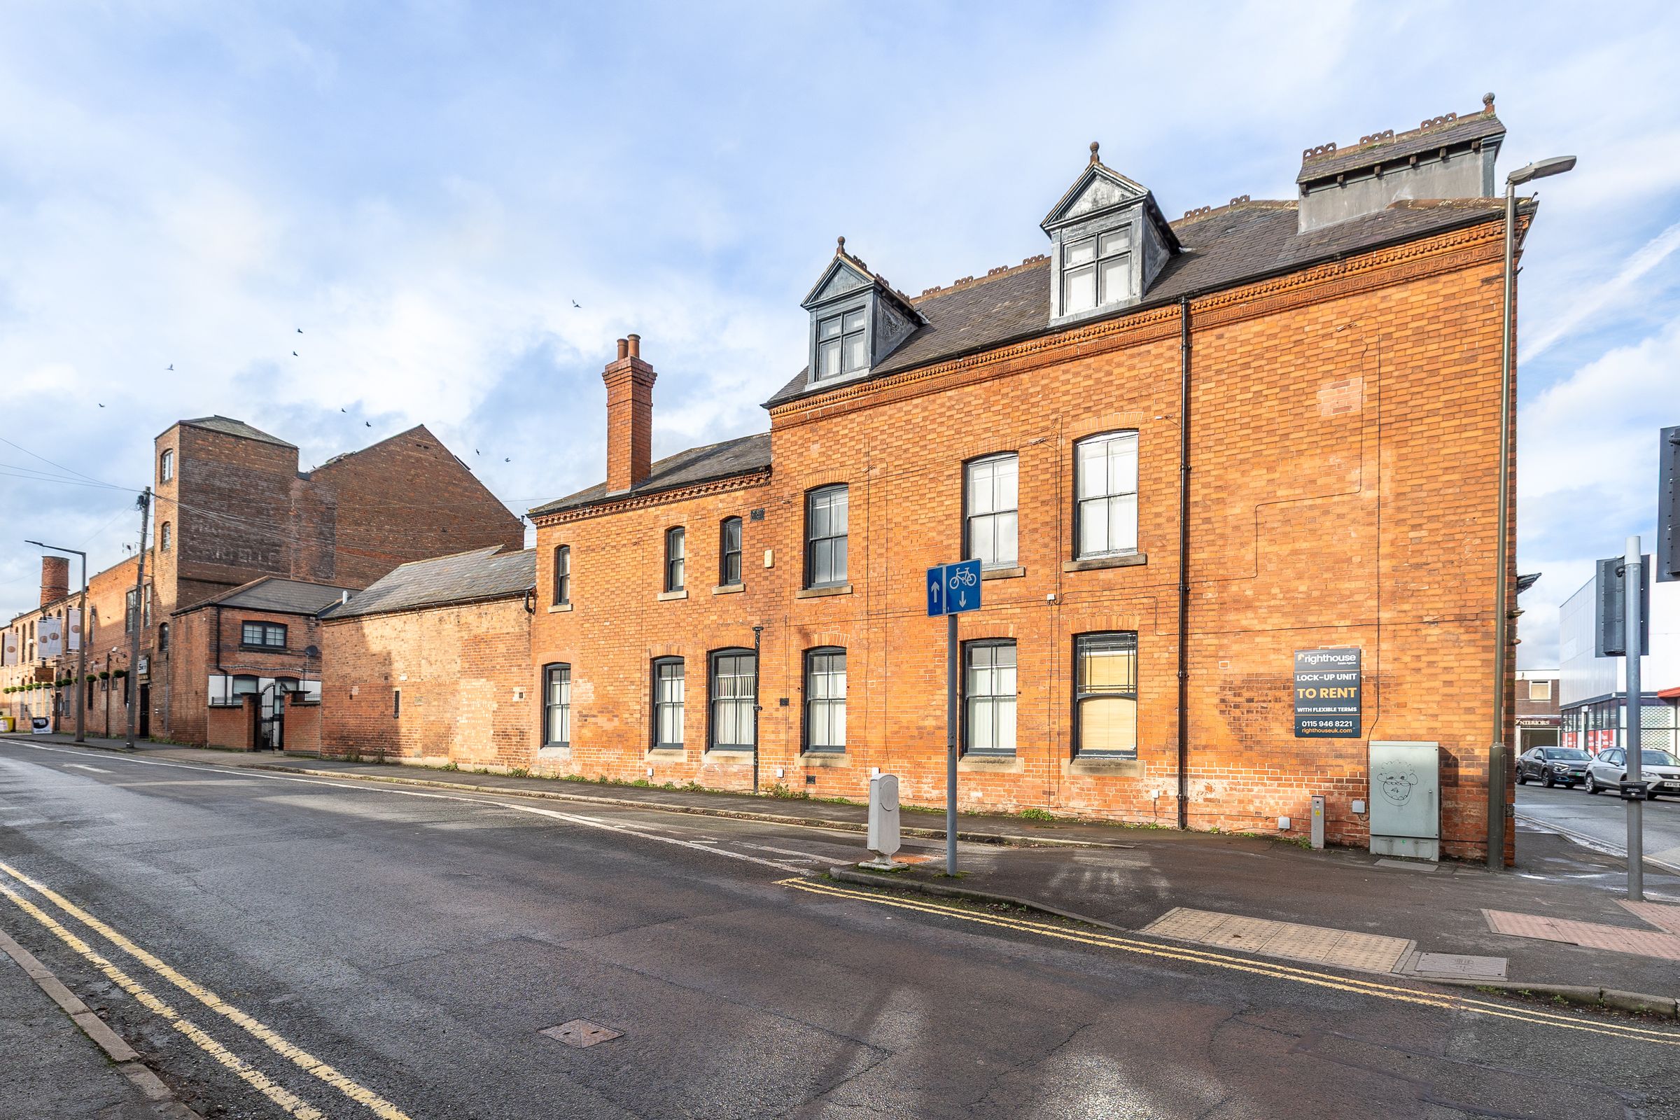
Righthouse Estate Agents are delighted to offer this well-presented one-bedroom apartment situated on the first floor of this attractive converted building in the centre of Long Eaton. The property provides modern, low-maintenance accommodation with laminate flooring and blinds throughout, ideally suited to a first-time buyer or investor.
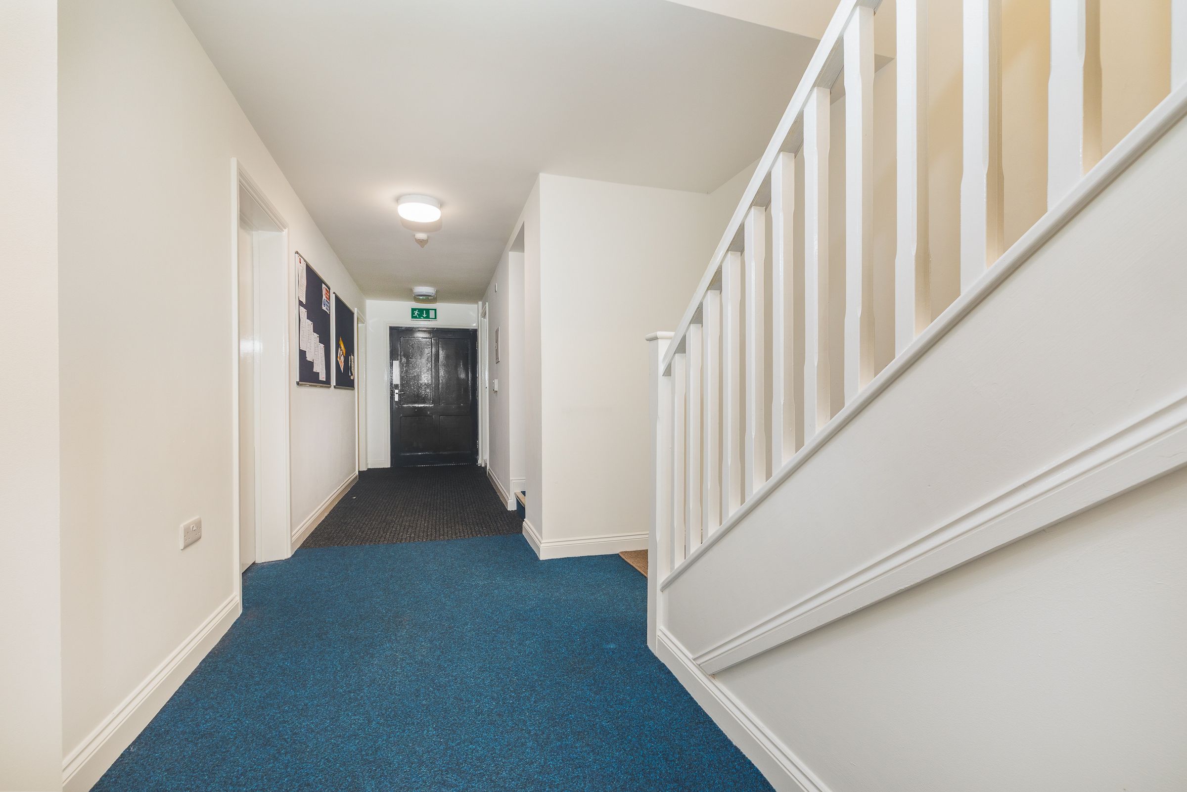
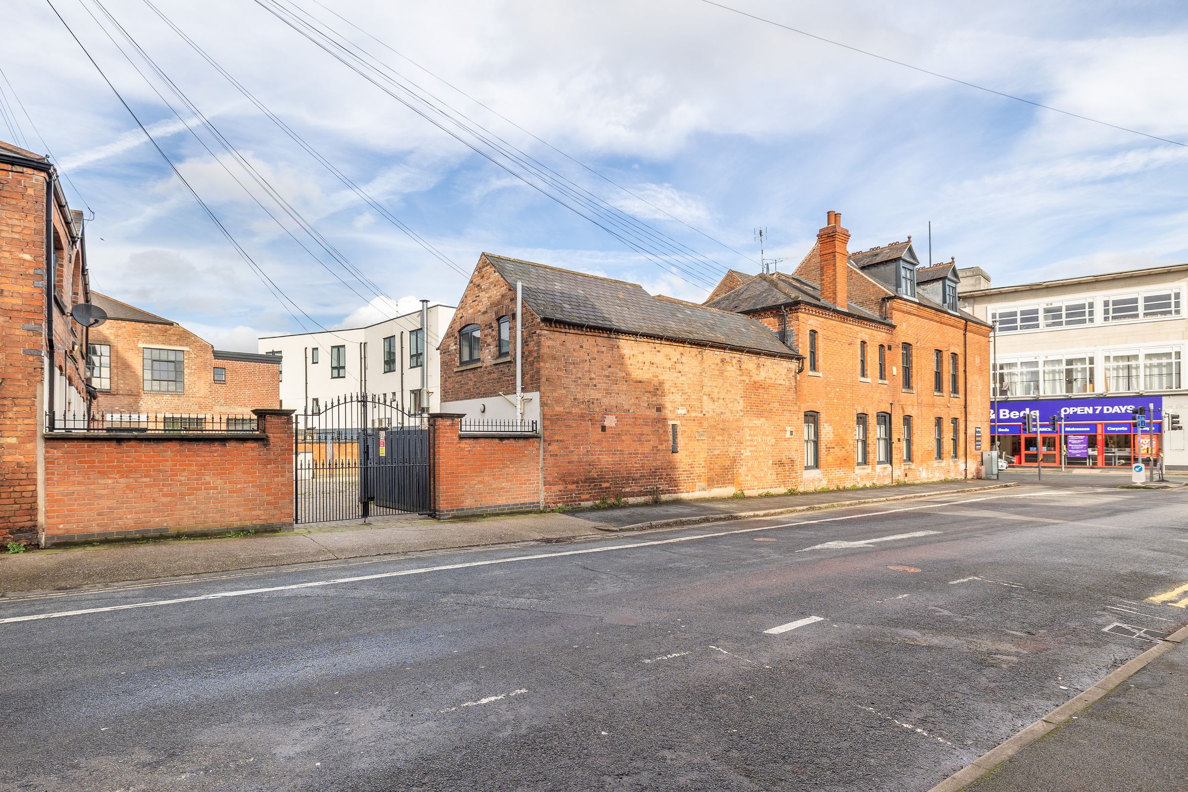
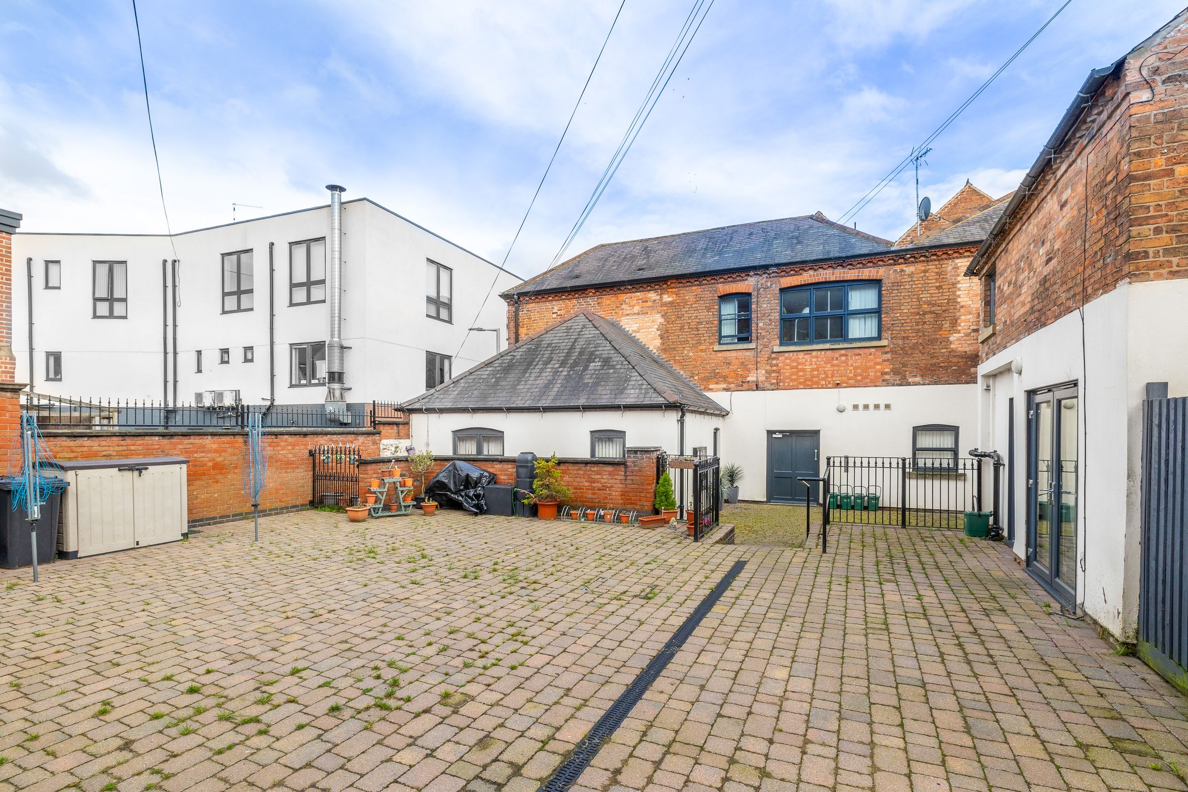
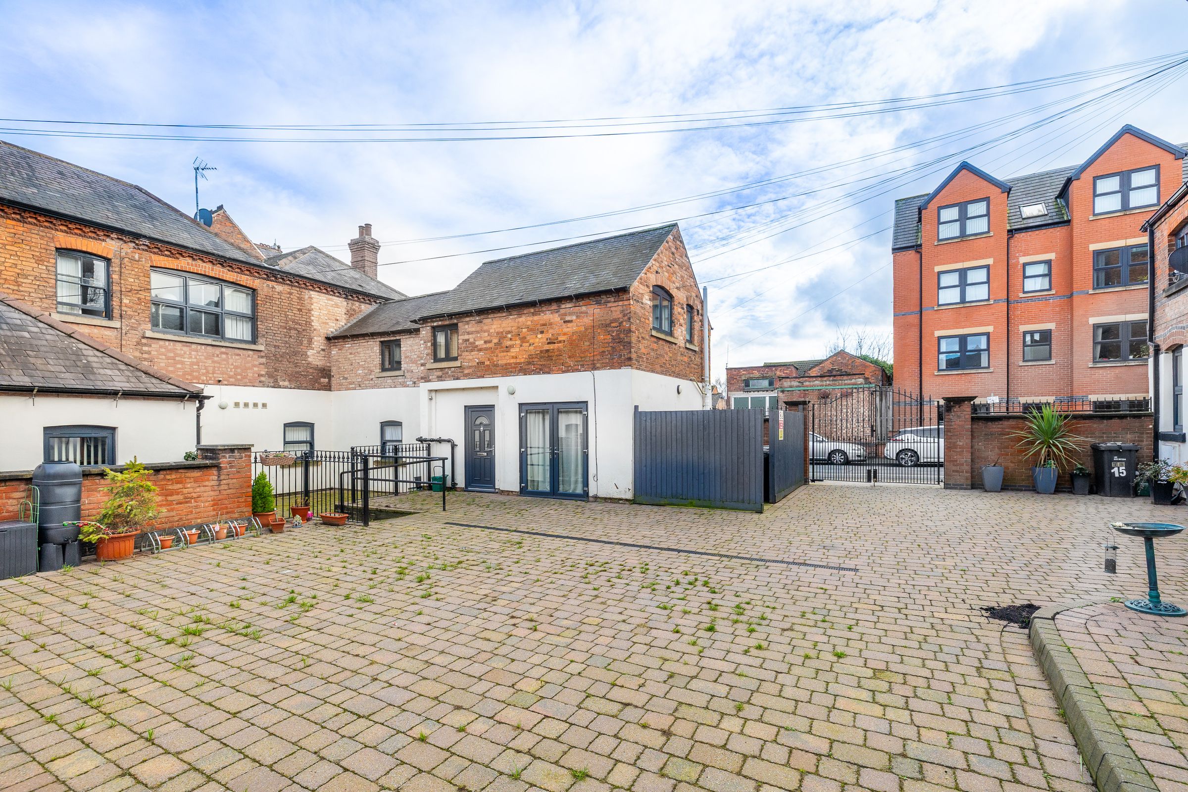
The accommodation briefly comprises an entrance hallway, open-plan kitchen/living area, double bedroom and a shower room. Externally, the development benefits from secure gated access, intercom entry and a well-maintained communal courtyard with bin storage.
The property is currently let under an AST producing £6,000 per annum but can be sold with vacant possession if required.
Location: Positioned in the very centre of Long Eaton, the apartment offers immediate access to a wide range of shops, supermarkets, cafes, gyms and everyday amenities. Excellent transport links are nearby including regular bus routes, easy access to the A52, M1 and A50, and Long Eaton train station within walking distance, providing straightforward travel to Nottingham, Derby and beyond.
Tenure
The property is leasehold. The lease term is 125 years commencing on and including 1 January 2010, with approximately 108 years remaining.
We are advised that service charge and ground rent are payable. Please contact Righthouse Estate Agents for further information.
Accommodation
Total Floor Area: approx. 398 sq ft
Council Tax Band: A
Key details
Broadband: up to 1000mbps
398ft2 floor area
398ft2 plot size
Leasehold
Council tax band A
Additional information
Near the property
Rooms and dimensions
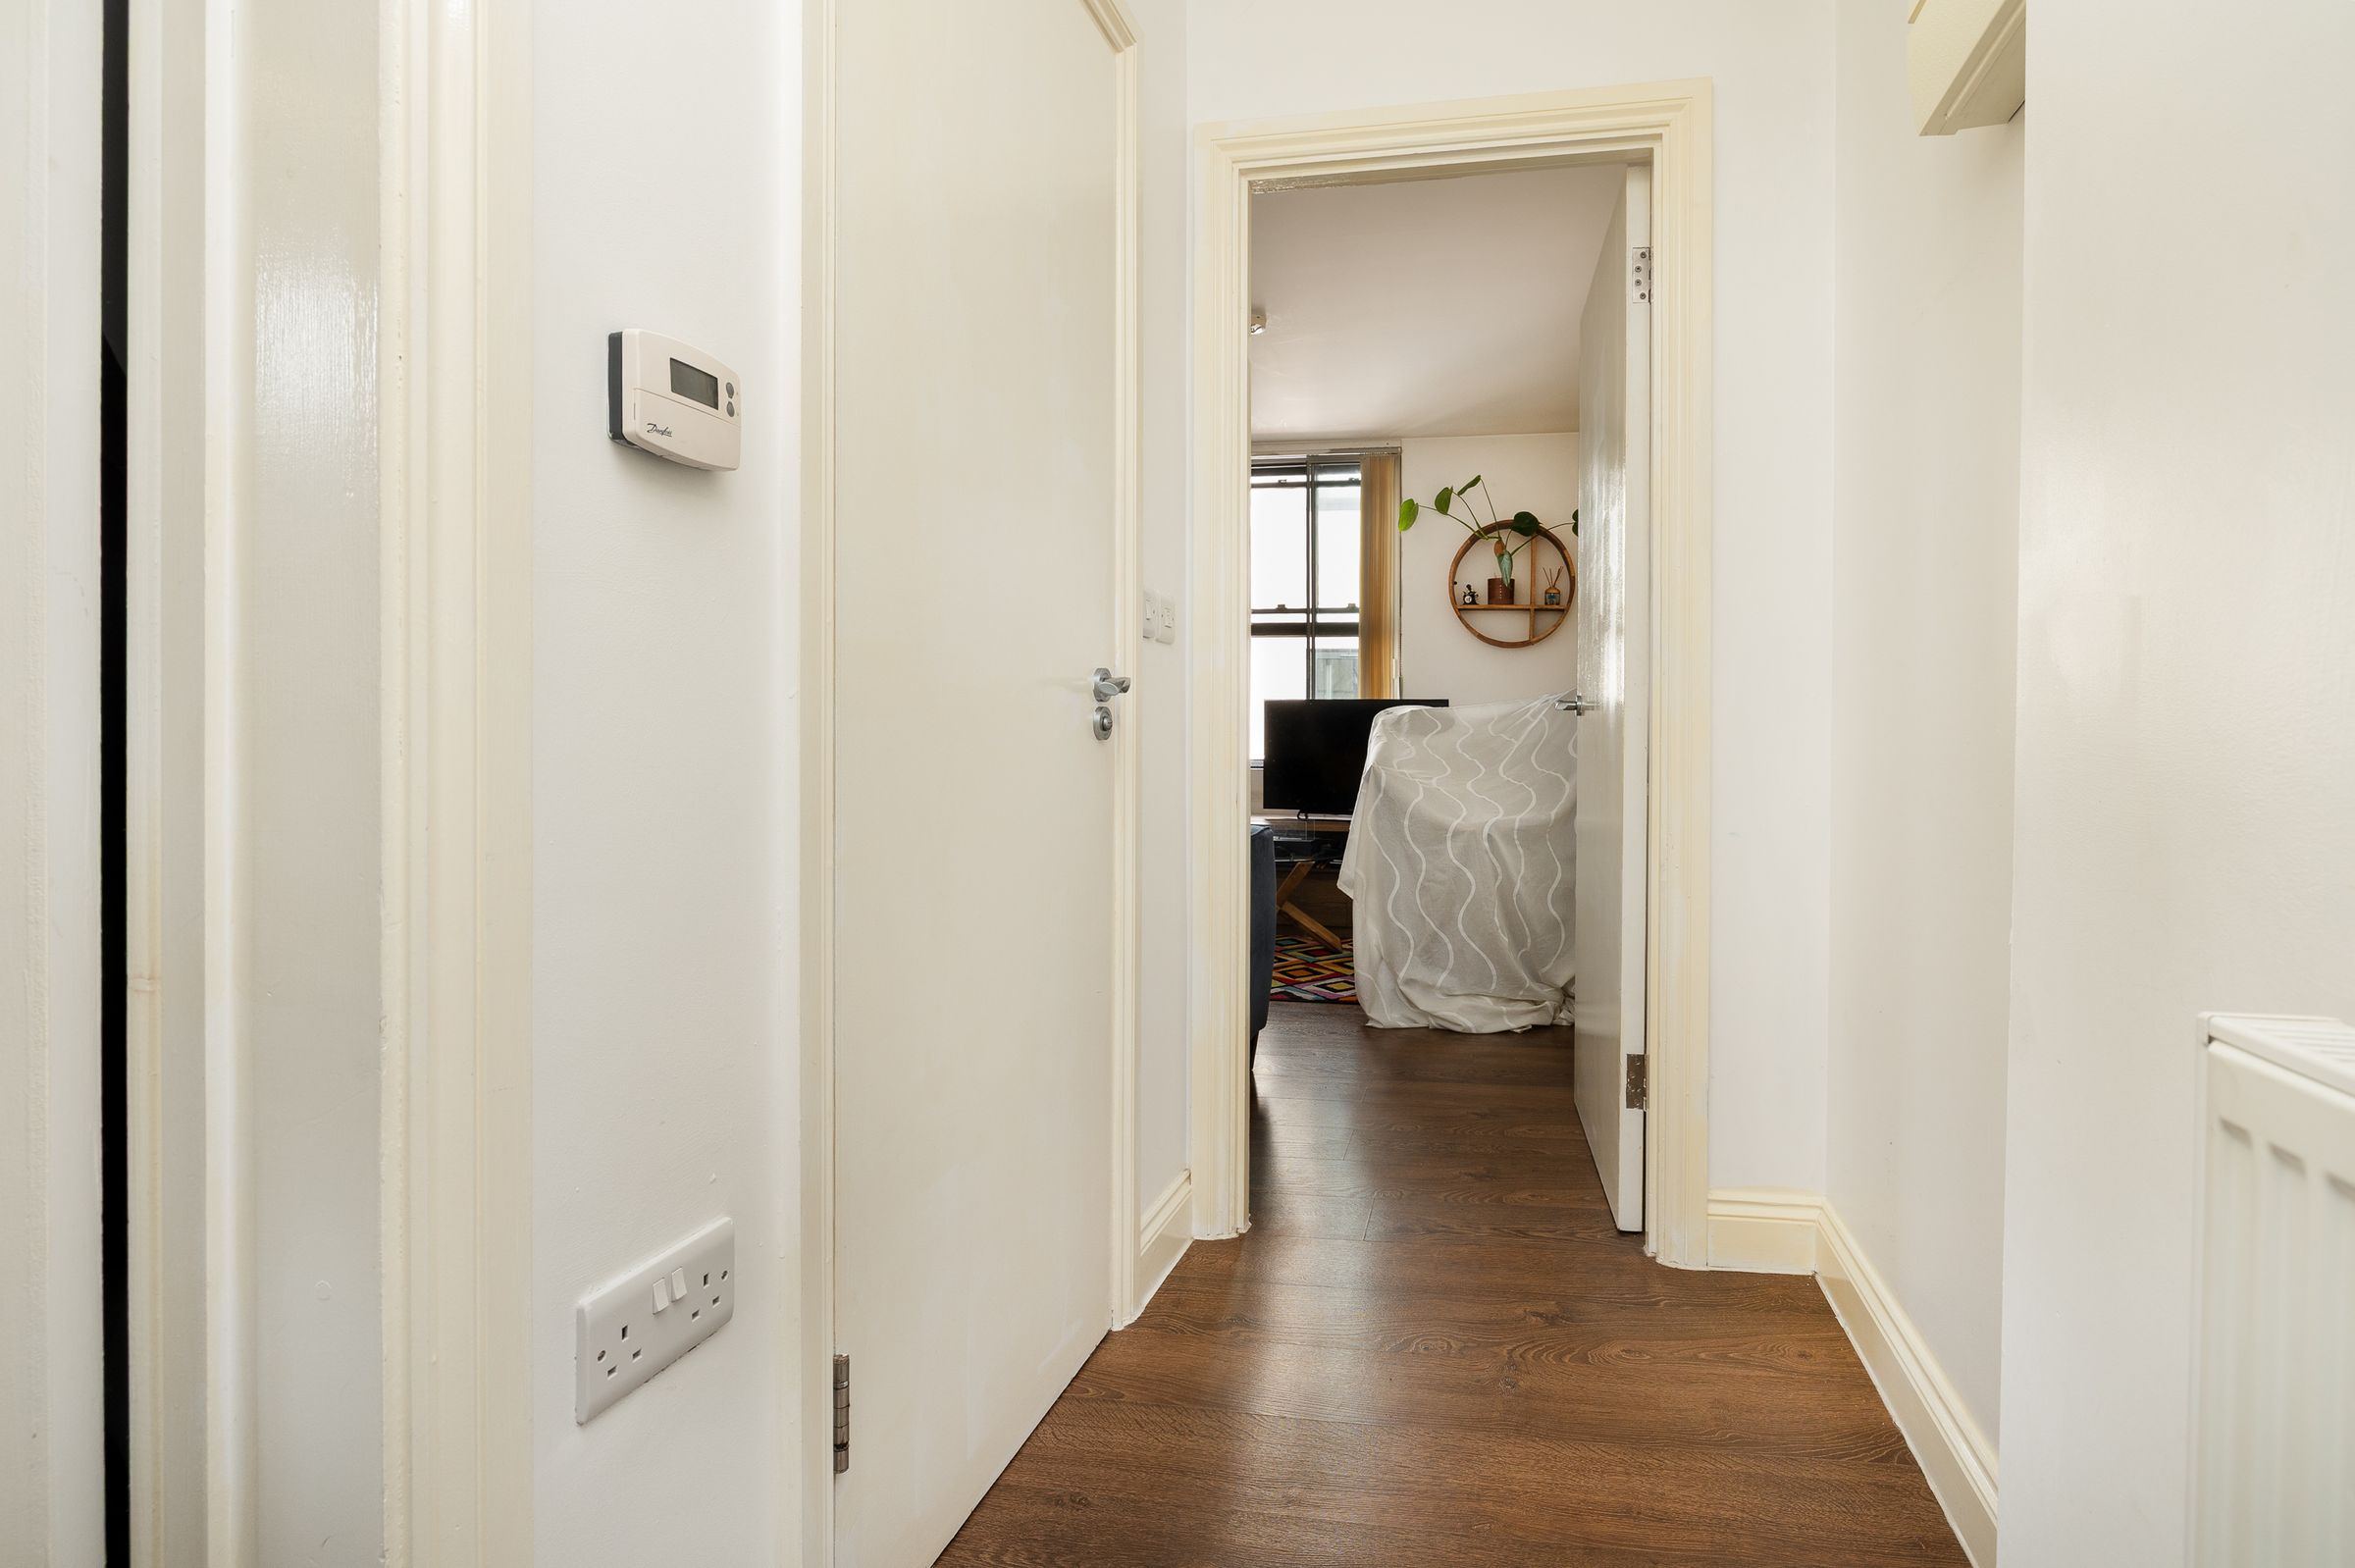
Hallway
With laminate flooring and doors providing access to all rooms.
Kitchen / Living Area (14’ max x 11’7”)
14' 0" x 11' 7" (4.27m x 3.53m)
A bright open-plan space featuring two windows, laminate flooring and a fitted kitchen with a range of wall and base units, work surfaces, integrated oven, hob and extractor, with space and plumbing for additional appliances.
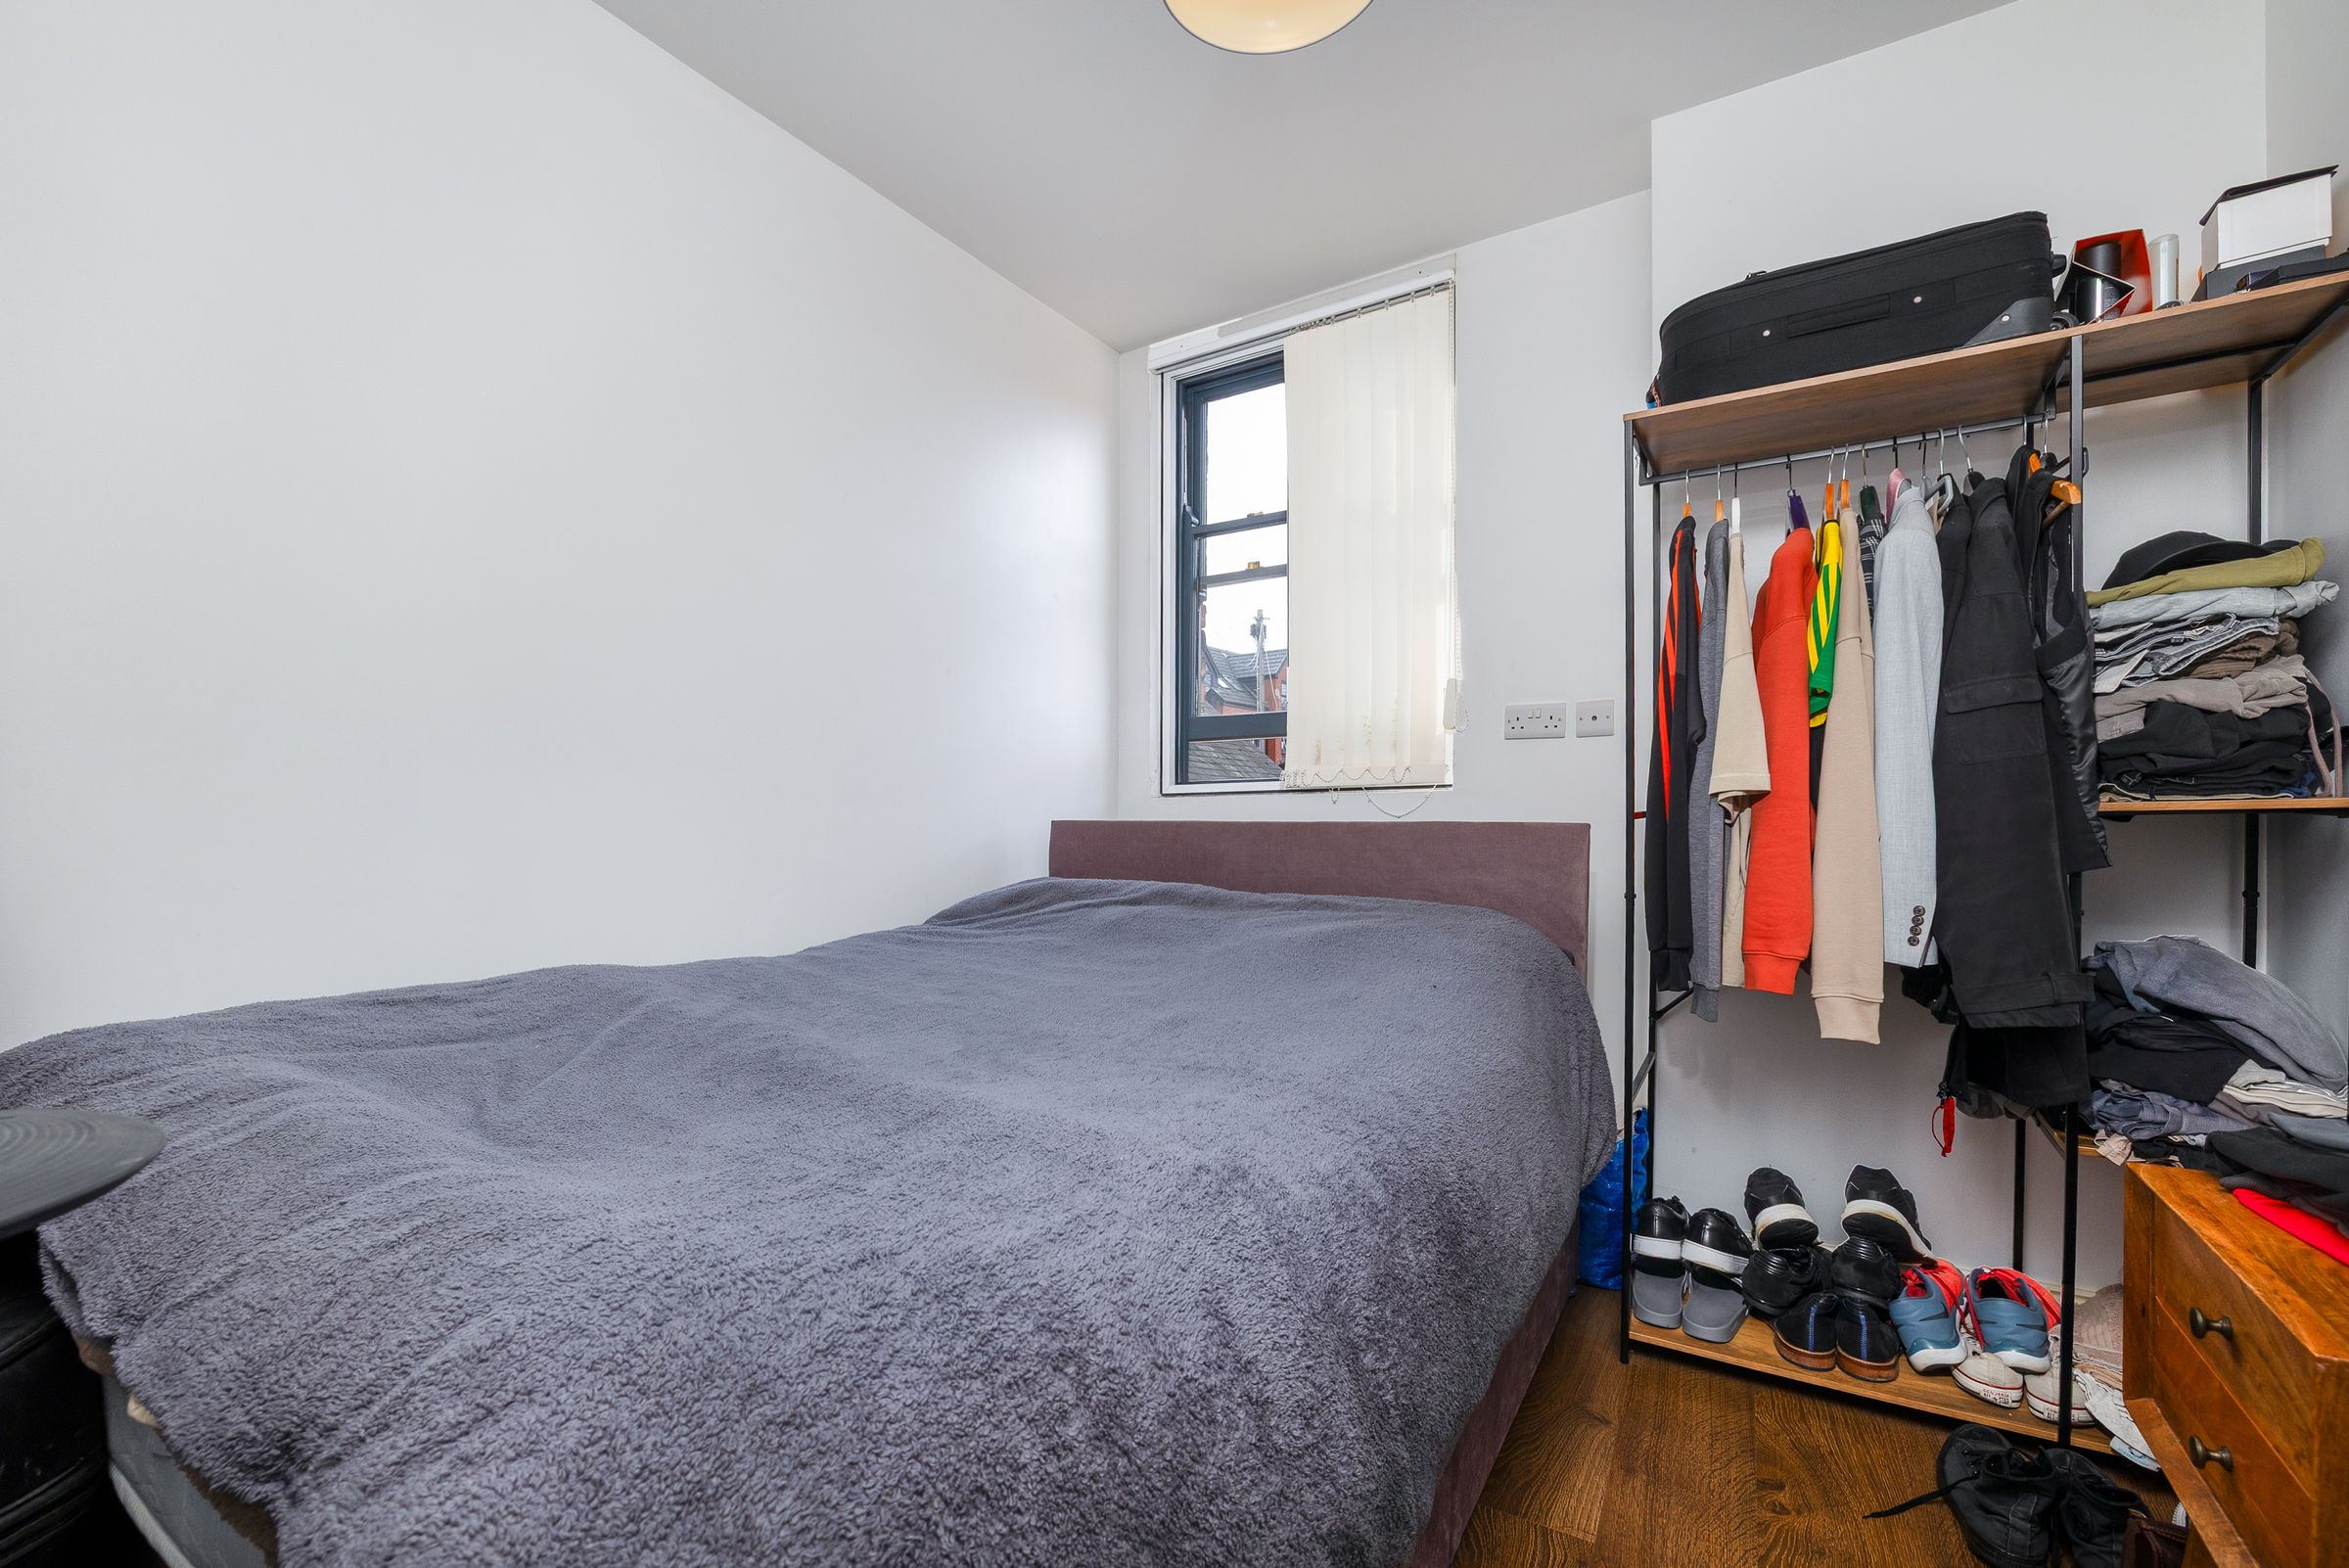
Bedroom (9’10” max x 8’3” max)
9' 10" x 8' 3" (3.00m x 2.52m)
A comfortable double bedroom with laminate flooring and a window overlooking the communal courtyard.
Shower Room
Fitted with a modern white suite comprising shower cubicle, wash hand basin and WC, finished with contemporary fittings.