Righthouse Estate Agents
FOR SALE
£99,995
Upper Wellington Street, Long Eaton, NG10
Flat
1
1
Like the look of this property?
We would love to hear from you and arrange a viewing of this property. Get in touch now!
Looking to sell a property?
You can get a free online or in person valuation.
Property features
Newly decorated throughout
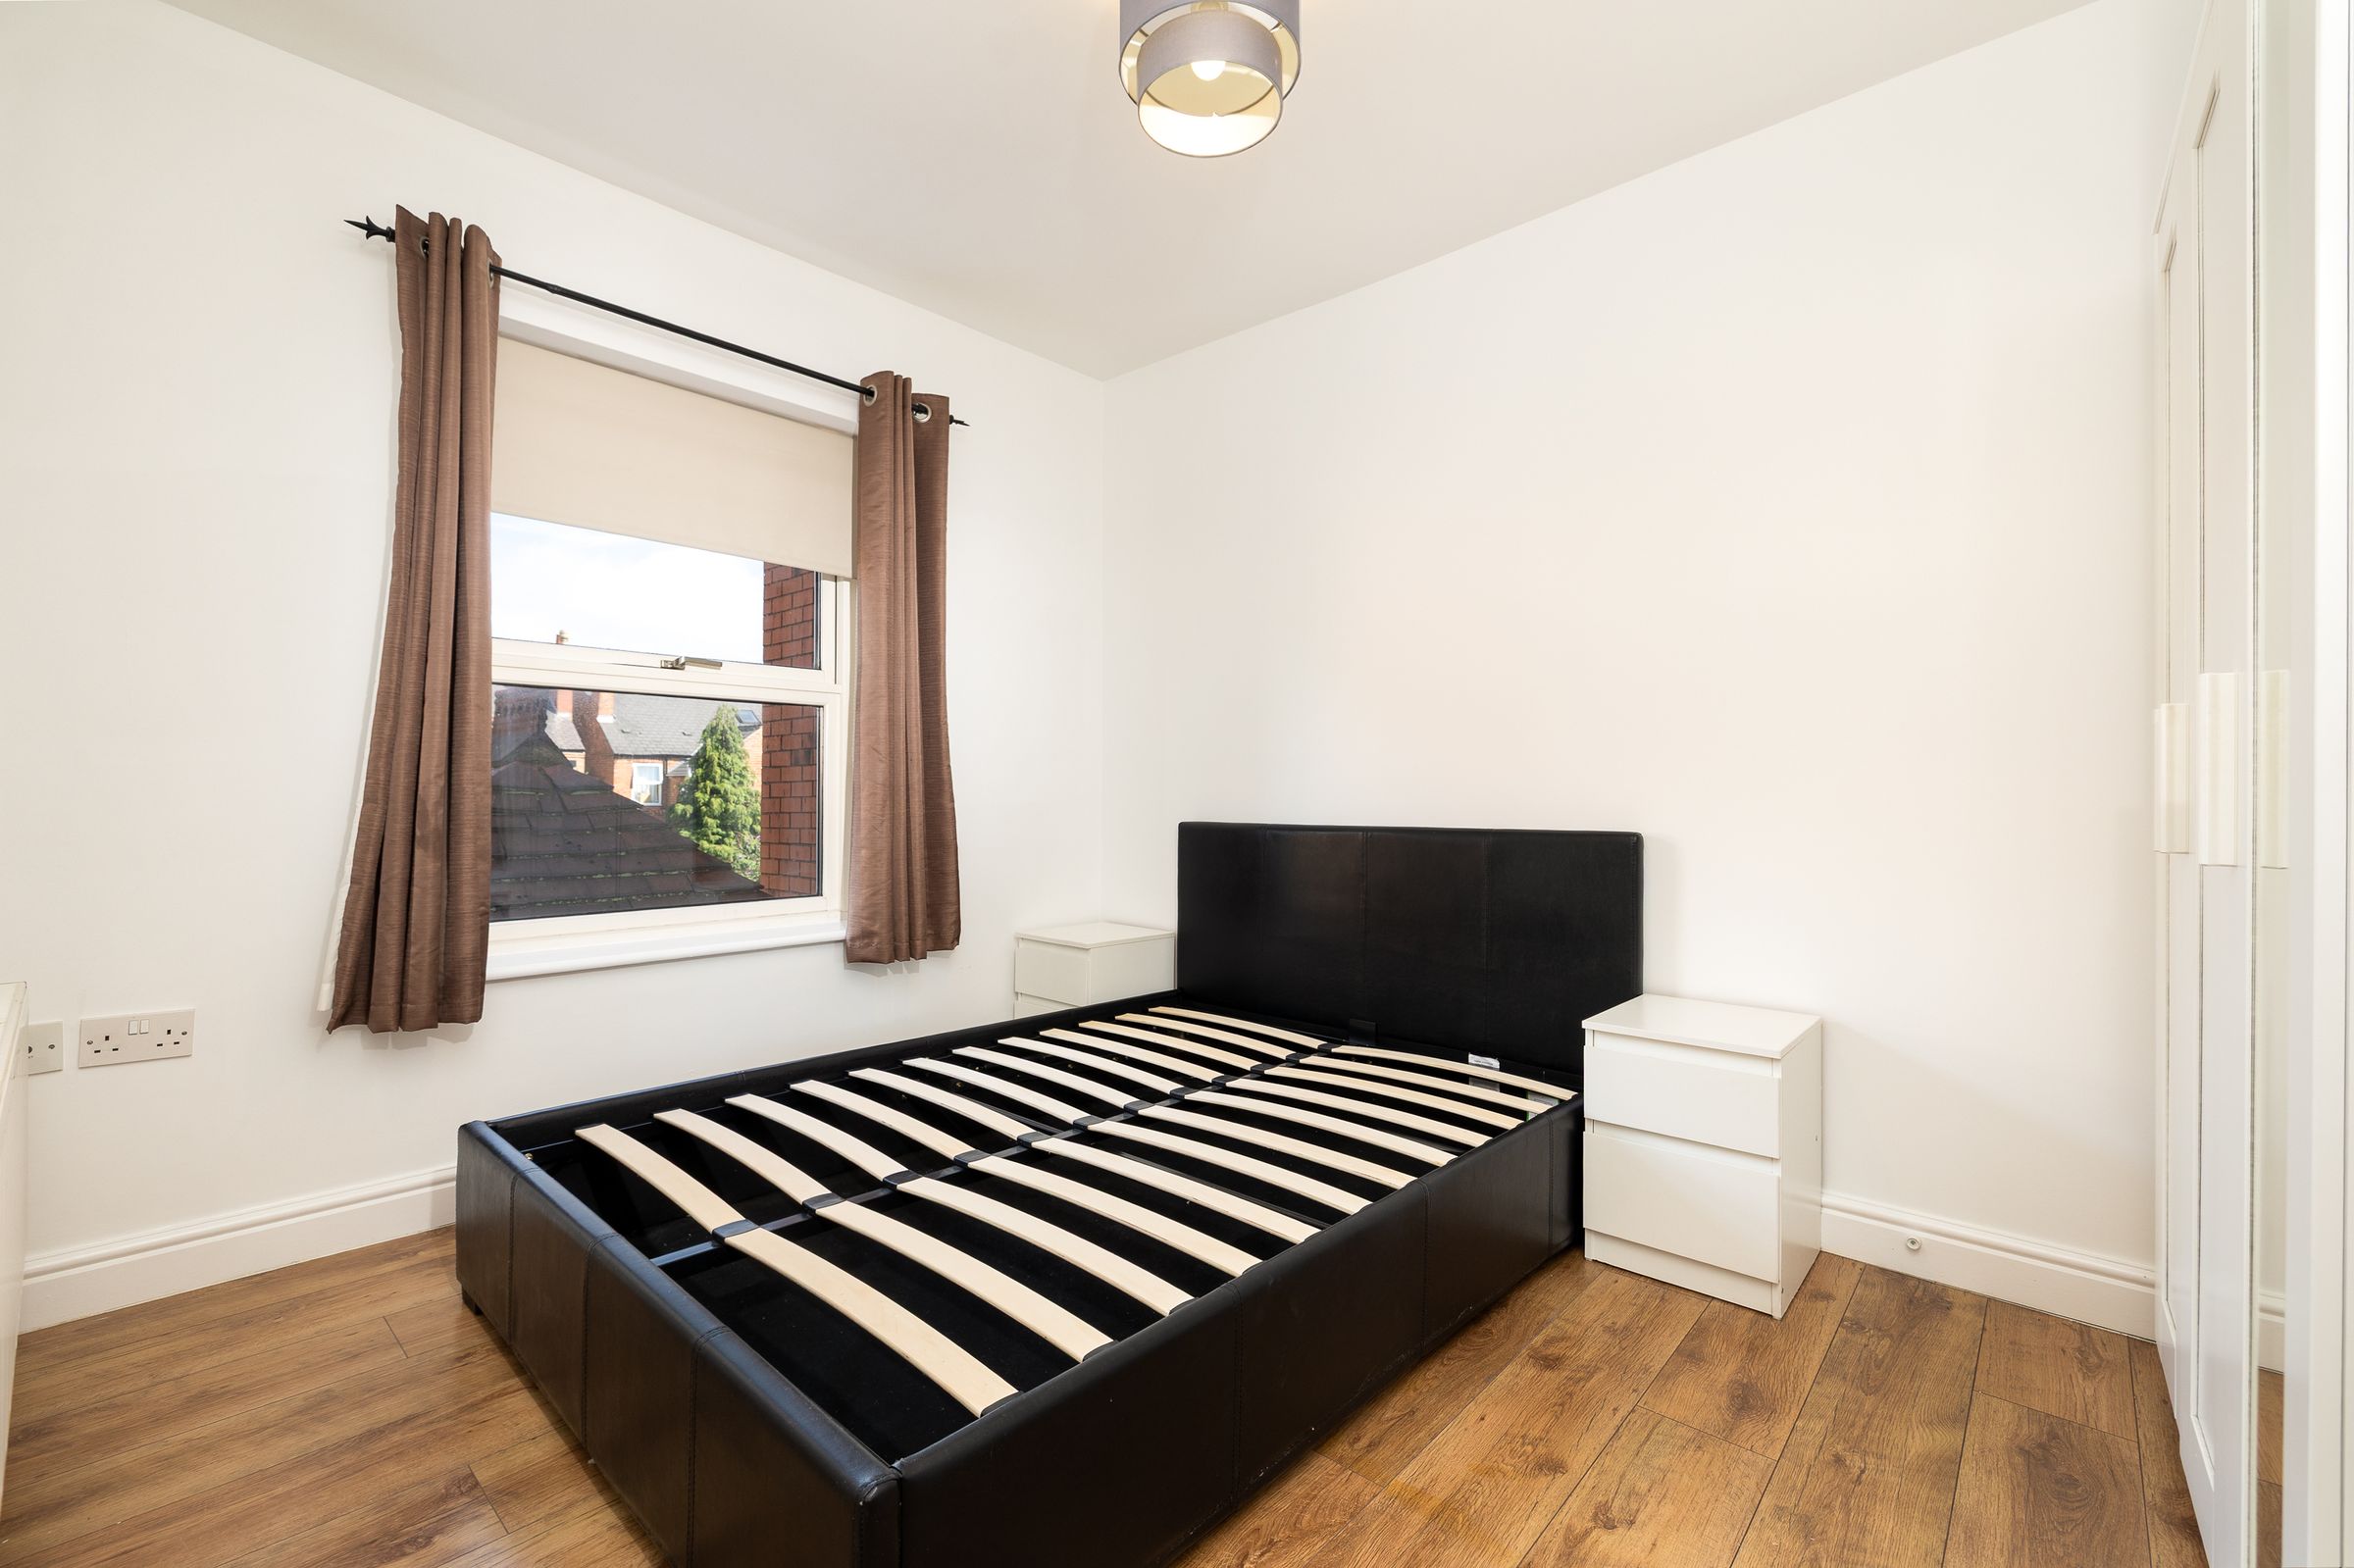
One double bedroom
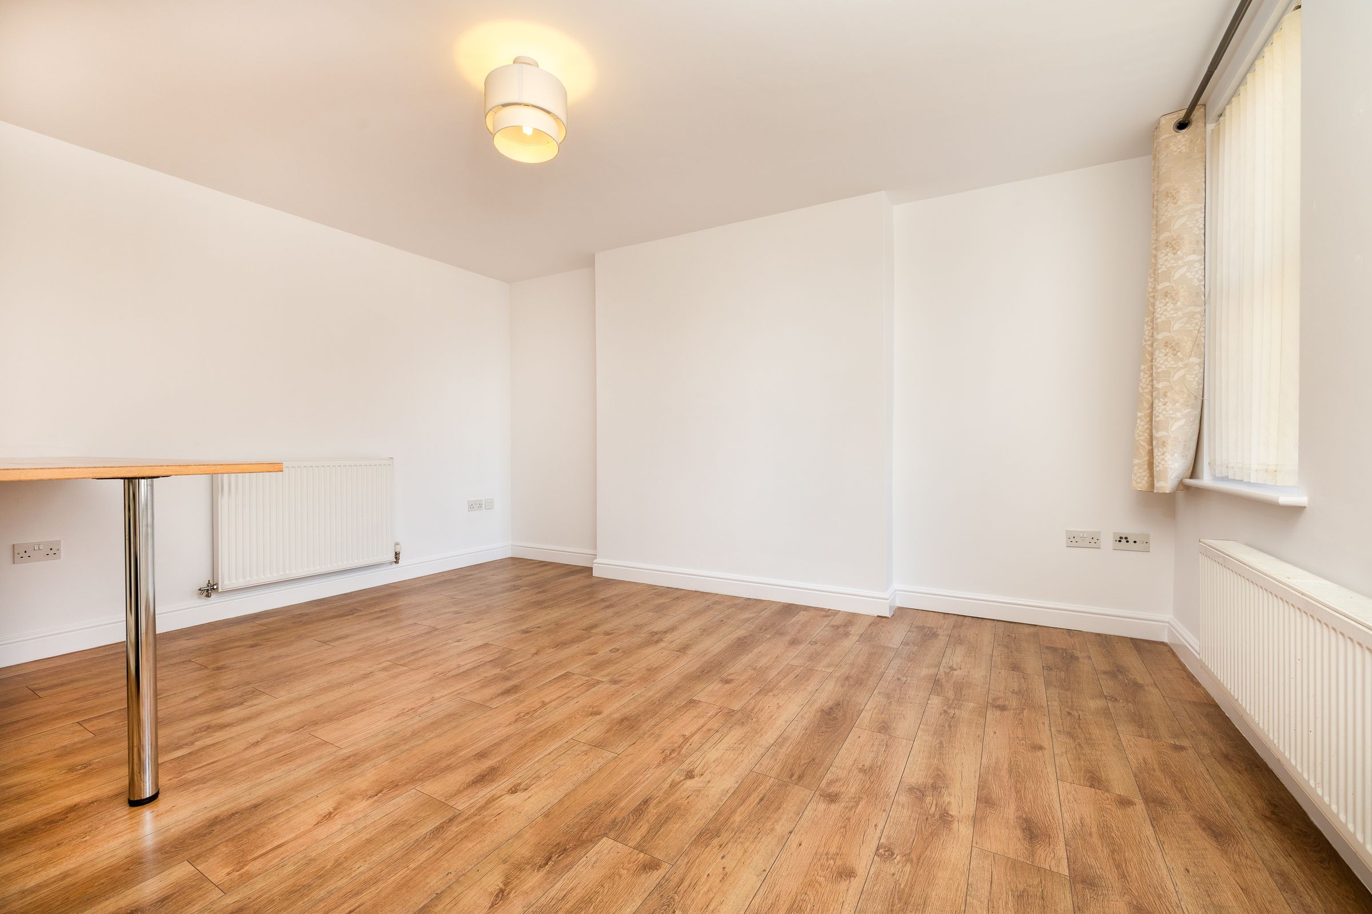
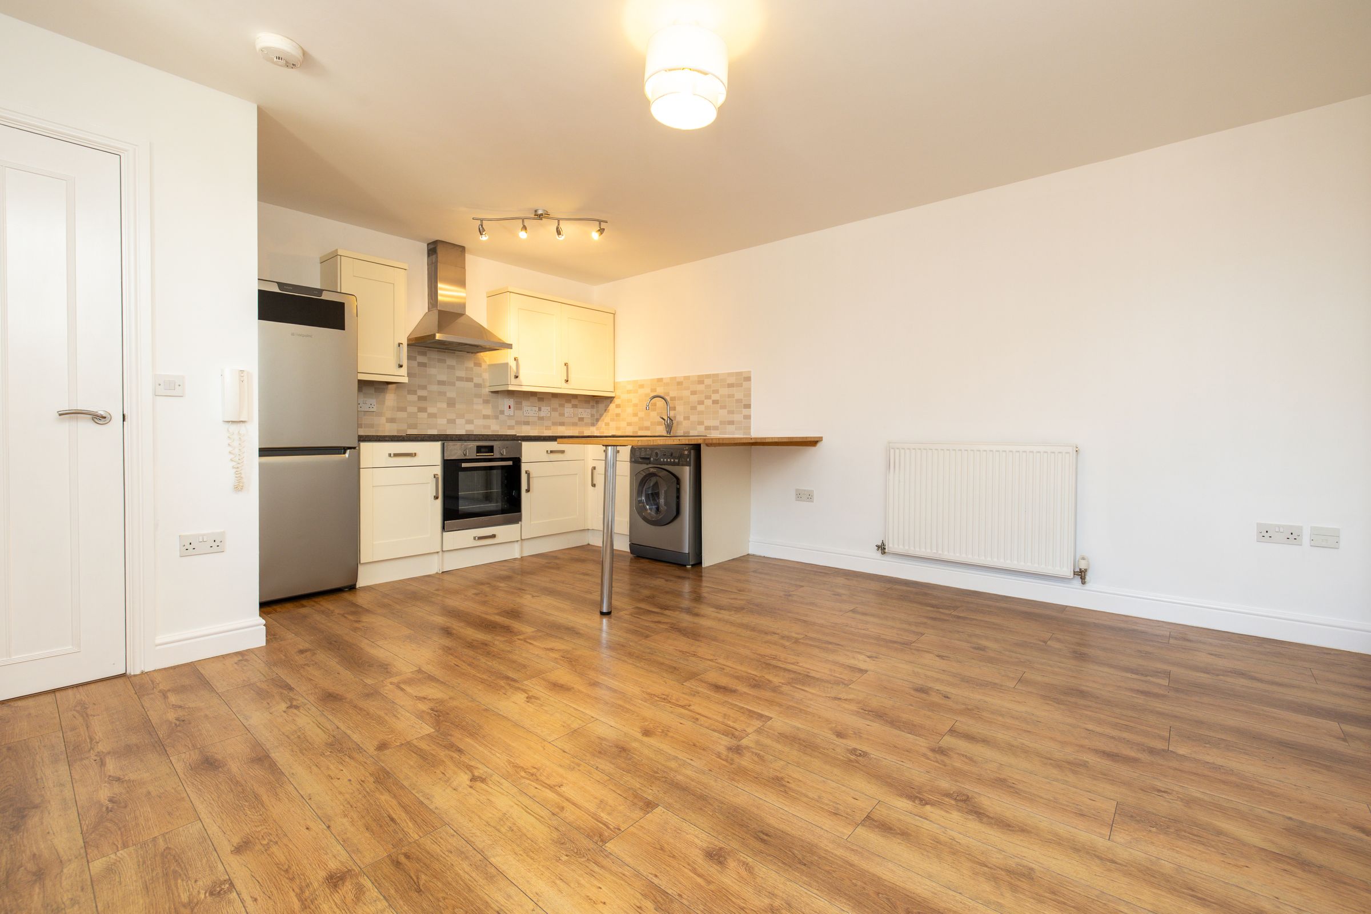
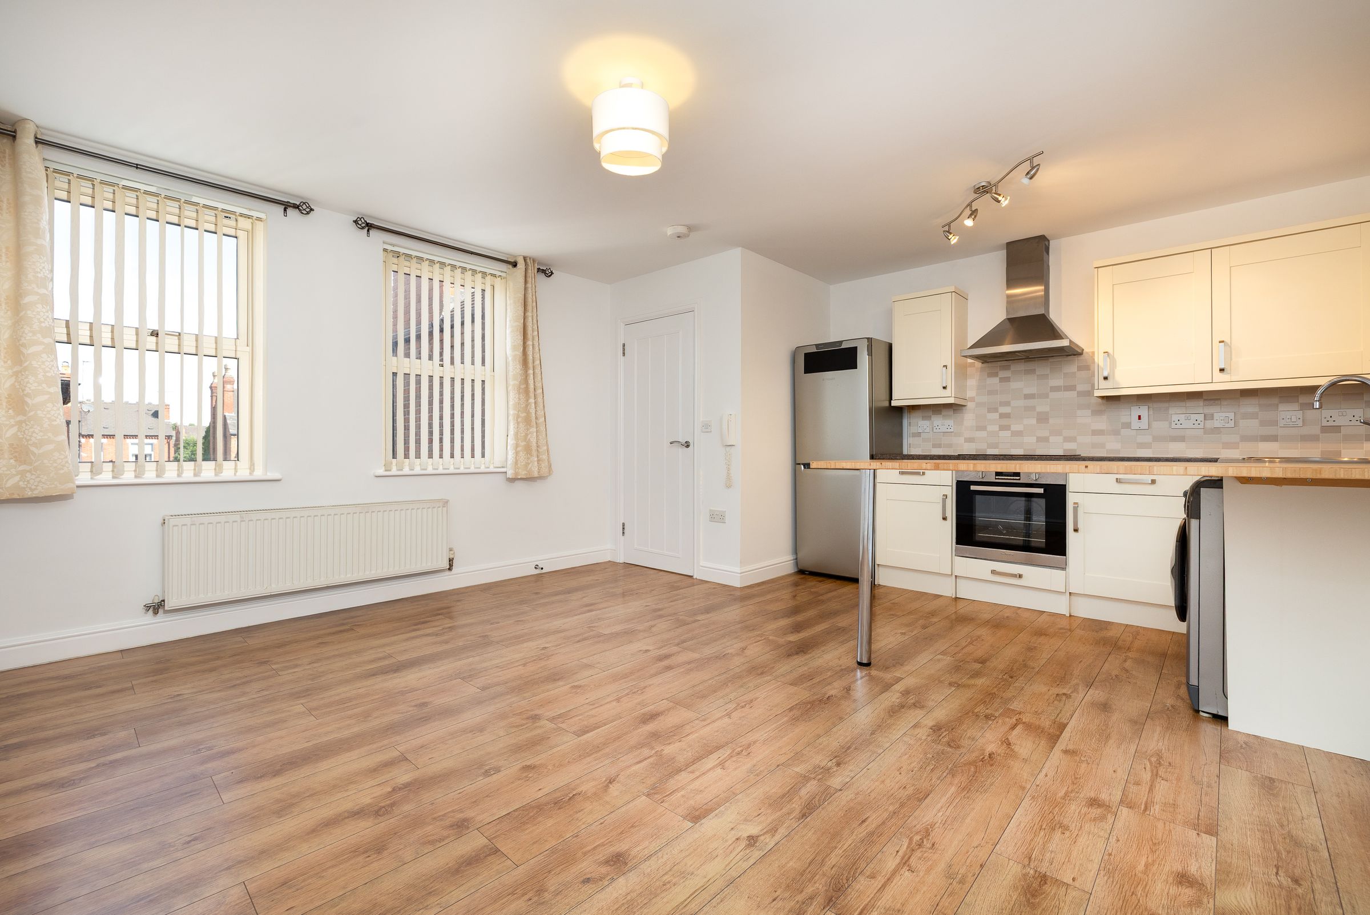
Modern open-plan kitchen and living area
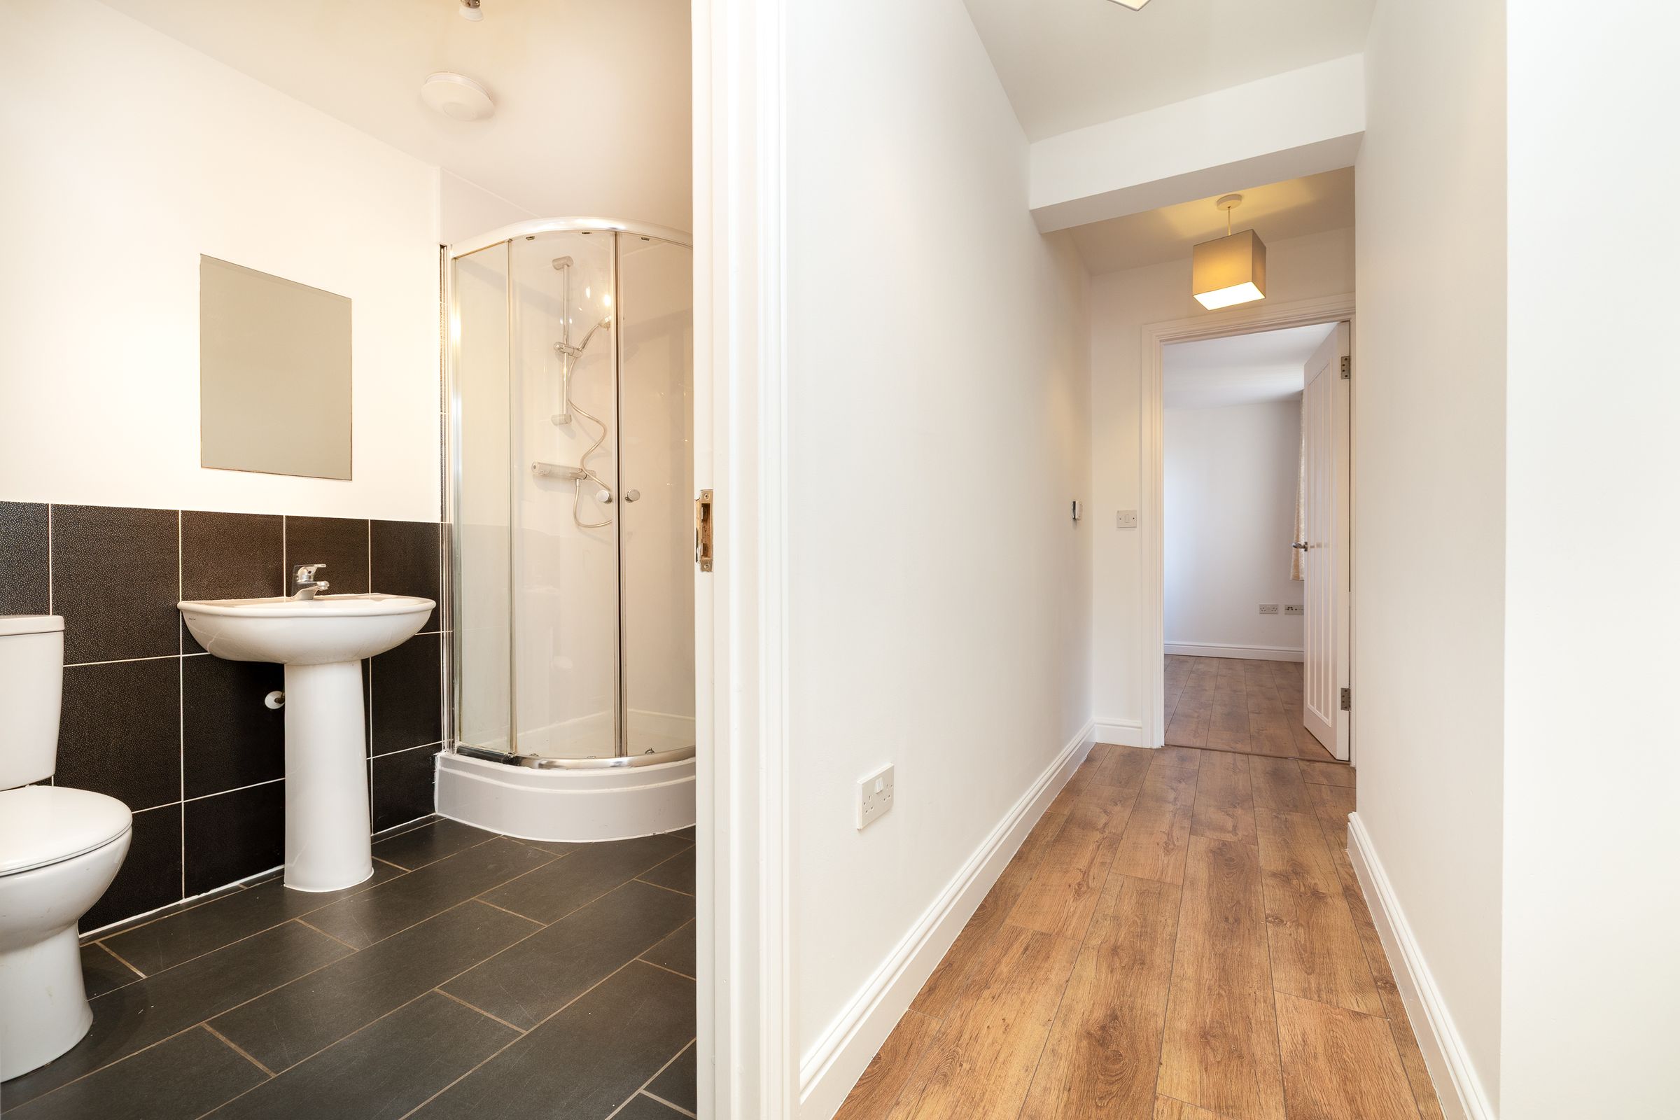
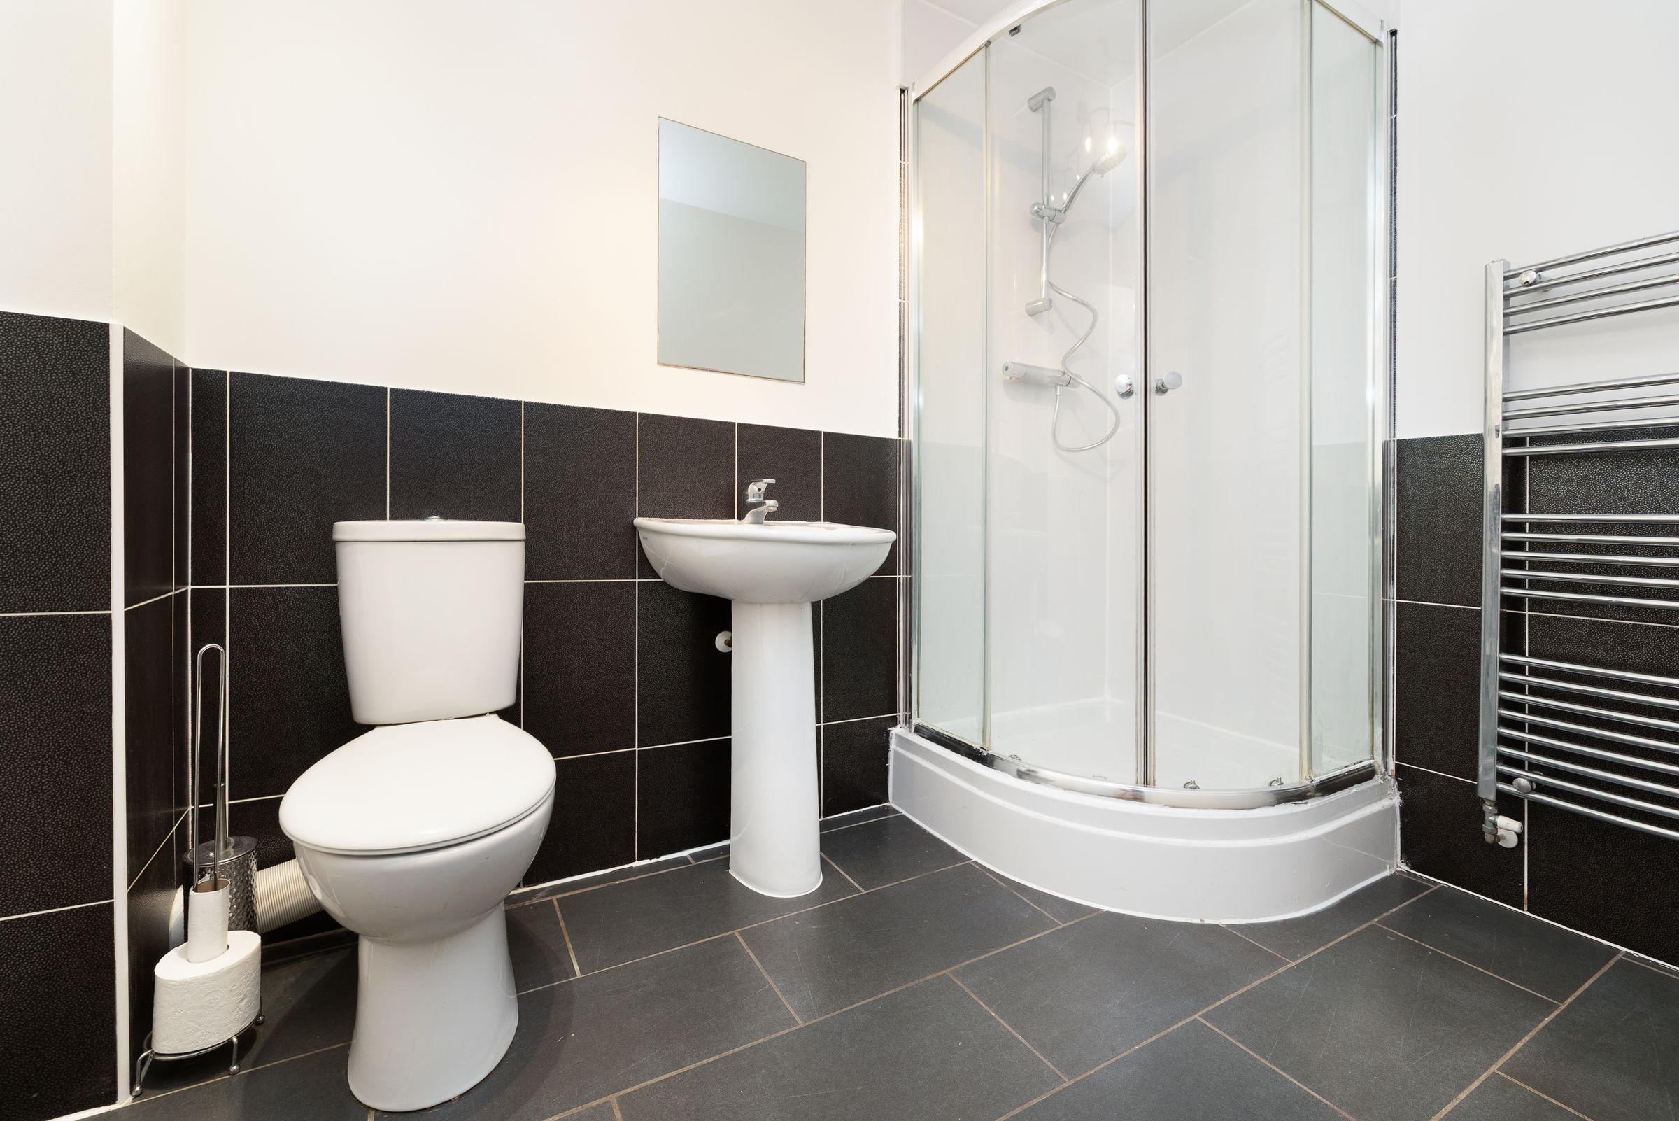
Contemporary shower room
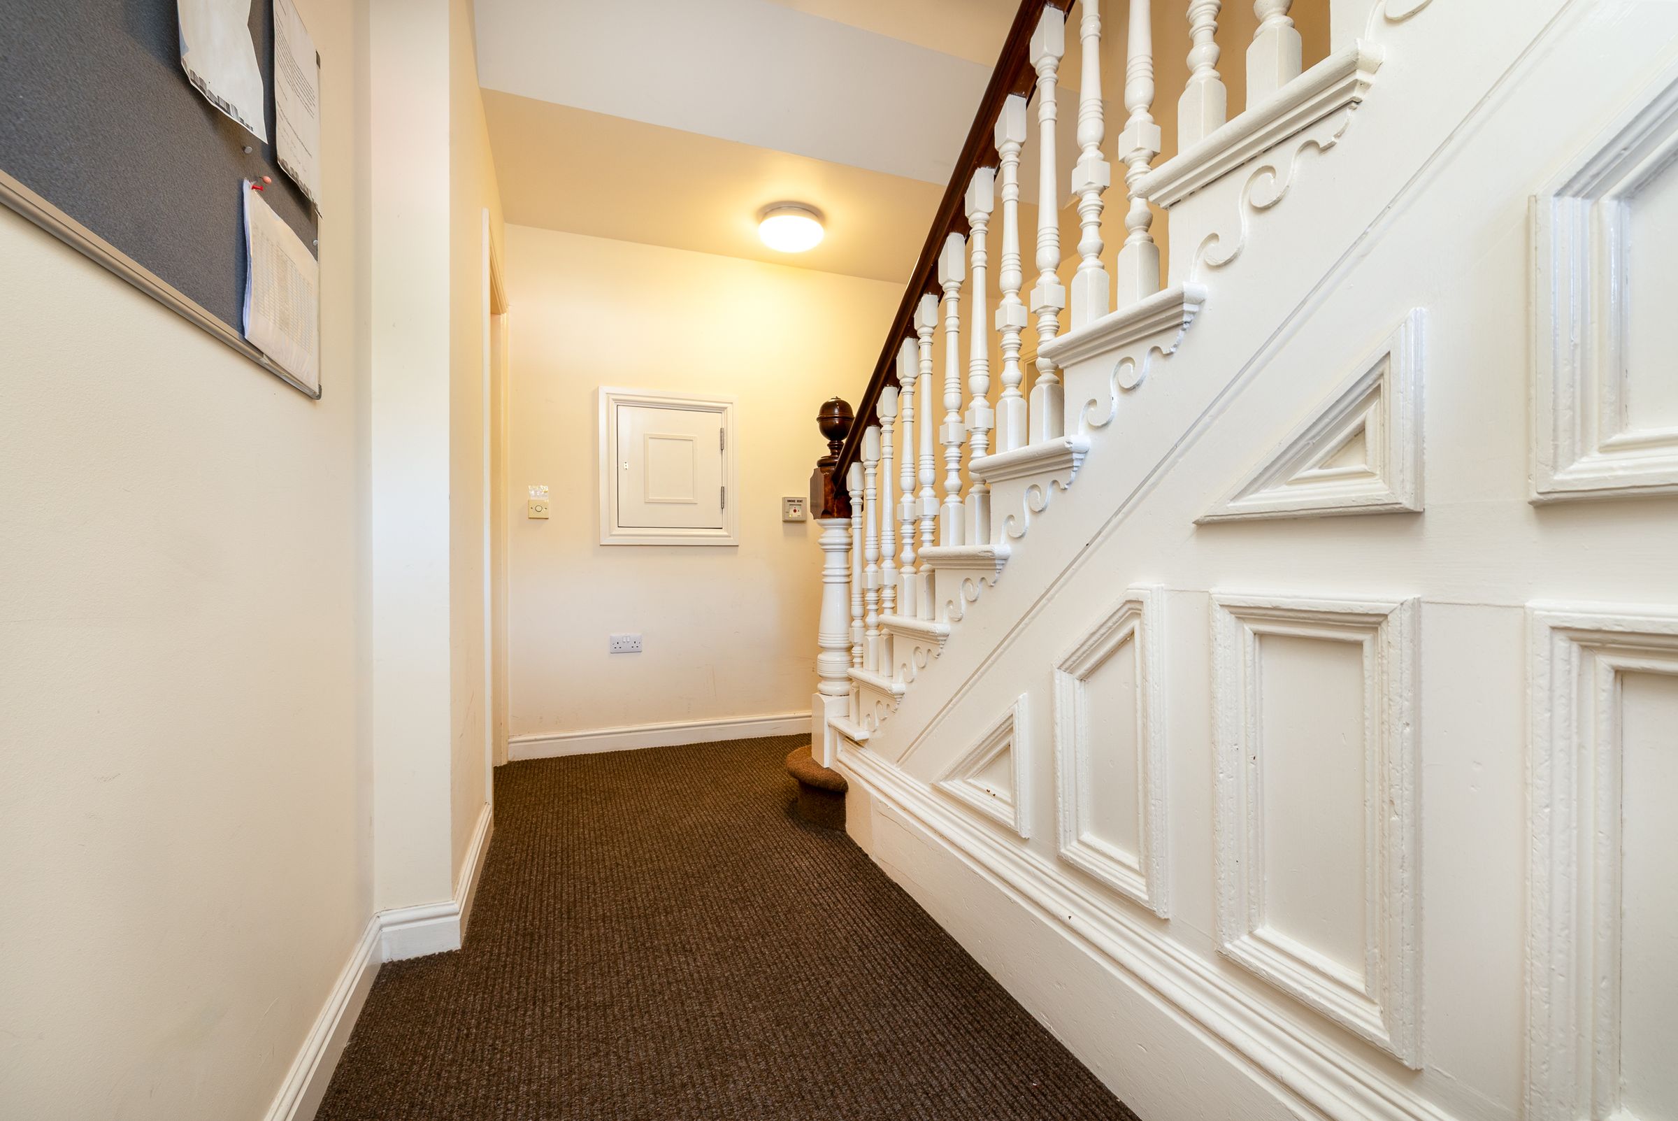
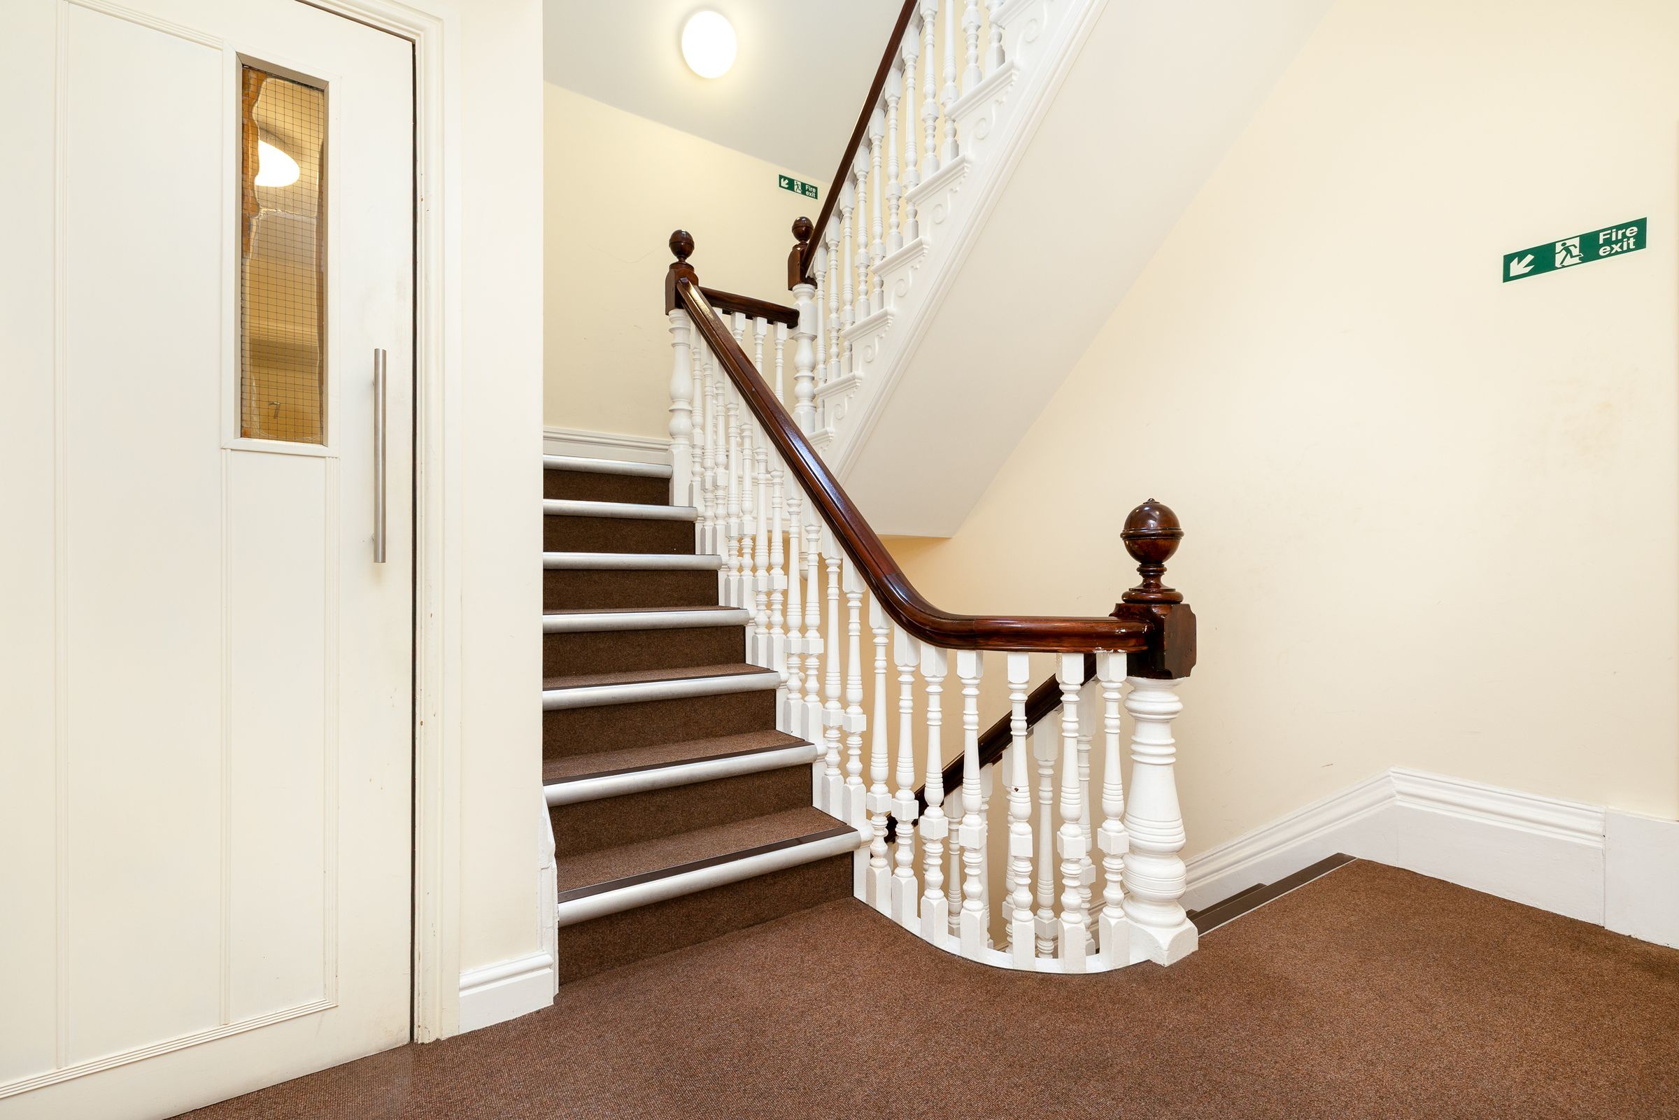
First floor apartment within a converted building
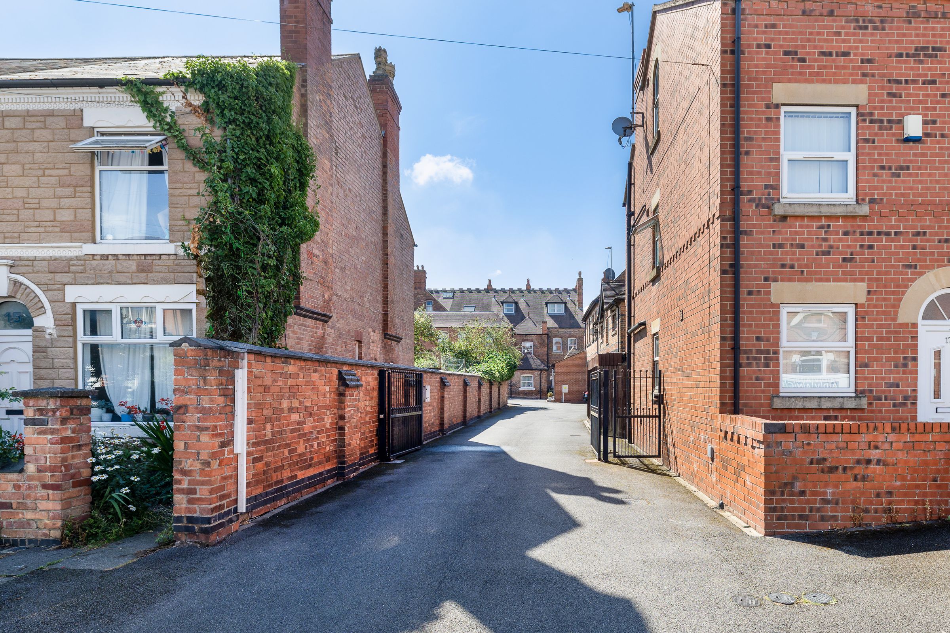
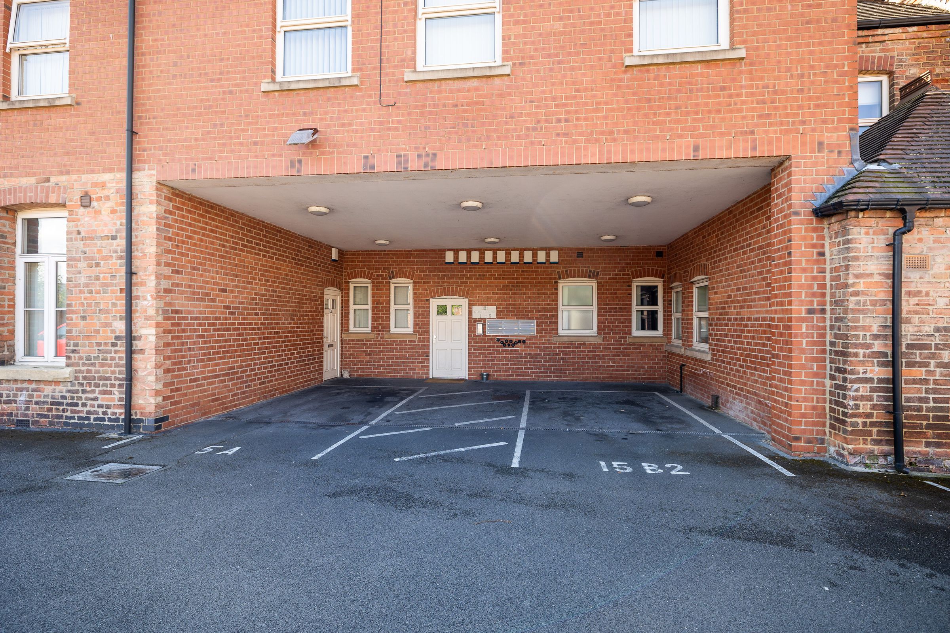
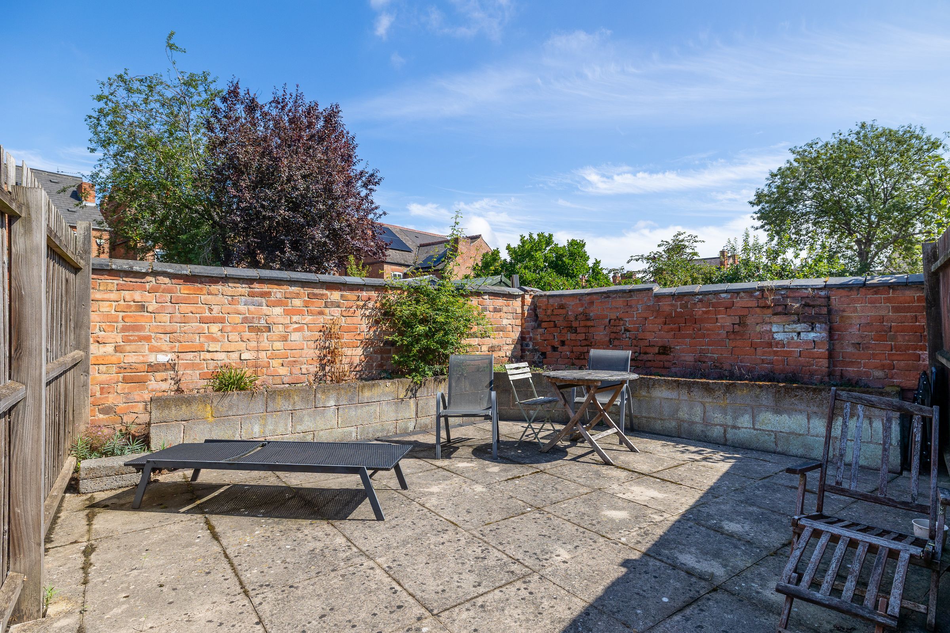
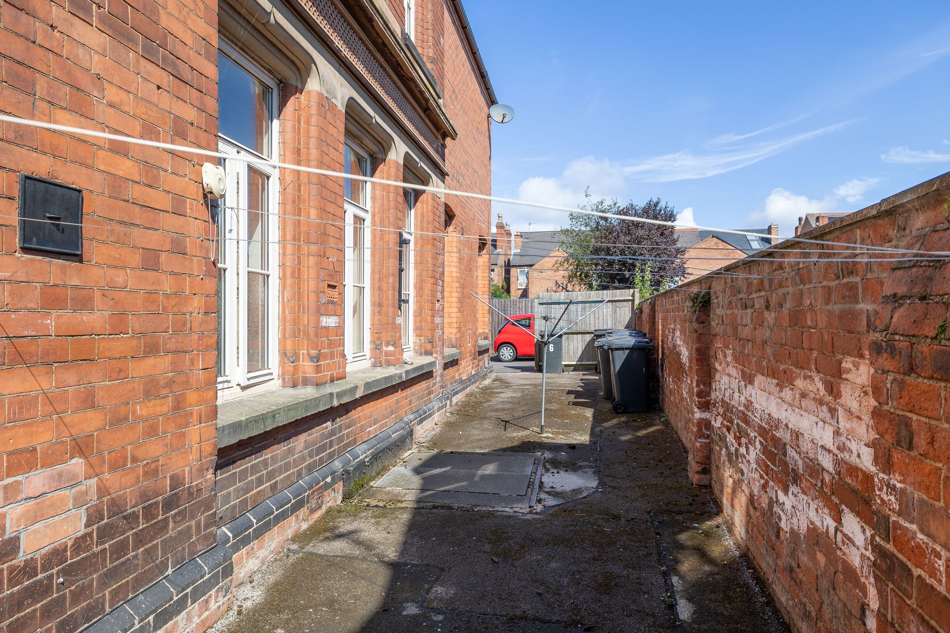
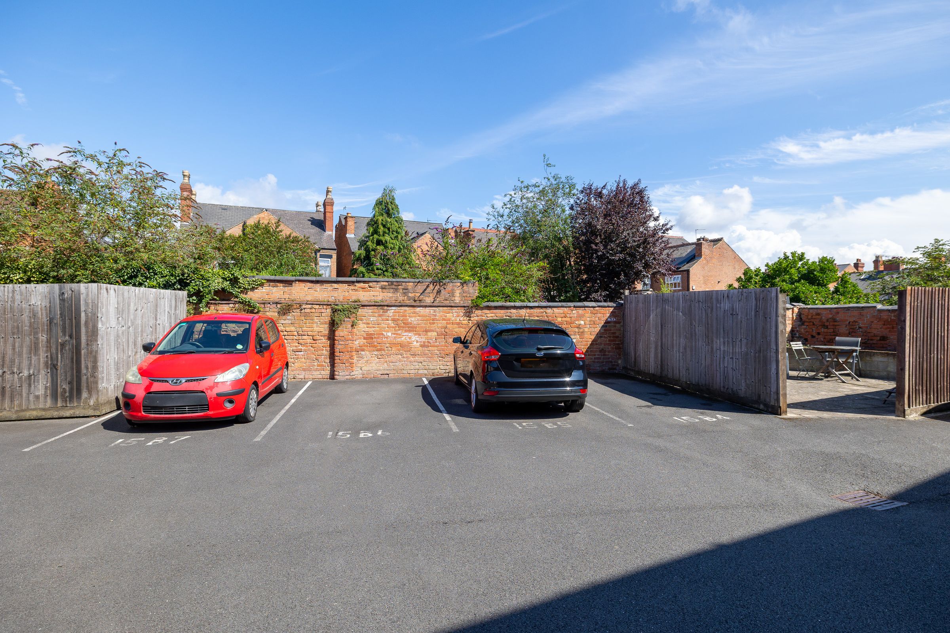
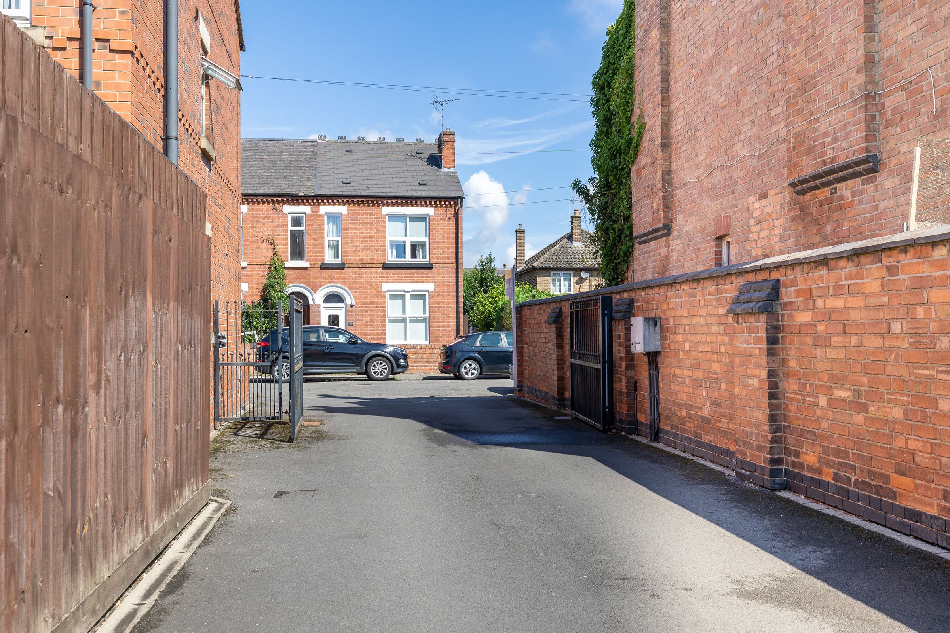
Allocated parking space in gated courtyard
Double glazed and electric heating
Excellent transport links
Currently tenanted at £750pcm (8.57% yield)
About this property
Righthouse Estate Agents is pleased to present this newly decorated one bedroom first floor apartment in the recently renovated and converted 'Queens Hotel'. An ideal opportunity for first time buyers, downsizers, or investors alike, this superb home benefits from a long lease, excellent transport links, and a high standard of presentation throughout.
The property is currently tenanted under an Assured Shorthold Tenancy, generating £750pcm / £9,000 per annum, offering an attractive 8.57% yield for buy-to-let investors.
Location: The apartment is ideally positioned for those needing easy access to Nottingham, Derby and beyond, with Long Eaton train station within walking distance and brilliant road links including the M1, A50 and A52. Long Eaton, with its range of amenities, is within walking distance. East Midlands Airport is also just a short drive away.
Lease Details:
* Leasehold.
* Lease Term: 125 years from 1 January 2010.
* Ground Rent and Service Charges: Applicable - please contact us for further details.
Agents Notes:
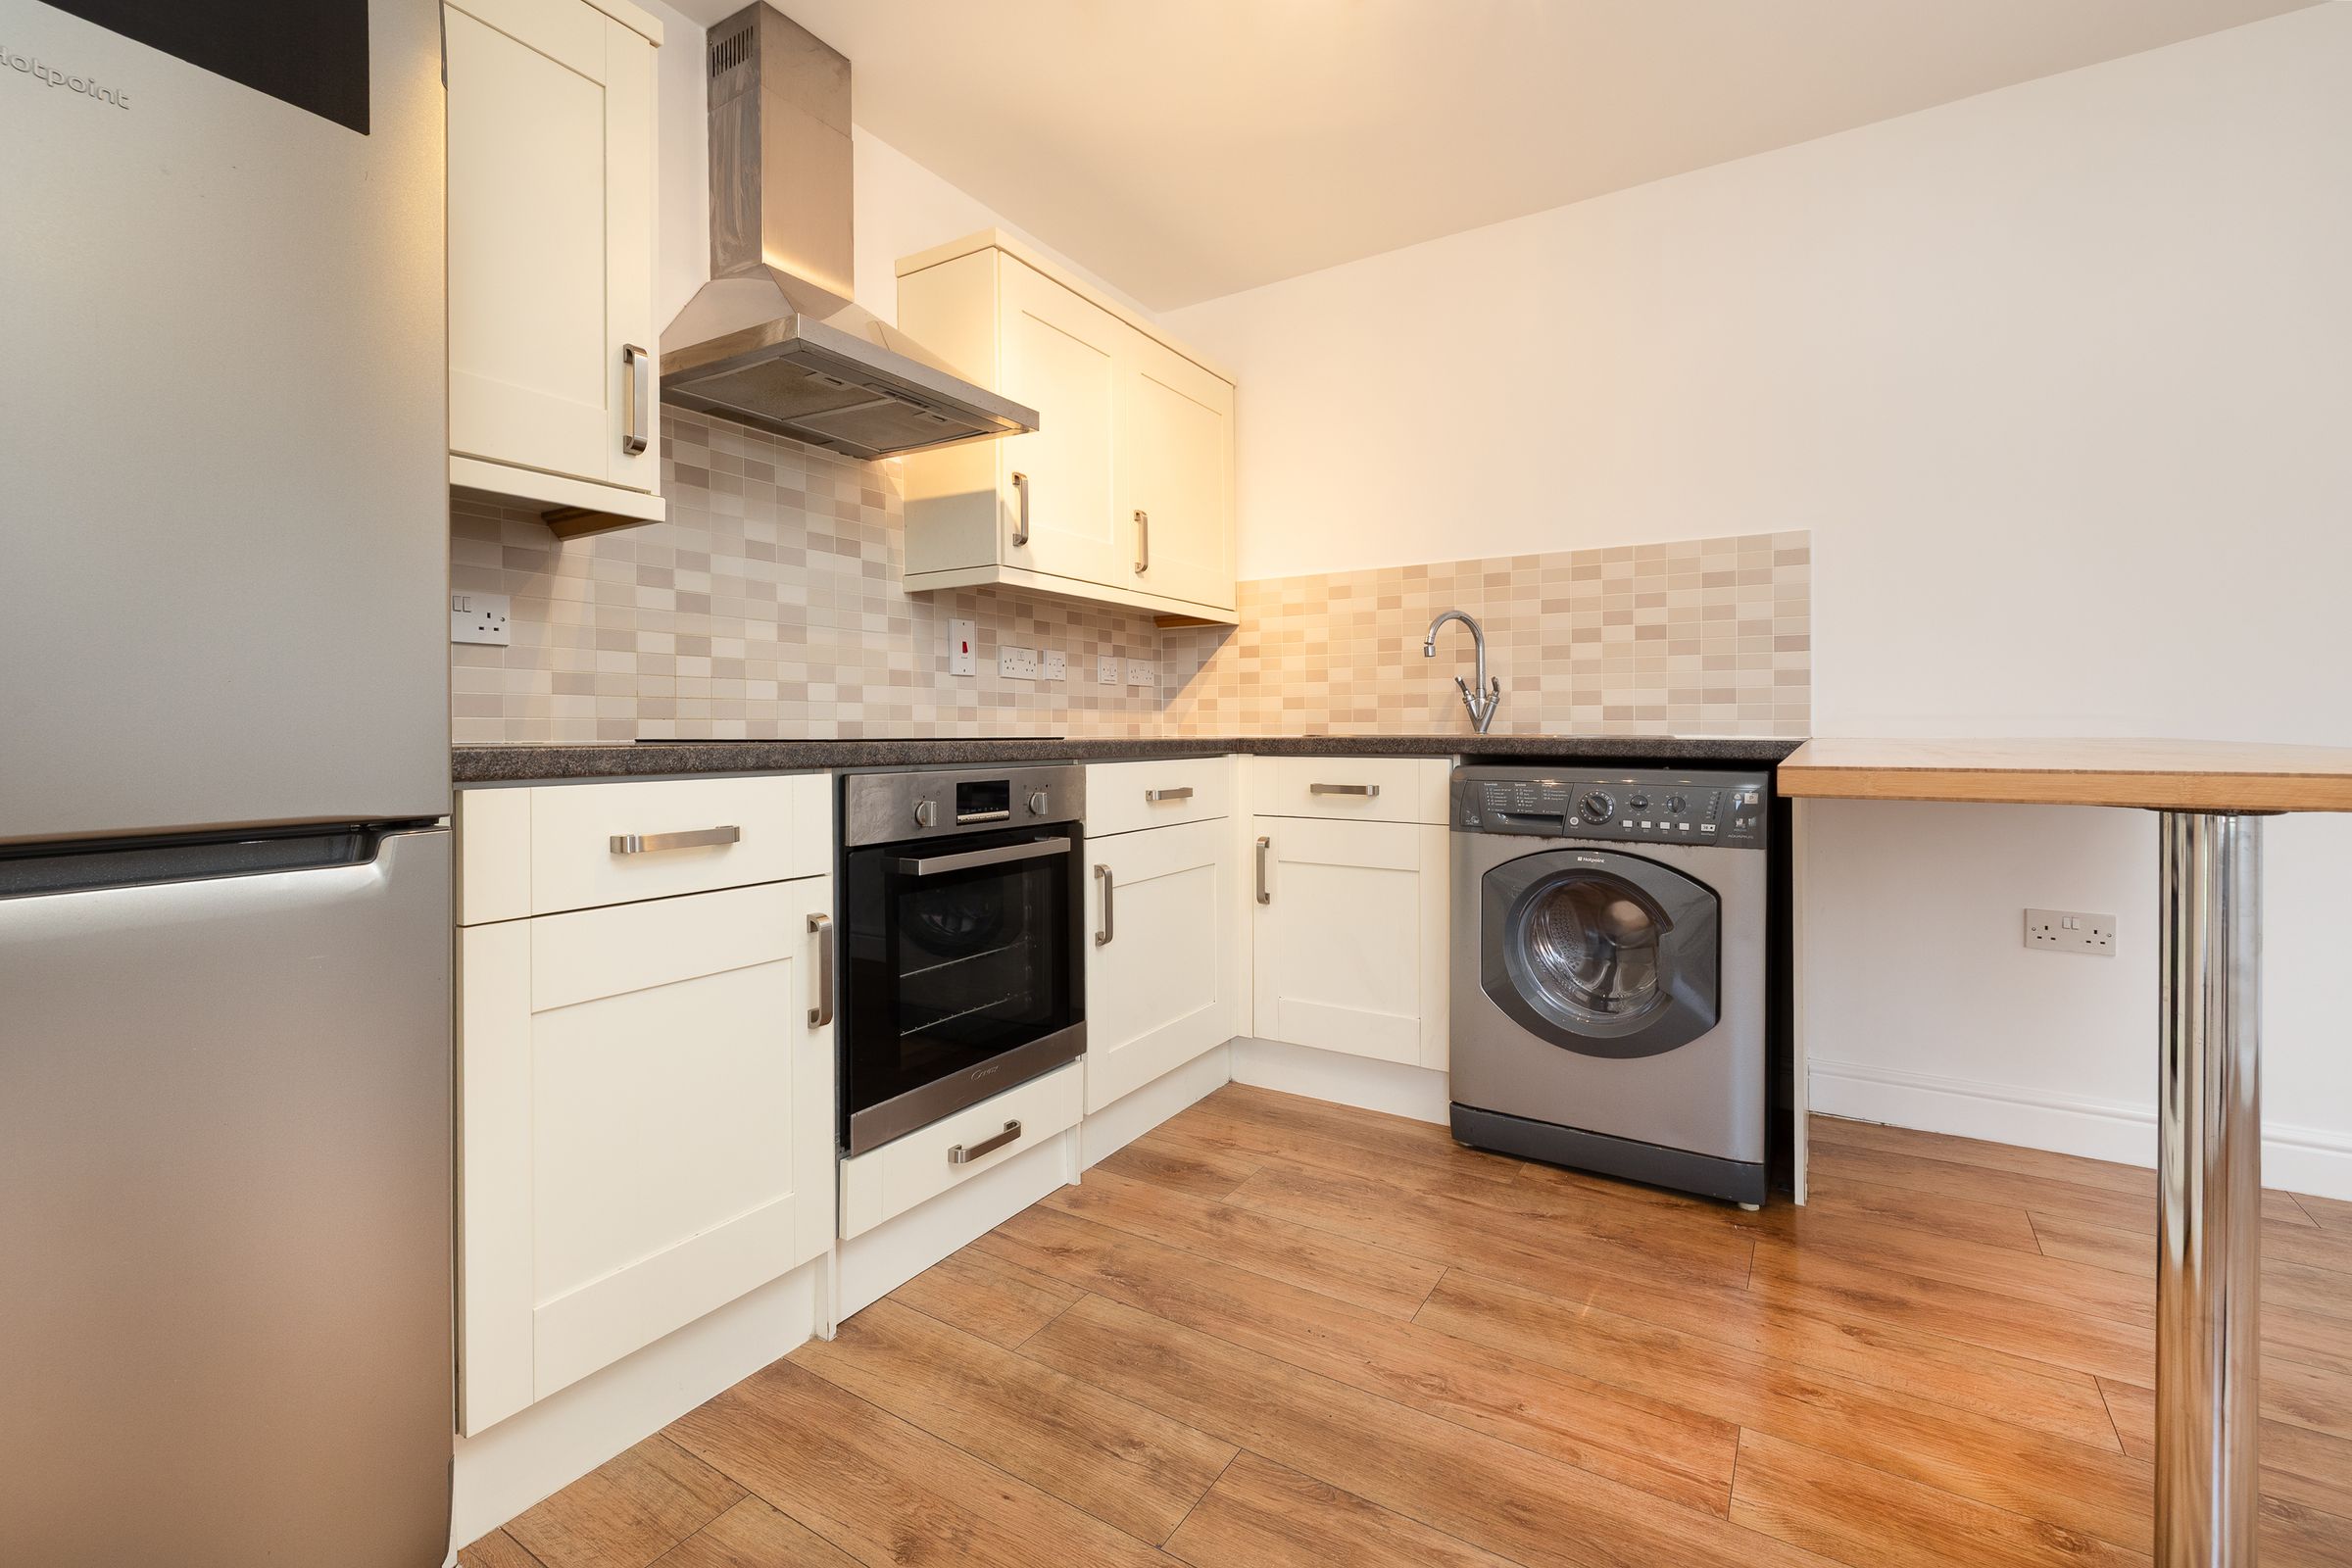
White goods (washing machine, fridge freezer) are available by separate negotiation.
Vacant possession will be given on completion.
Accommodation:
Total Floor Area: 467.3 sq ft
Council Tax Band: A
Key details
Broadband: up to 1000mbps
Parking: Allocated parking
467ft2 floor area
11830ft2 plot size
Leasehold
Council tax band A
Additional information
Near the property
Rooms and dimensions
Entrance Hallway (16'7" x 3'10")
16' 7" x 3' 10" (5.06m x 1.17m)
Entrance door, intercom entry system, access to all rooms, wood effect laminate flooring.
Kitchen/Living (16'8" max x 14'6")
16' 8" x 14' 6" (5.08m x 4.42m)
Bright and spacious open plan living and dining area with fitted kitchen comprising a range of wall and base units, work surfaces, stainless steel sink and drainer, integrated oven and hob with extractor over, space for appliances, wood effect flooring and dual aspect windows.
Bedroom (10'6" x 9'7" max)
10' 6" x 9' 7" (3.20m x 2.92m)
Well proportioned double bedroom with wood effect flooring and double glazed window.
Bathroom (8'11" x 5'10")
8' 11" x 5' 10" (2.72m x 1.78m)
Modern three piece suite comprising corner shower enclosure, pedestal wash basin, low flush WC, part tiled walls, chrome towel radiator and extractor fan.