Righthouse Estate Agents
TO LET
£650 pcm
Derby Road, Long Eaton, NG10
Flat
1
1
1
Like the look of this property?
We would love to hear from you and arrange a viewing of this property. Get in touch now!
Looking to rent a property?
You can get a free online or in person valuation.
Property features
One bedroom ground floor flat
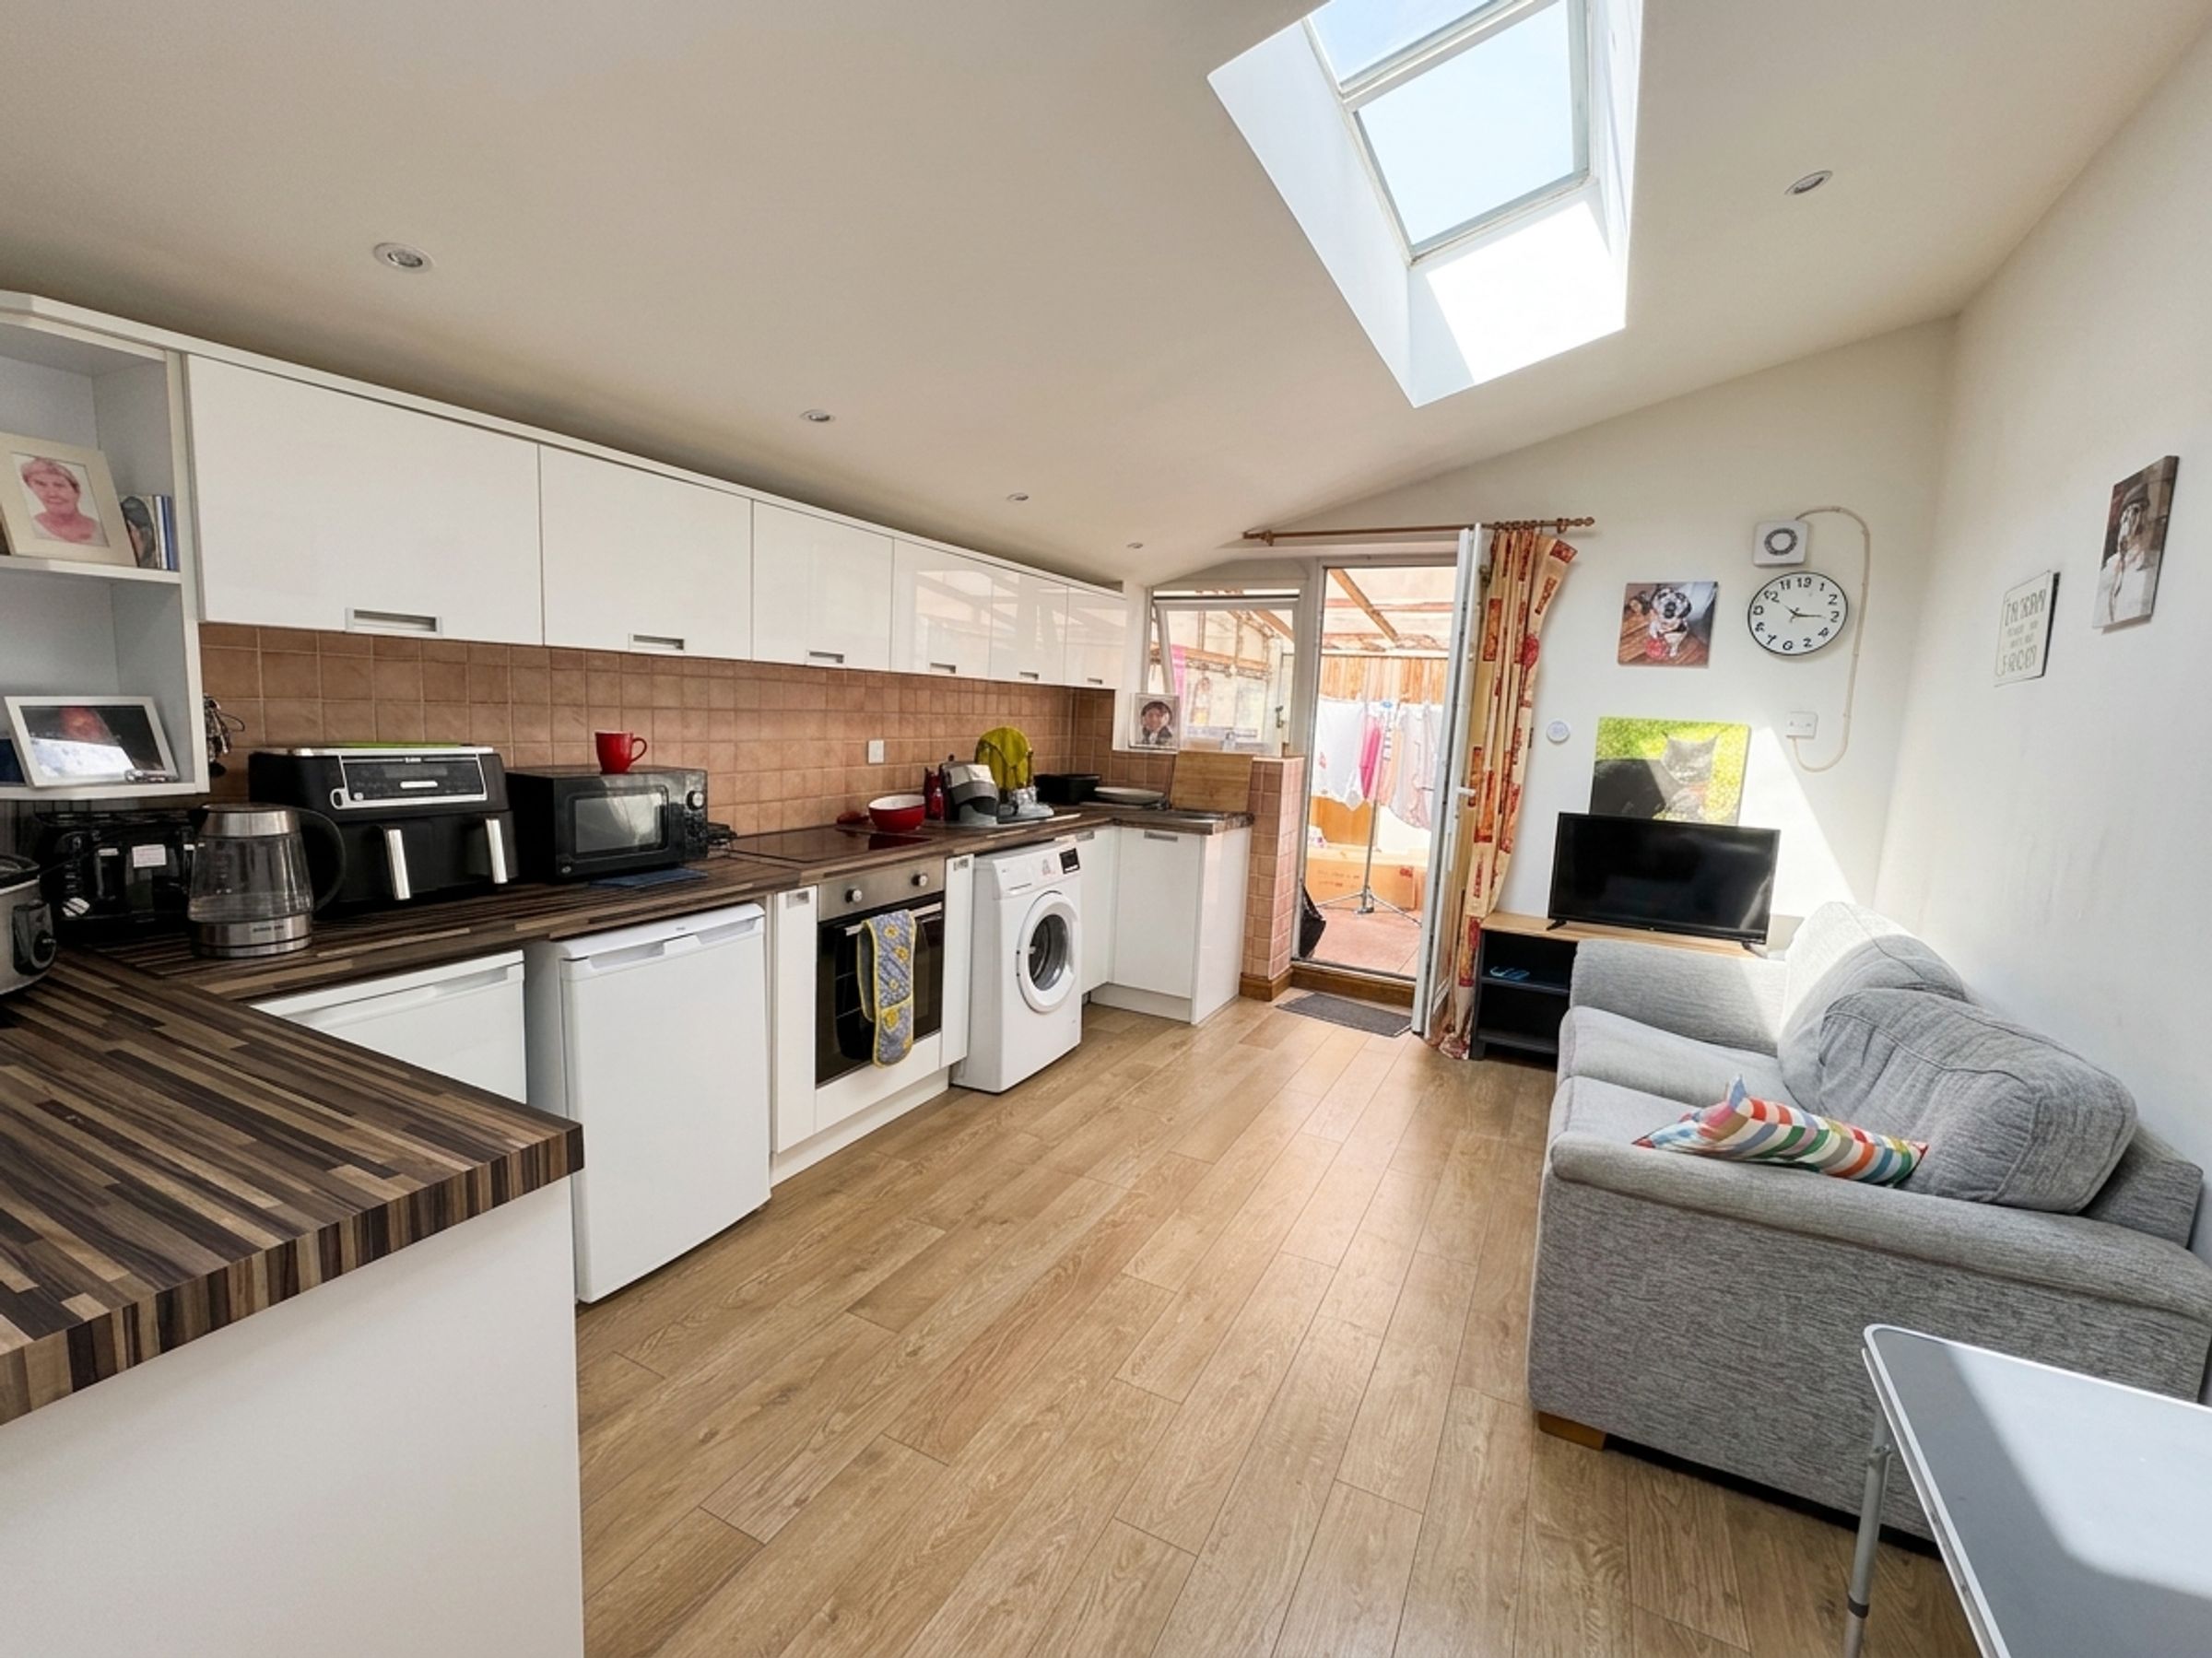
Impressive 27ft open-plan kitchen/living area
Bright accommodation with multiple rooflights
Contemporary fitted kitchen with oven & hob
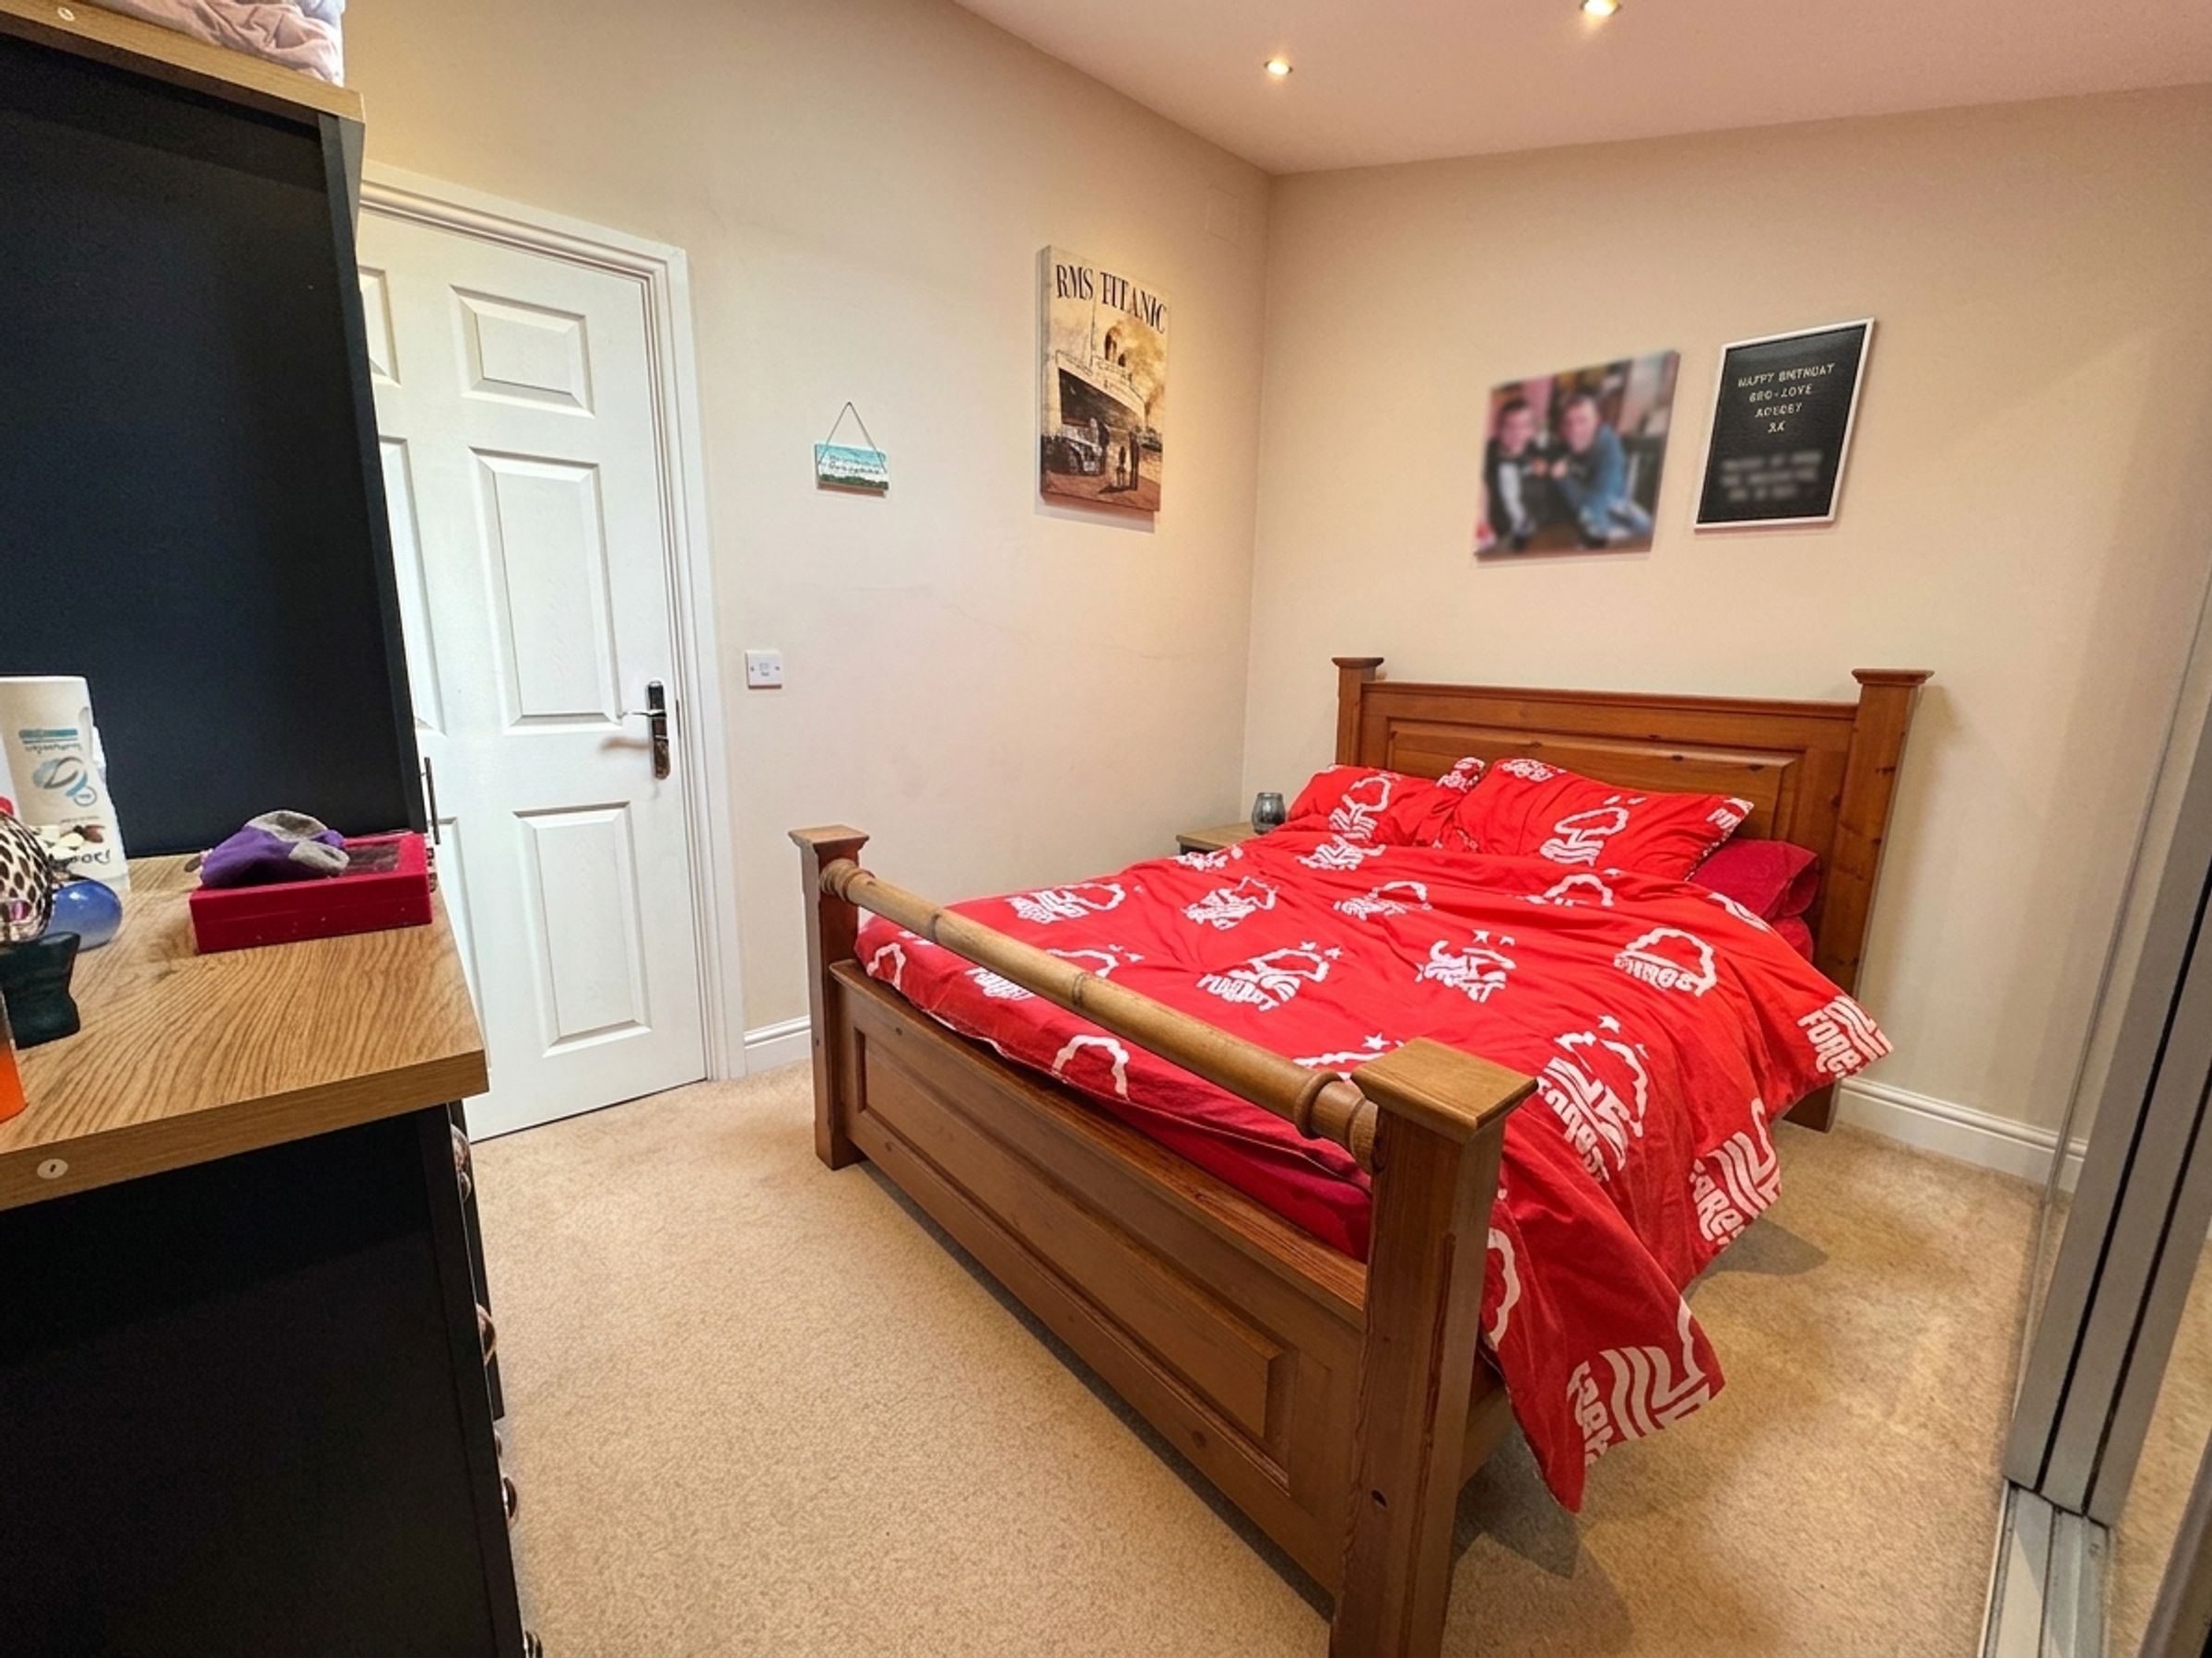
Double bedroom
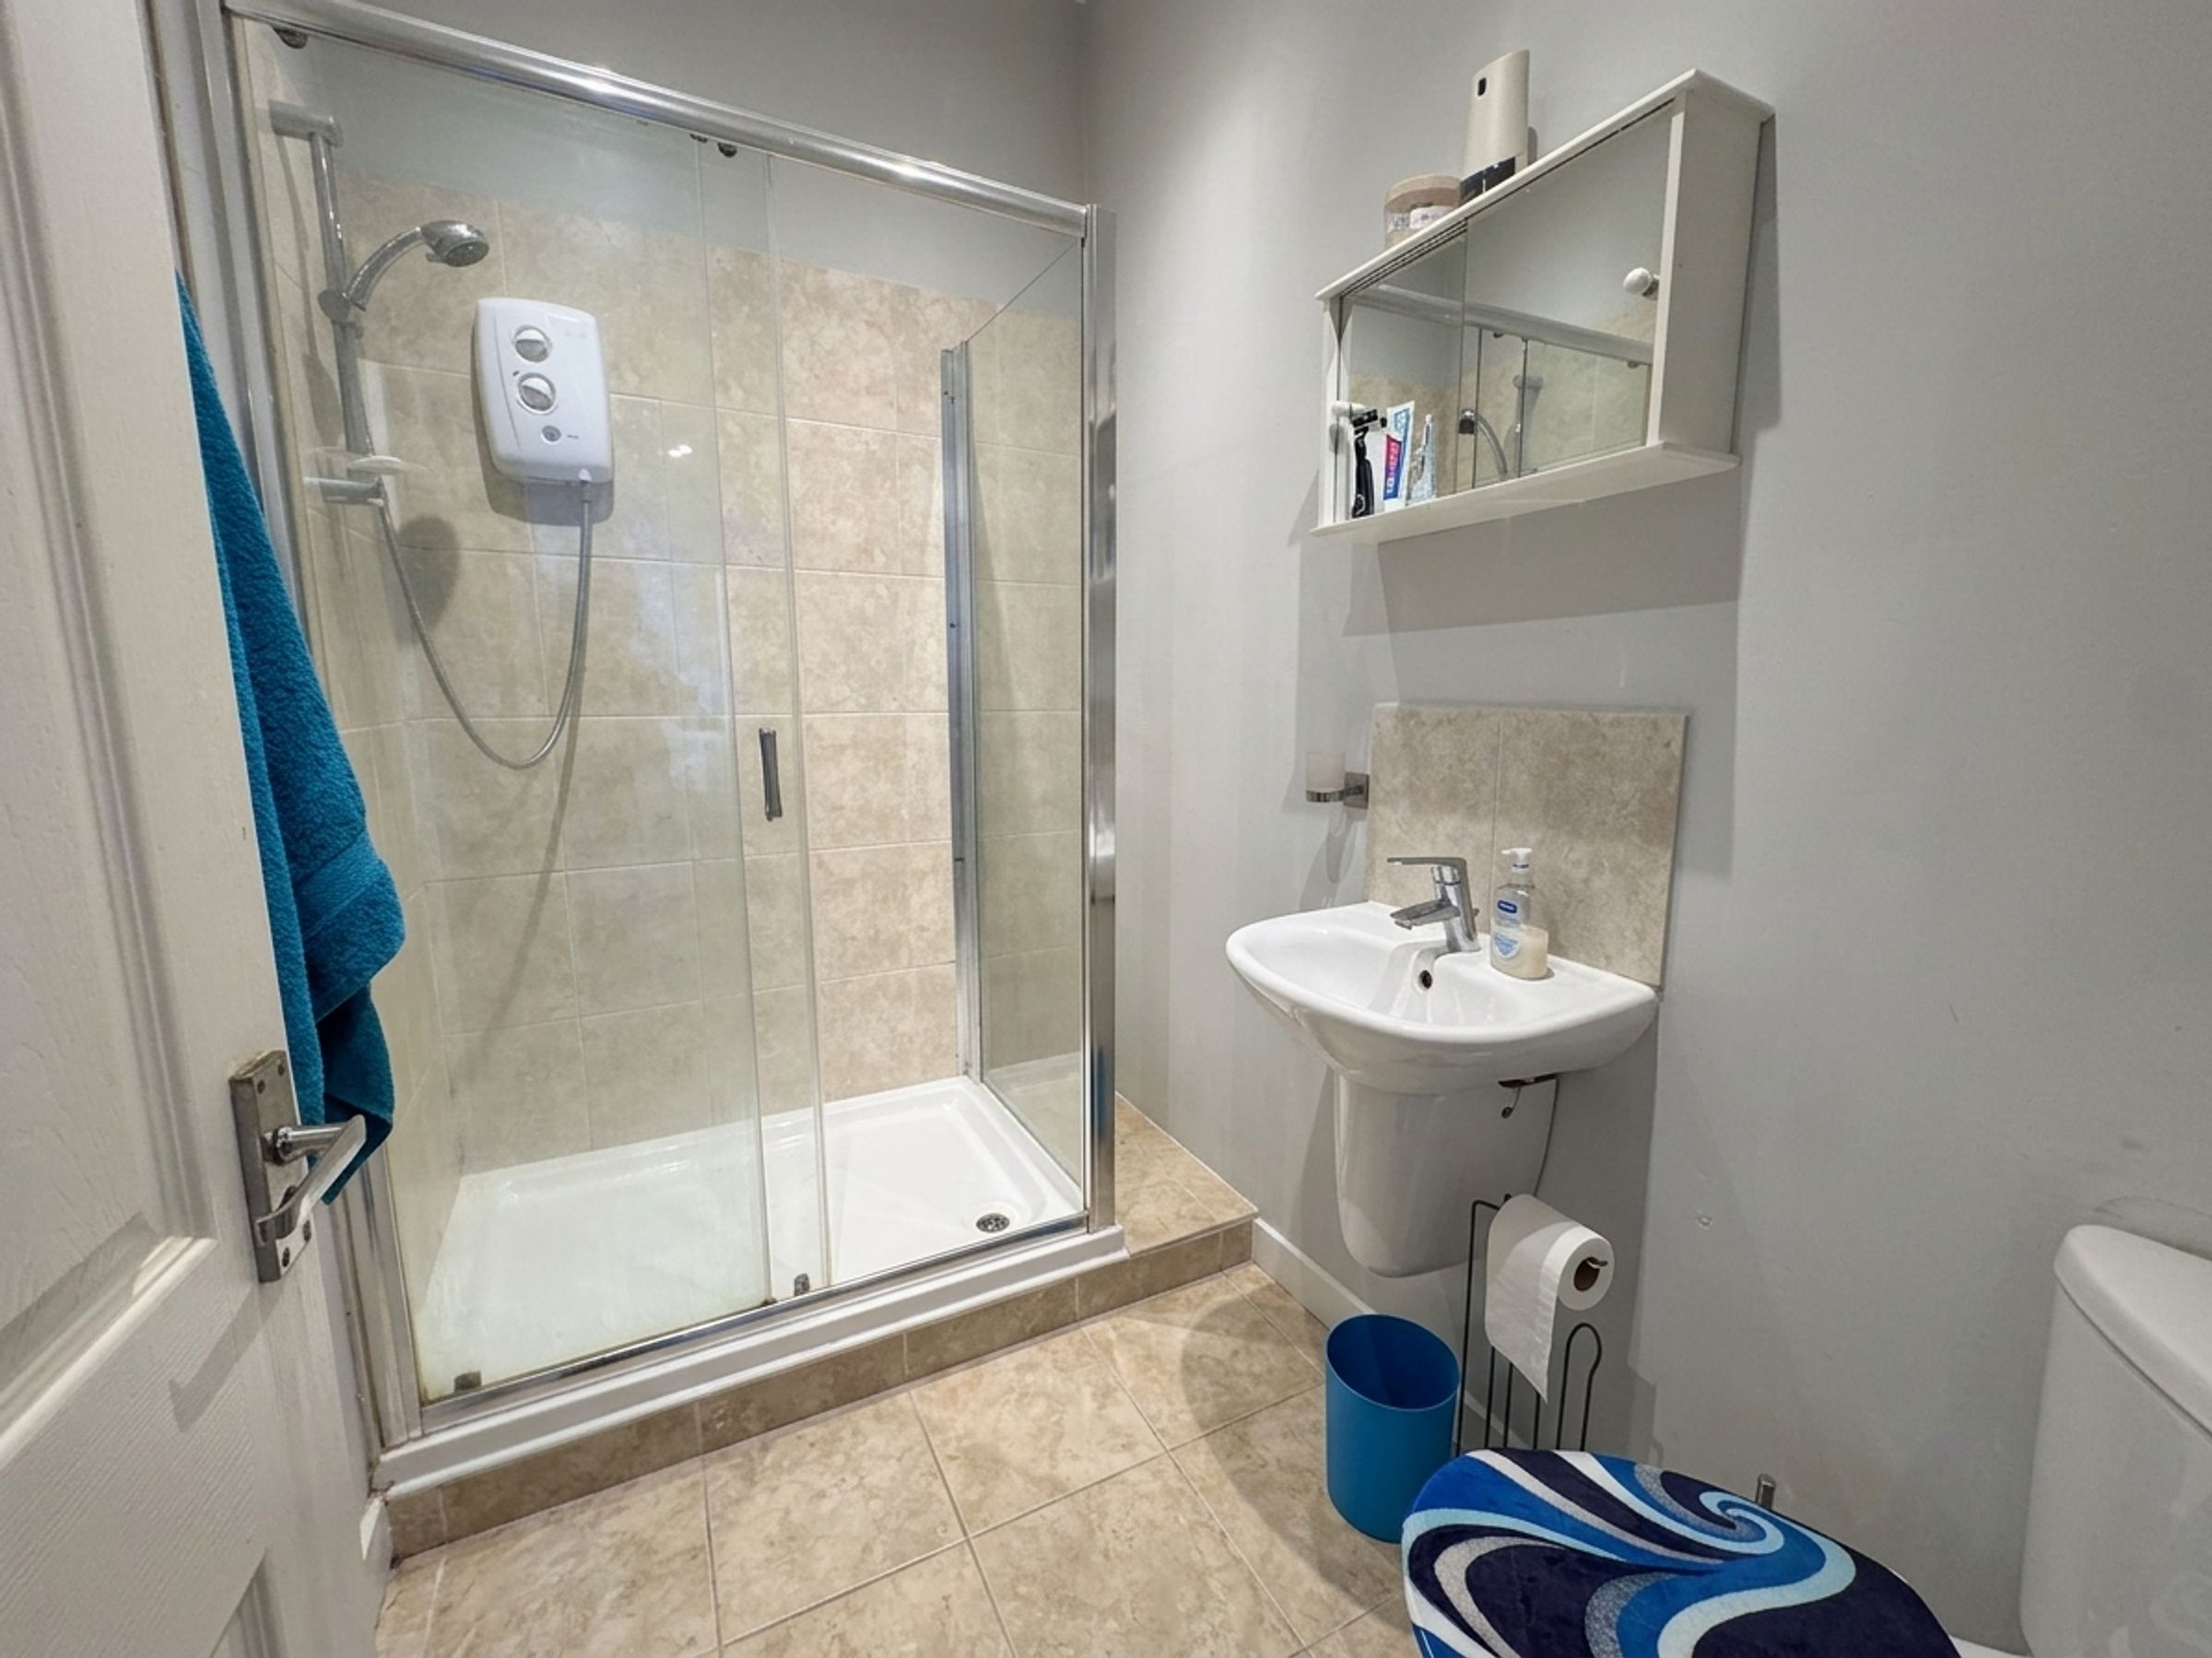
Contemporary shower room
Walking distance of Long Eaton town centre
Excellent transport links to Nottingham, Derby, the A52 and M1
About this property
Righthouse Estate Agents are pleased to offer this well-presented one bedroom ground floor flat, conveniently situated within walking distance of Long Eaton town centre.
The property features a 27ft open-plan kitchen and living area, with multiple rooflights providing plenty of natural light. The fitted kitchen includes an oven and hob with space for appliances.
The accommodation also includes a double bedroom and contemporary shower room.
Ideally positioned for access to Long Eaton's shops and everyday amenities, the property also benefits from excellent transport links towards Nottingham, Derby, the A52 and M1.
Early viewing is recommended.
Location
Situated on Derby Road, the property enjoys a convenient location within walking distance of Long Eaton town centre, offering a wide range of shops, supermarkets, cafés and other everyday amenities.
Excellent road links via the A52, A50 and M1 provide easy access to Nottingham, Derby and the surrounding areas, with public transport connections also readily available locally.
Tenancy Information
In compliance with the Tenant Fees Act 2019:
Holding Deposit: Equivalent to one week's rent.
Security Deposit: Maximum of five weeks' rent.
Electricity: A fixed charge of £100 per calendar month is payable to the landlord in addition to the monthly rent.
Righthouse Estate Agents is a member of a Client Money Protection (CMP) scheme and The Property Ombudsman redress scheme.
Accommodation
Total Floor Area: Approx. 470 sq ft (43 sq m)
Council Tax Band: A
Key details
470ft2 floor area
Freehold
Council tax band A
Additional information
Near the property
Rooms and dimensions
Living/KItchen (27'1" x 11'3")
27' 1" x 11' 3" (8.26m x 3.43m)
An impressive open-plan living space extending to approximately 27ft in length, providing ample room for both kitchen and living areas. Multiple rooflights provide plenty of natural light.
Bedroom (11'11" x 10'10")
11' 11" x 10' 10" (3.63m x 3.30m)
Double bedroom with space for bedroom furniture.
Shower Room (7'4" x 4'11")
7' 4" x 4' 11" (2.23m x 1.50m)
Fitted with a large shower enclosure, wash hand basin and low flush WC, with tiled flooring and tiled shower area.