Righthouse Estate Agents
TO LET
£785 pcm
Offices to Let, Deansgate, 62-70 Tettenhall Road, Wolverhampton, WV1
Serviced Office
Like the look of this property?
We would love to hear from you and arrange a viewing of this property. Get in touch now!
Looking to rent a property?
You can get a free online or in person valuation.
Property features
All-inclusive fully serviced office accommodation
Utilities, cleaning & broadband/Wi-Fi included
Available office suites from 269 sq ft
Rents from £9,415 pa + VAT
No separate gas, electricity or broadband bills
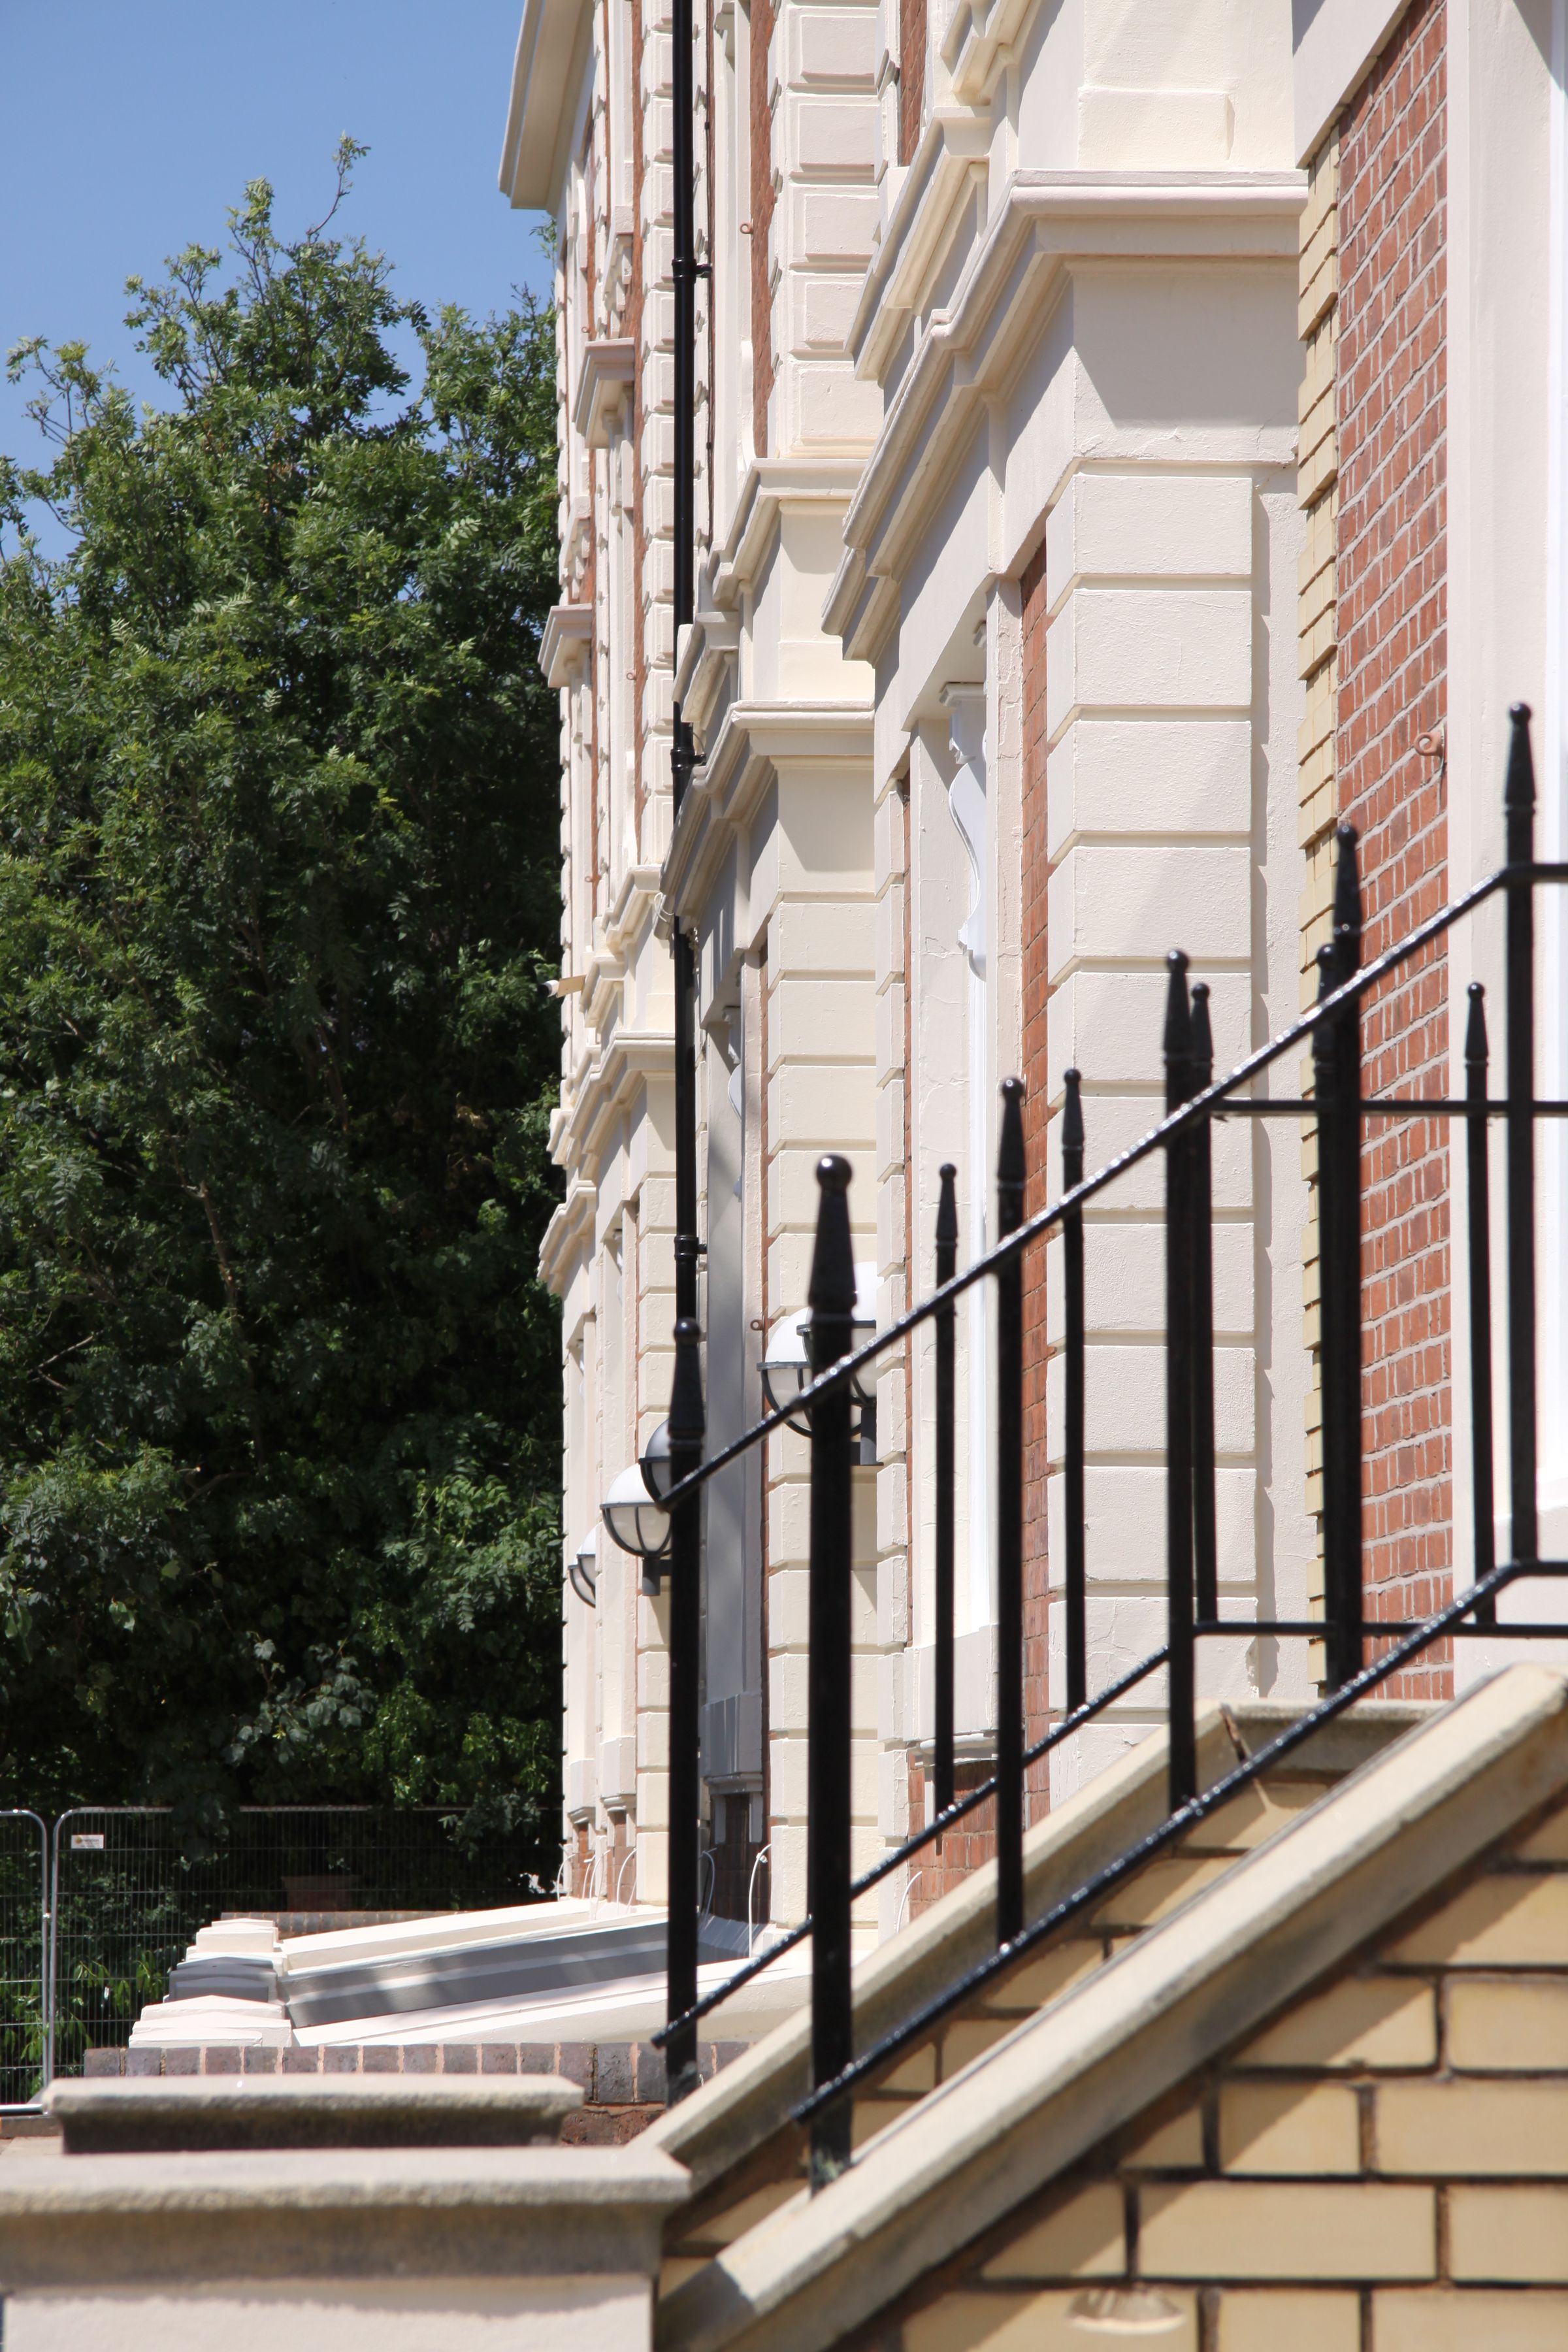
Landmark Grade II Listed period building
Extensive secure on-site parking with fob-controlled barrier access
Bookable meeting & conference rooms
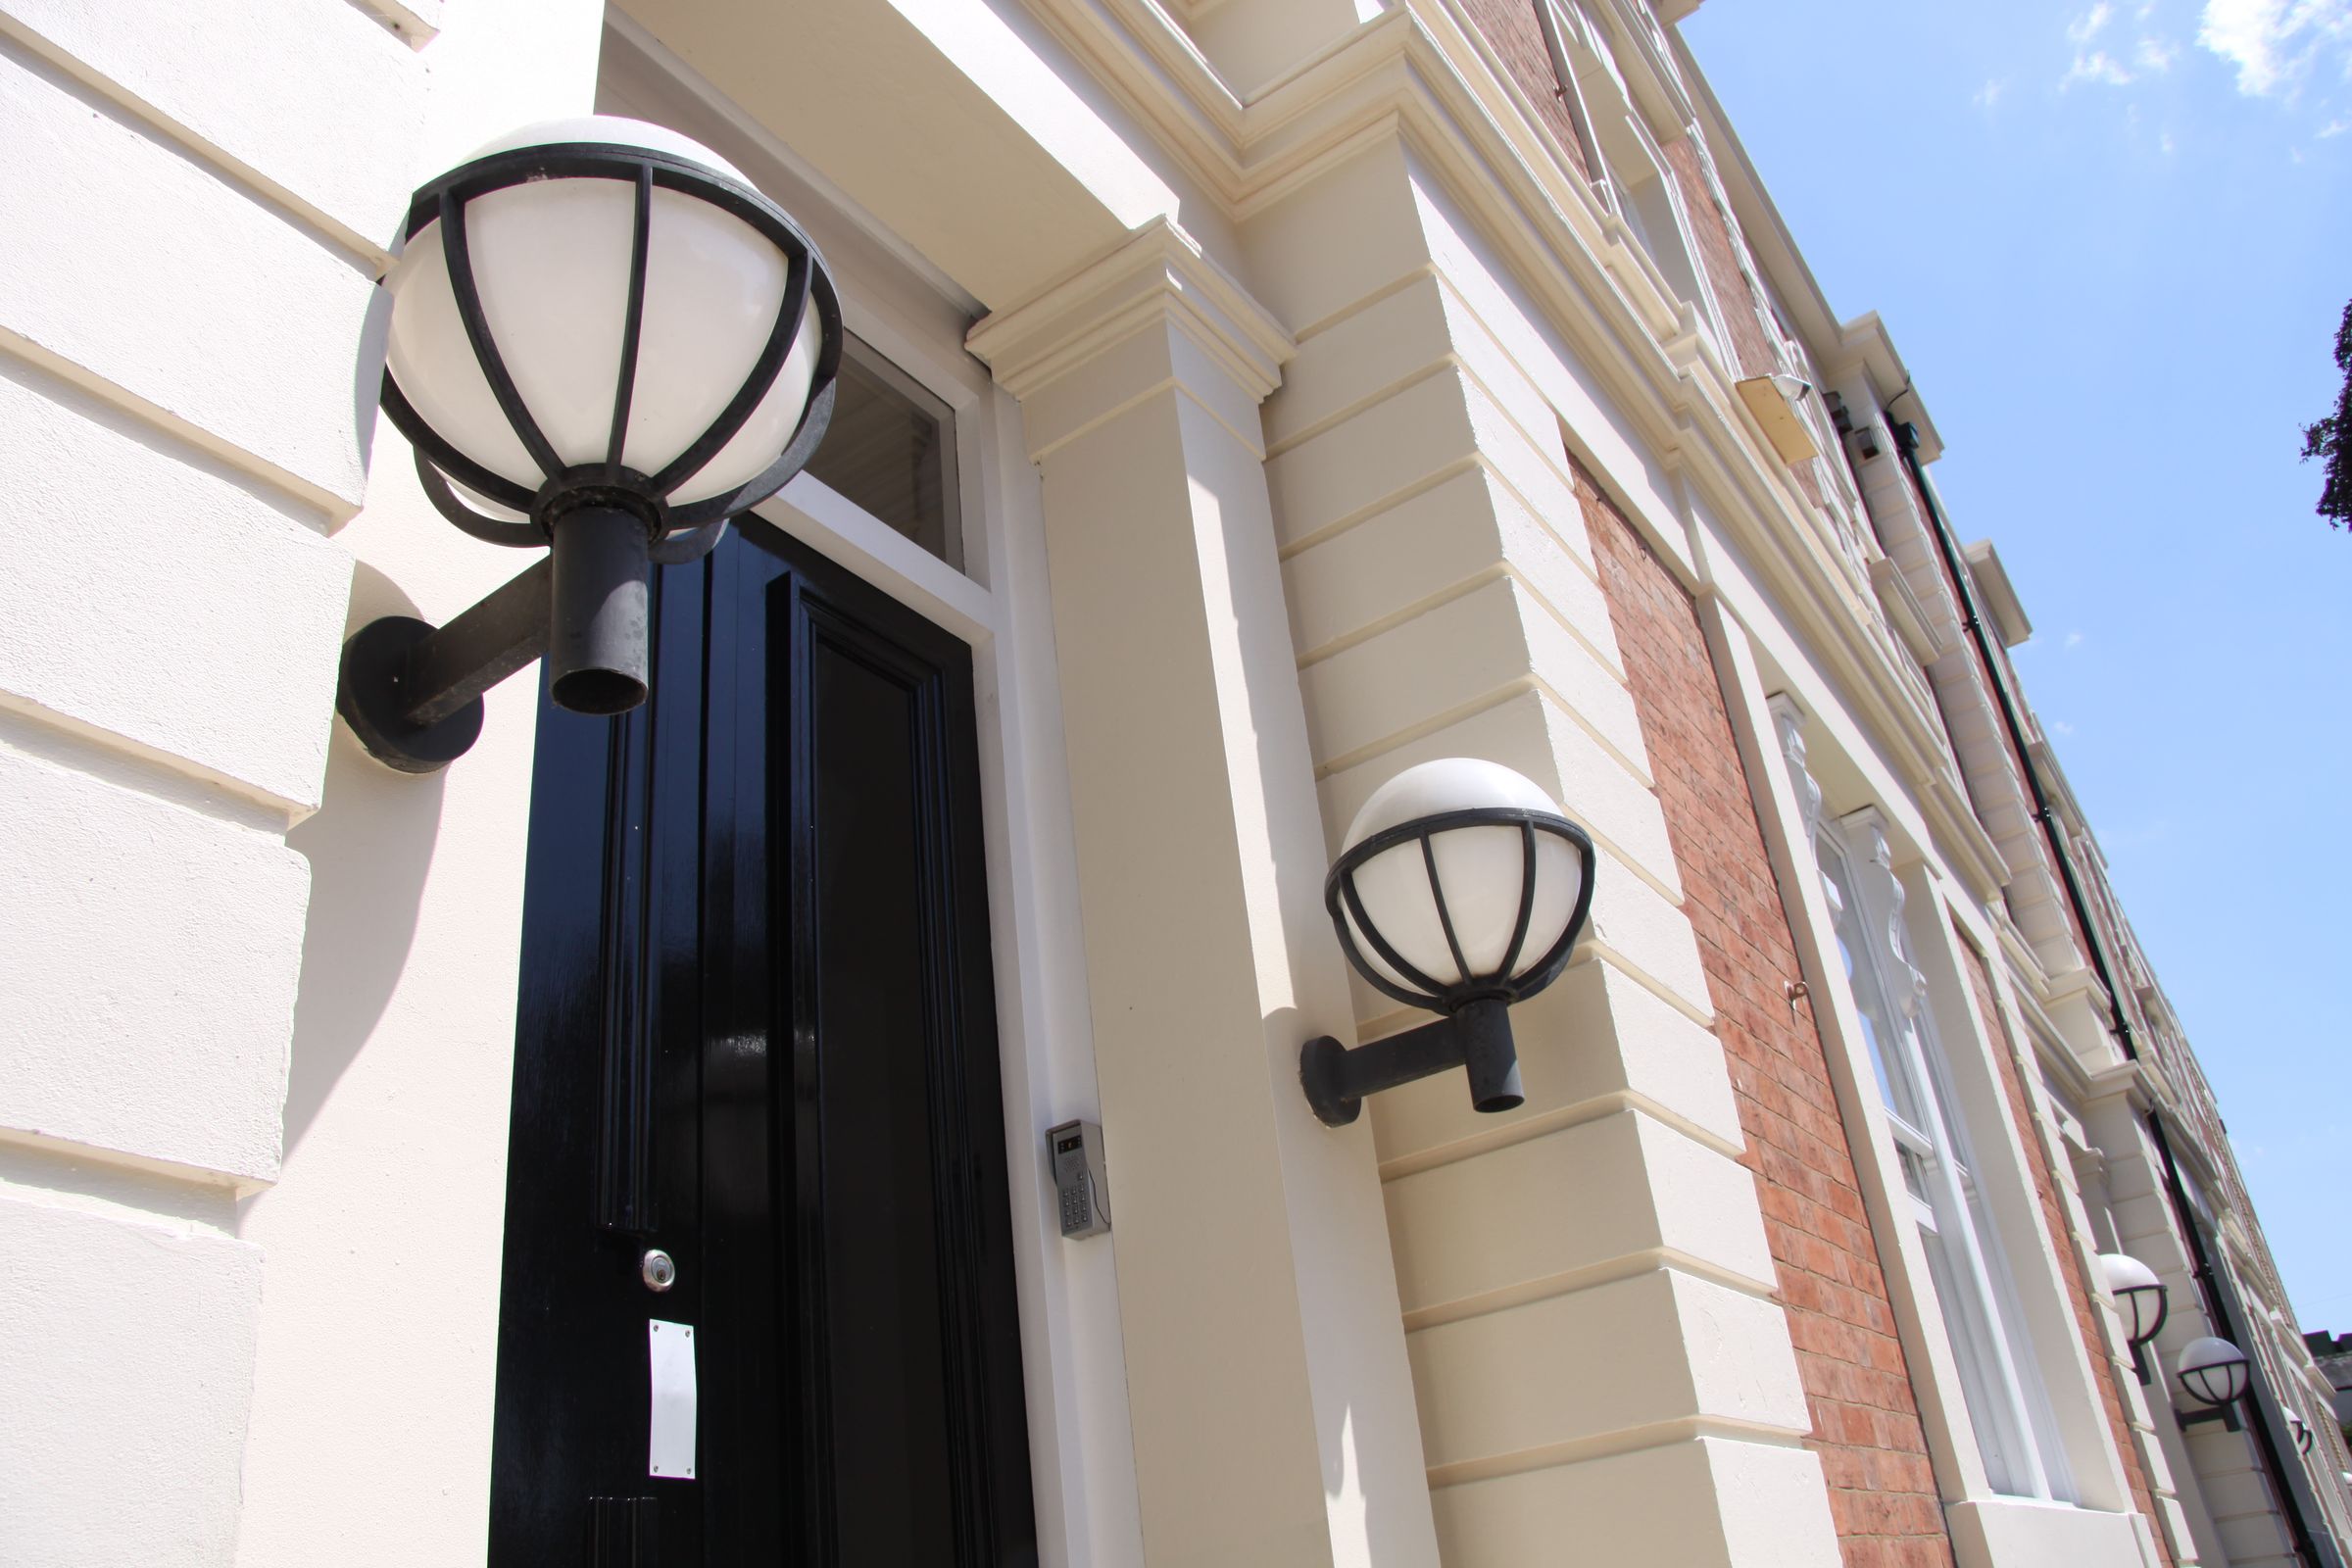
24-hour security, CCTV & access control
Flexible 1, 2 or 3 year lease terms
About this property
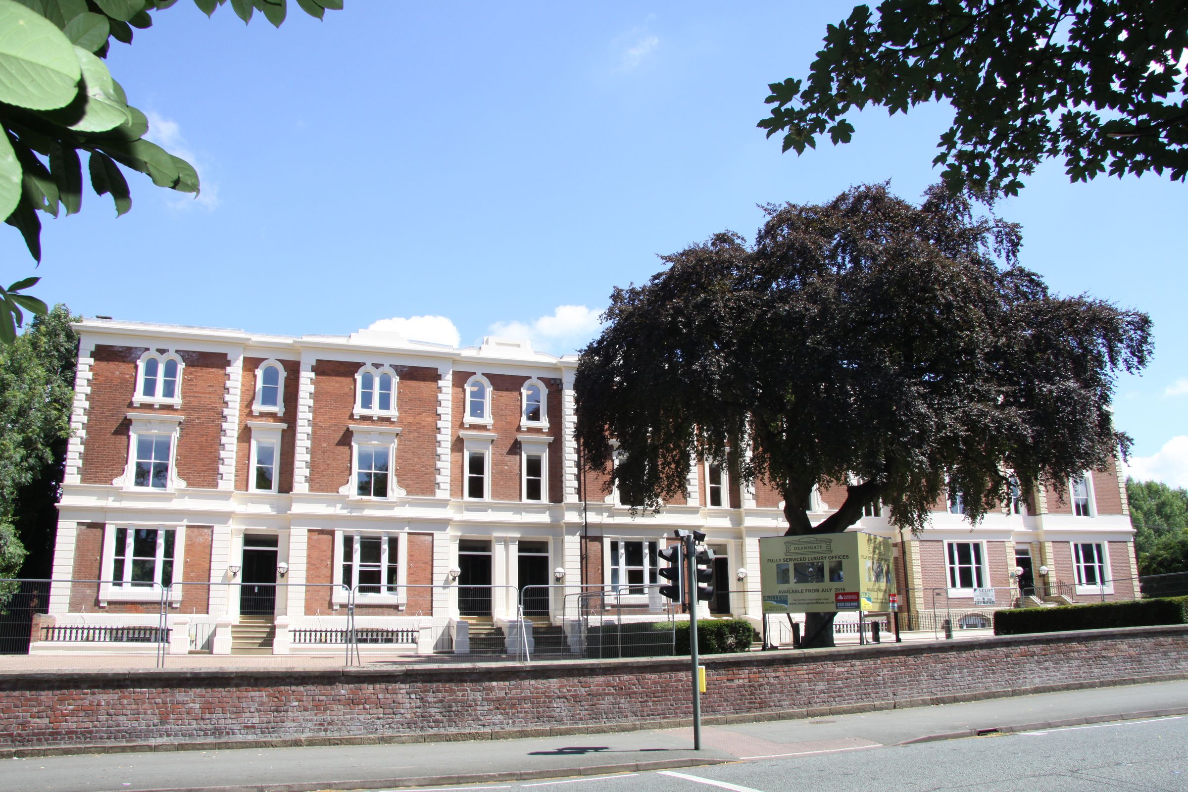
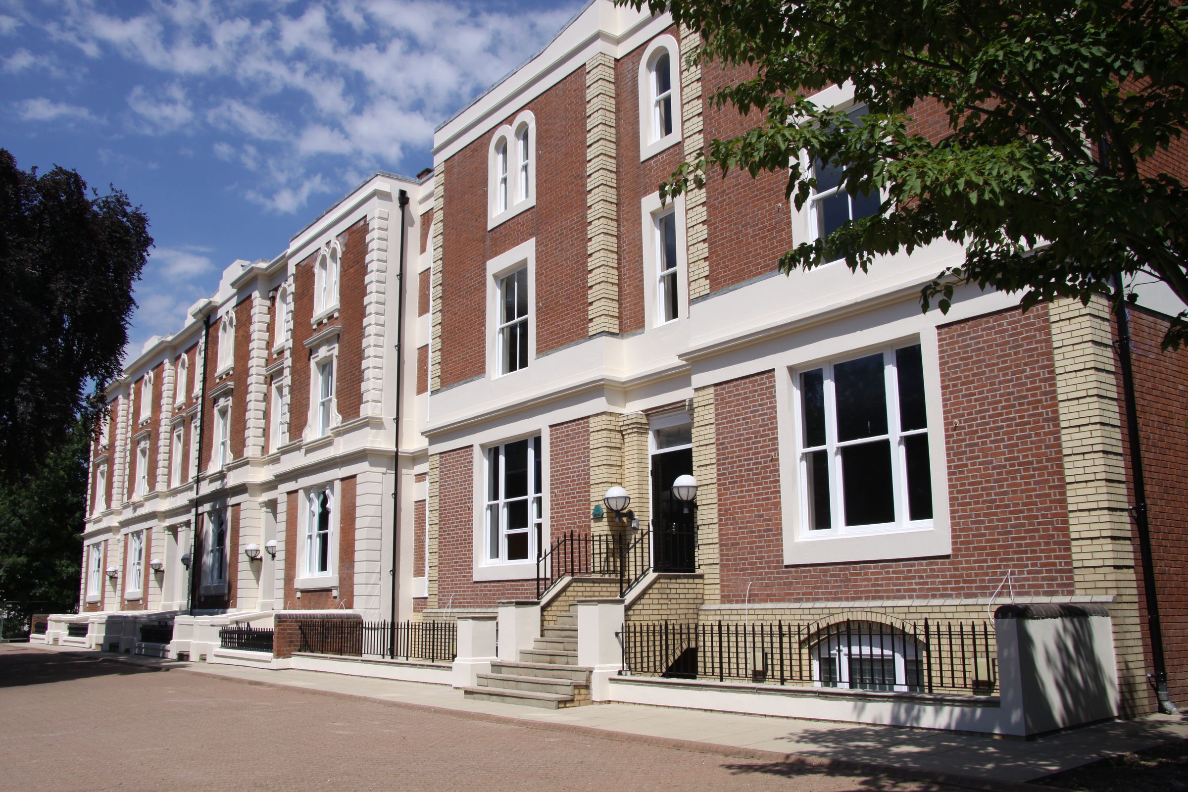
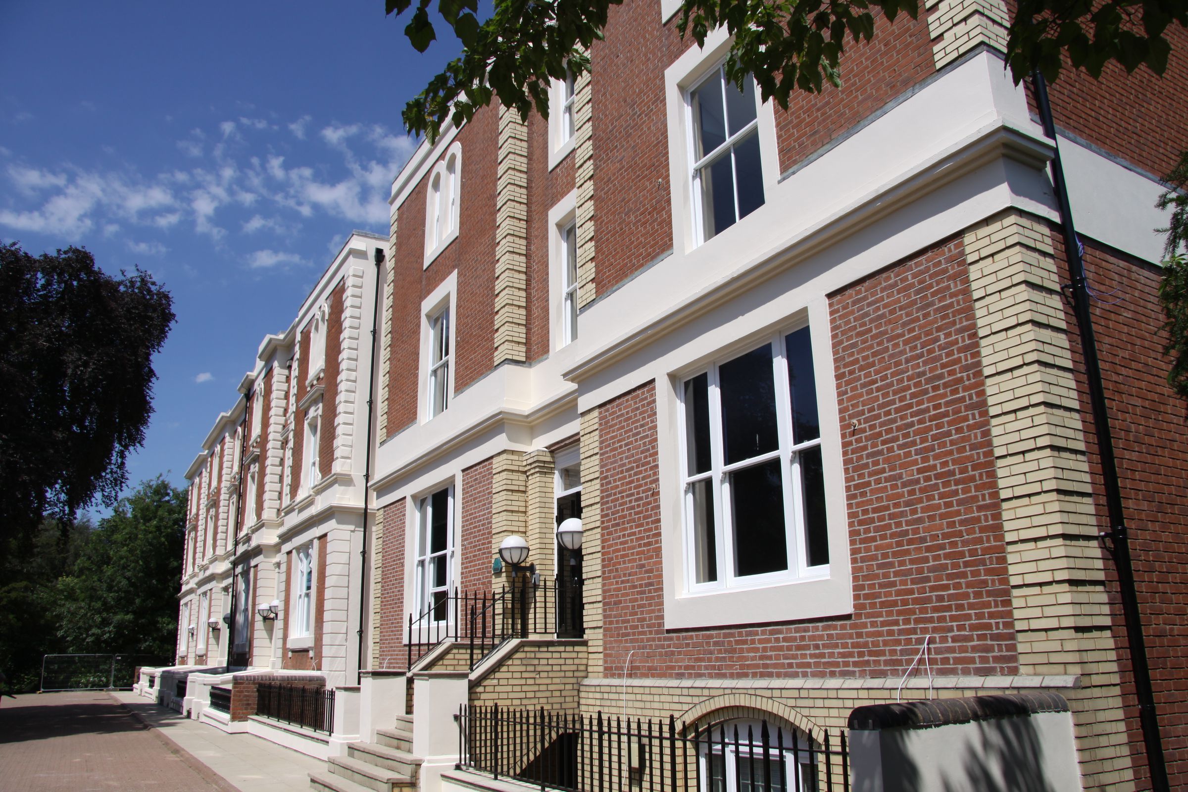
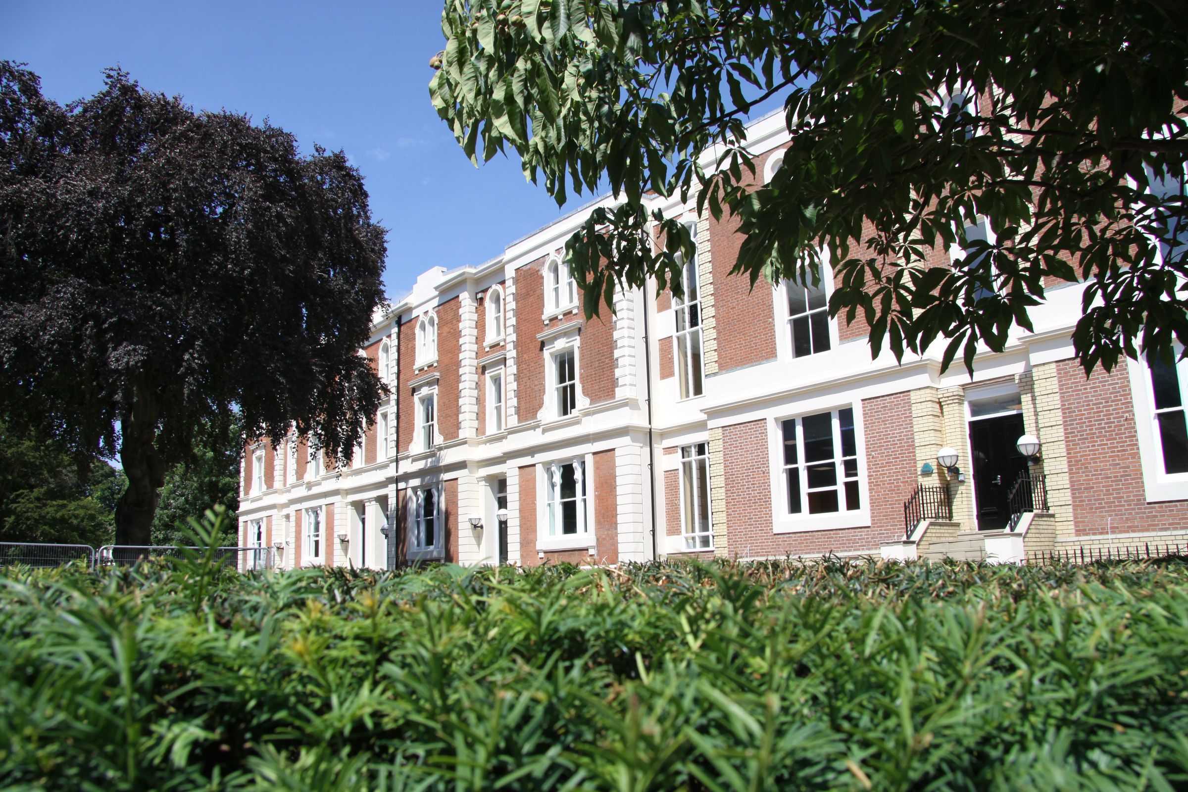
Righthouse Estate Agents Ltd are pleased to offer a selection of all-inclusive fully serviced office suites within Deansgate, a landmark Grade II Listed period building occupying a prominent position on the A41 Tettenhall Road, approximately one mile north-west of Wolverhampton City Centre.
One rent, with the essential costs of running your office included. The quoted rents include gas, electricity, cleaning and high-speed fibre broadband/Wi-Fi, providing businesses with a straightforward and predictable occupational cost without separate utility, cleaning or broadband bills.
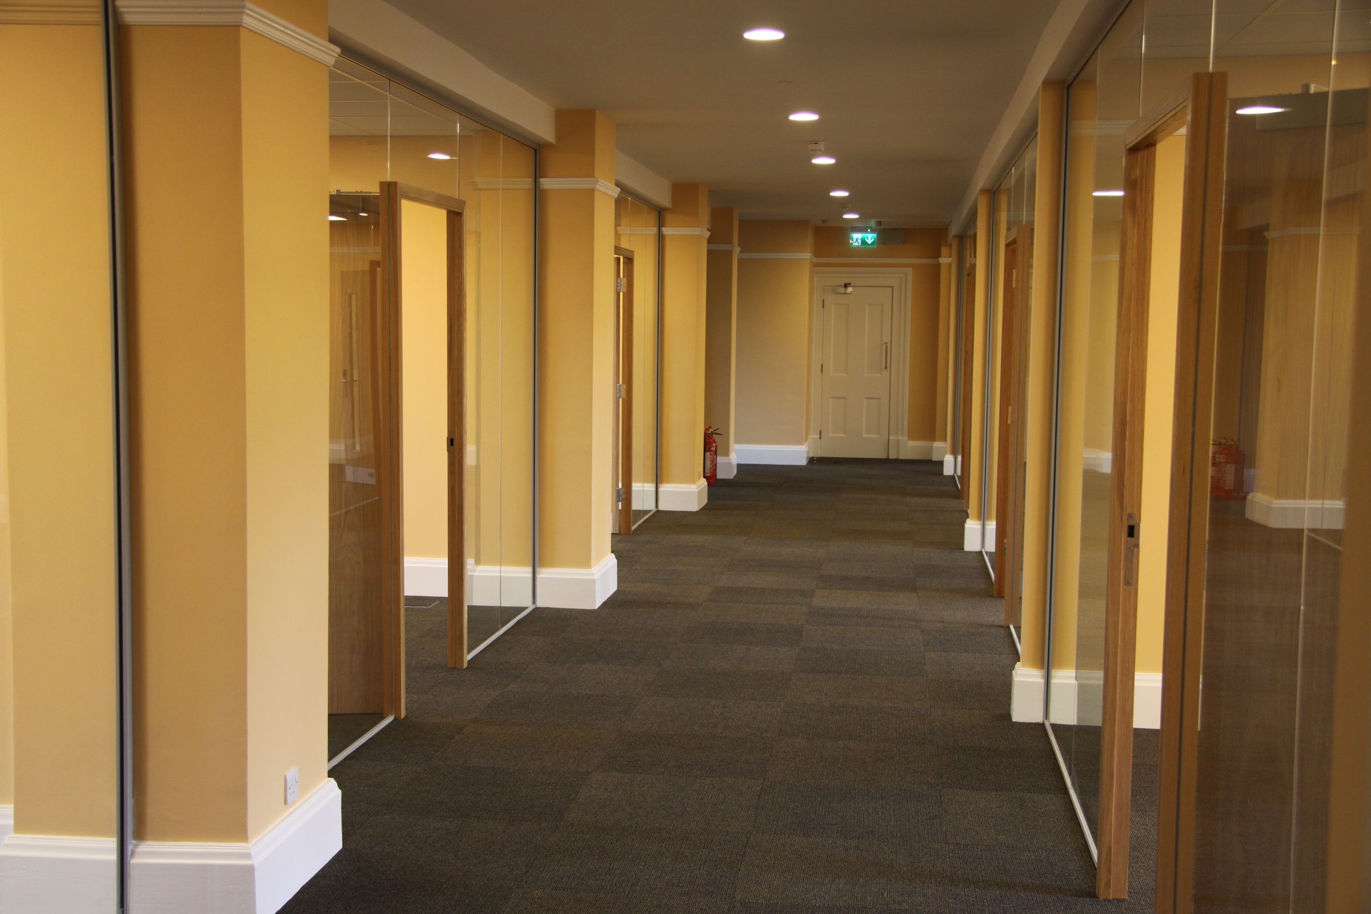
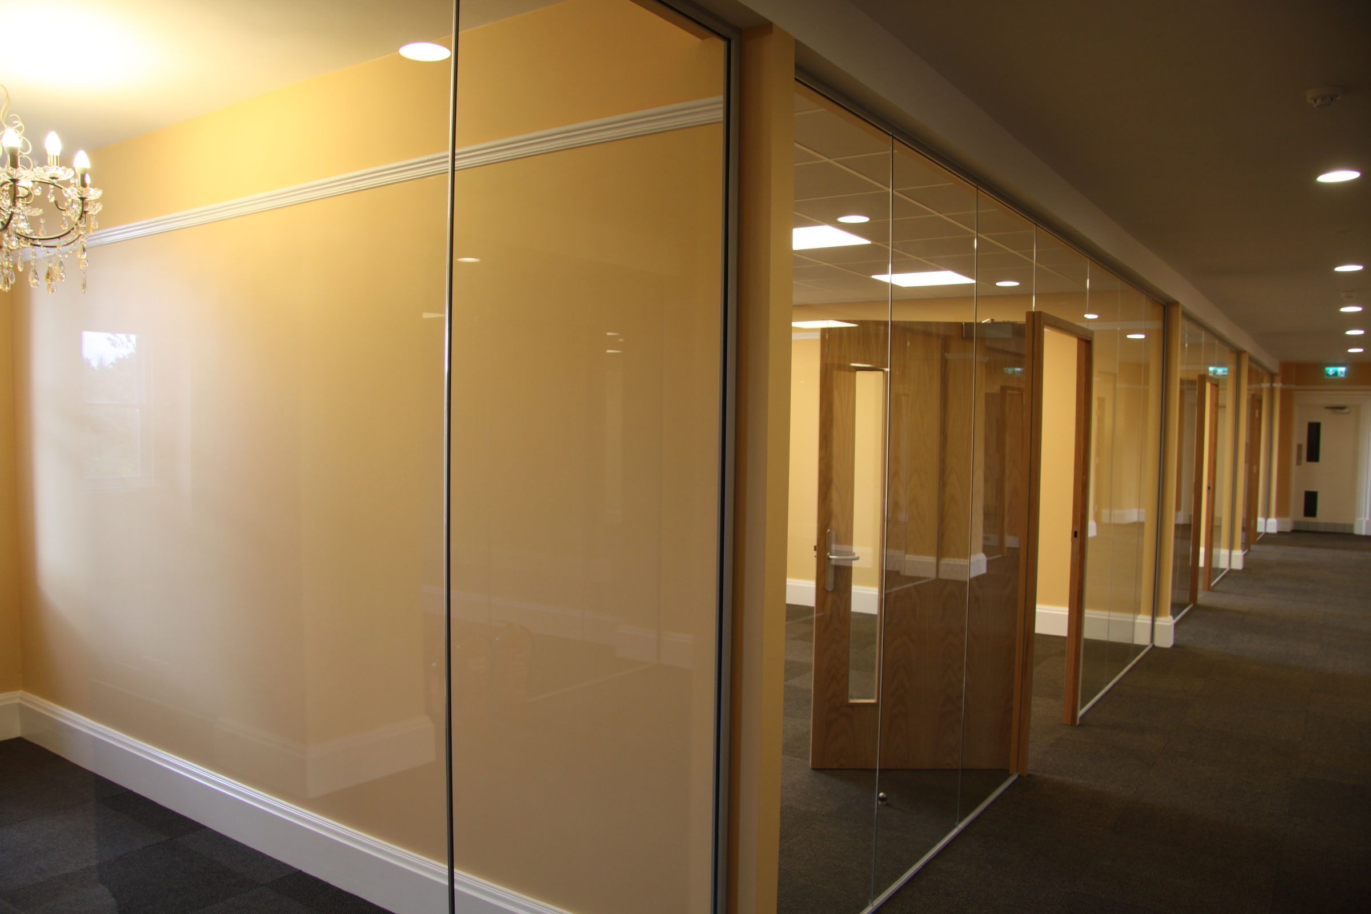
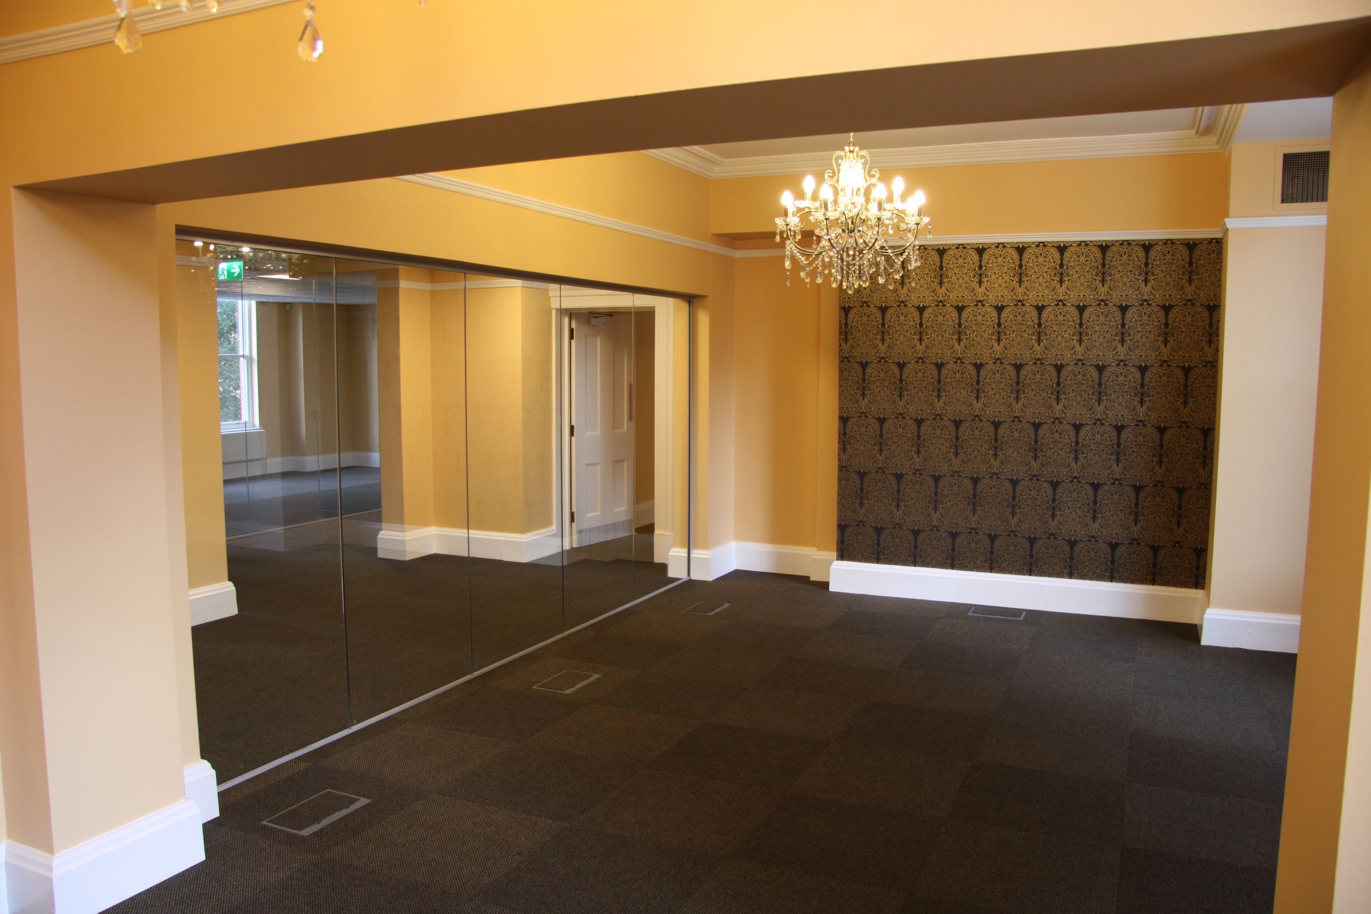
Recently refurbished to a high specification, Deansgate combines the character and period features of this impressive historic building with modern facilities designed for today's professional occupier. The accommodation is arranged over lower ground, ground, first and second floors, with offices benefiting from external windows and natural daylight.
The building is particularly well suited to businesses seeking a prestigious and established Wolverhampton address, including accountants, solicitors, financial advisers, consultants, surveyors and other professional firms.
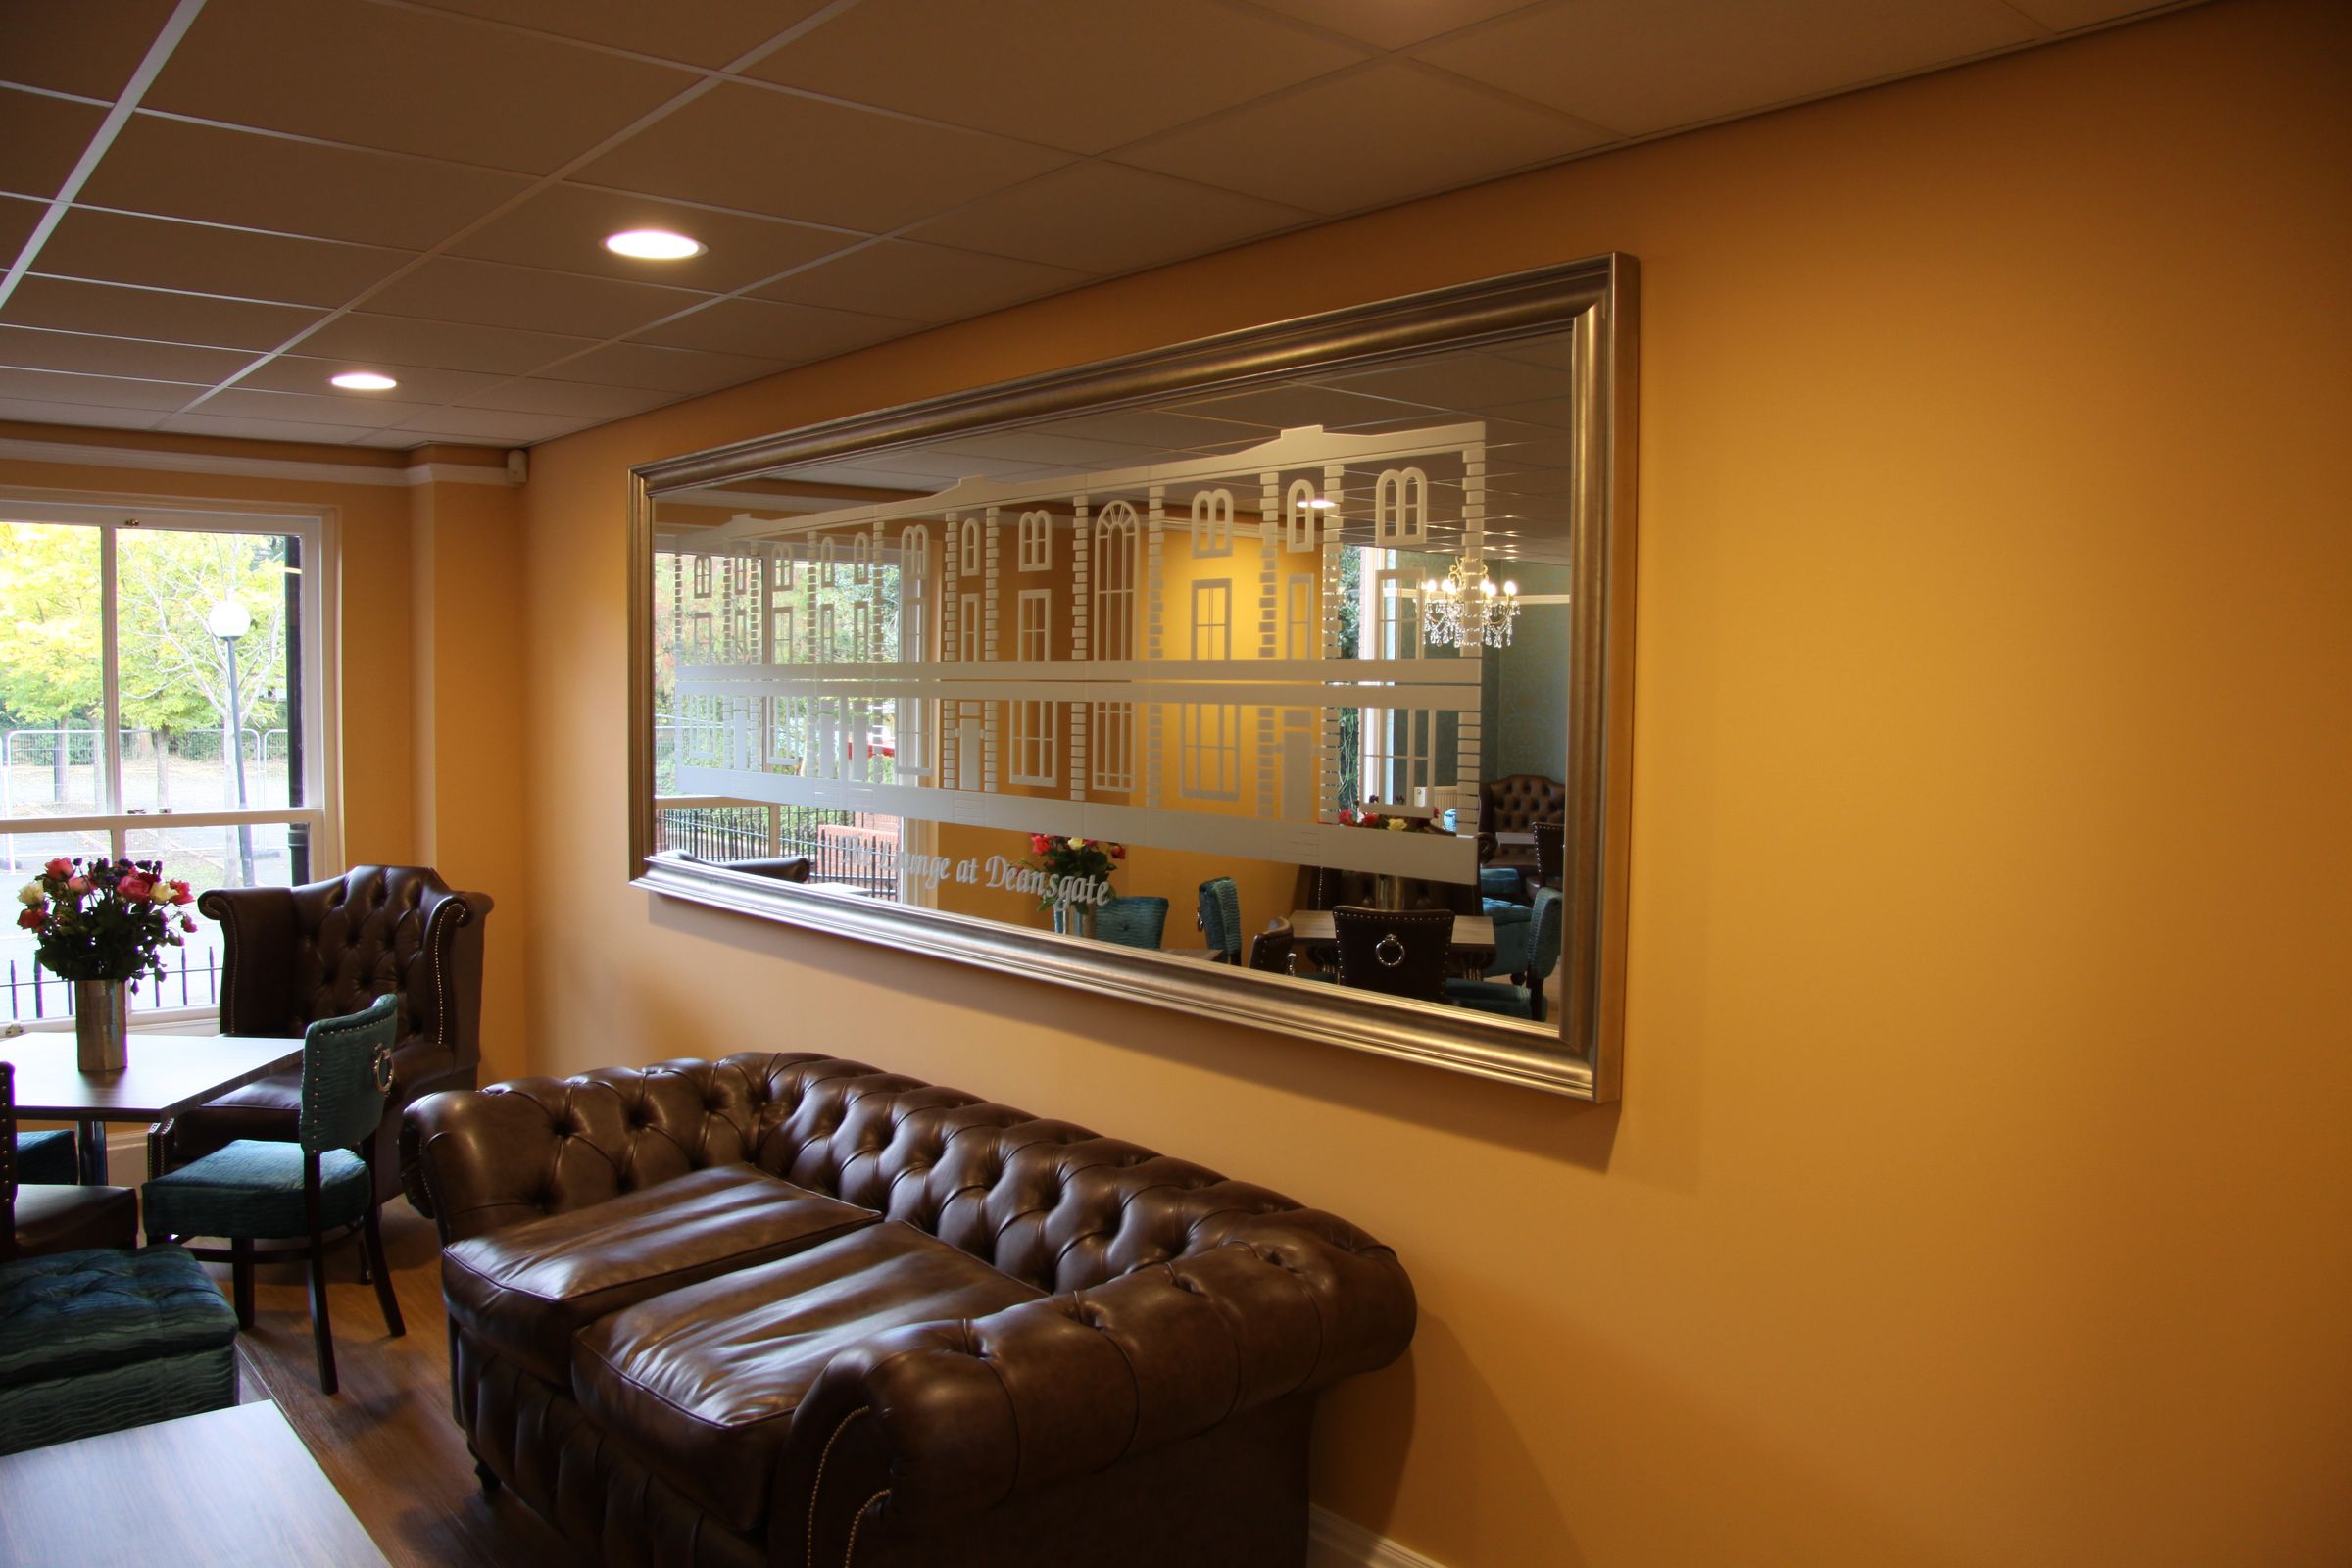
Tenants benefit from extensive secure on-site parking with fob-controlled barrier access, two passenger lifts, an exclusive tenants and visitors business lounge and bookable meeting and conference rooms with video conferencing facilities.
Contemporary fitted kitchenettes are provided on each floor and include fridge freezers, Quooker instant boiling-water taps, Dyson V hand dryers, storage cupboards and sink facilities.
CURRENT AVAILABILITY
Ground Floor
Office G2 – 430 sq ft – £15,000 pa + VAT – Rear facing
Office G5 – 322 sq ft – £11,270 pa + VAT – Front facing
First Floor
Office F4 – 355 sq ft – £12,425 pa + VAT – Rear facing
Office F6 – 624 sq ft – £21,840 pa + VAT – Front facing
Second Floor
Office S3 – 269 sq ft – £9,415 pa + VAT – Rear facing
Office S5 – 290 sq ft – £10,150 pa + VAT – Rear facing
Office S6 – 624 sq ft – £21,840 pa + VAT – Front facing
Office S7 – 624 sq ft – £21,840 pa + VAT – Front facing
WHAT'S INCLUDED?
The offices are offered on an all-inclusive serviced basis, with the quoted rent including:
Gas and heating
Electricity
Cleaning
High-speed fibre broadband
Communal Wi-Fi
Communal kitchen facilities
Security, CCTV and access control
Building and communal facilities
There are no separate gas, electricity, cleaning or broadband bills to budget for.
Each office also benefits from its own private network, supported by advanced network security. IP telephone infrastructure is available, with telephone packages arranged separately.
Bookable meeting and conference facilities are available within the building, together with an exclusive tenants and visitors business lounge.
CAR PARKING
Extensive secure on-site car parking is available for tenants and visitors, with fob-controlled barrier access. Parking allocation is dependent upon the office suite occupied.
LOCATION
Deansgate occupies a prominent position on the A41 Tettenhall Road within an established and popular Wolverhampton office location.
Wolverhampton City Centre is approximately one mile to the south-east, providing convenient access to the city's extensive retail, leisure and transport facilities.
Wolverhampton railway station is within easy reach and provides regular mainline connections to Birmingham, London and other major destinations.
The property also provides convenient access to the wider motorway network, with Junction 2 of the M54 approximately 4.5 miles away and Junction 10 of the M6 approximately 6.4 miles away.
LEASE TERMS
Flexible 1, 2 or 3 year lease agreements are available.
Rent is payable quarterly in advance.
Incentives may be available on selected offices – please enquire for further details.
BUSINESS RATES
Business rates are the responsibility of the occupier and are not included within the quoted rent.
Depending upon individual circumstances and the office occupied, tenants may qualify for Small Business Rates Relief. Interested parties should make their own enquiries with Wolverhampton City Council.
VAT
VAT is chargeable in addition to the quoted rents.
DEPOSIT
A deposit equivalent to three months' rent is payable prior to occupation.
VIEWING
Viewing strictly by appointment.
Key details
269ft2 floor area
27437ft2 plot size
Freehold
Additional information
Near the property
Rooms and dimensions
Office G2 - Ground Floor
430 sq ft – Rear facing – £15,000 per annum + VAT
Office G5 - Ground Floor
322 sq ft – Front facing – £11,270 per annum + VAT
Office F4 - First Floor
355 sq ft – Rear facing – £12,425 per annum + VAT
Office F6 - First Floor
624 sq ft – Front facing – £21,840 per annum + VAT
Office S3 - Second Floor
269 sq ft – Rear facing – £9,415 per annum + VAT
Office S5 - Second Floor
S5 – 290 sq ft – Rear facing – £10,150 per annum + VAT
Office S6 - Second Floor
624 sq ft – Front facing – £21,840 per annum + VAT
Office S7 - Second Floor
624 sq ft – Front facing – £21,840 per annum + VAT