Righthouse Estate Agents
TO LET
£1,495 pcm
Wesley Road, Codsall, WV8
Semi Detached
3
1
1
Like the look of this property?
We would love to hear from you and arrange a viewing of this property. Get in touch now!
Looking to rent a property?
You can get a free online or in person valuation.
Property features
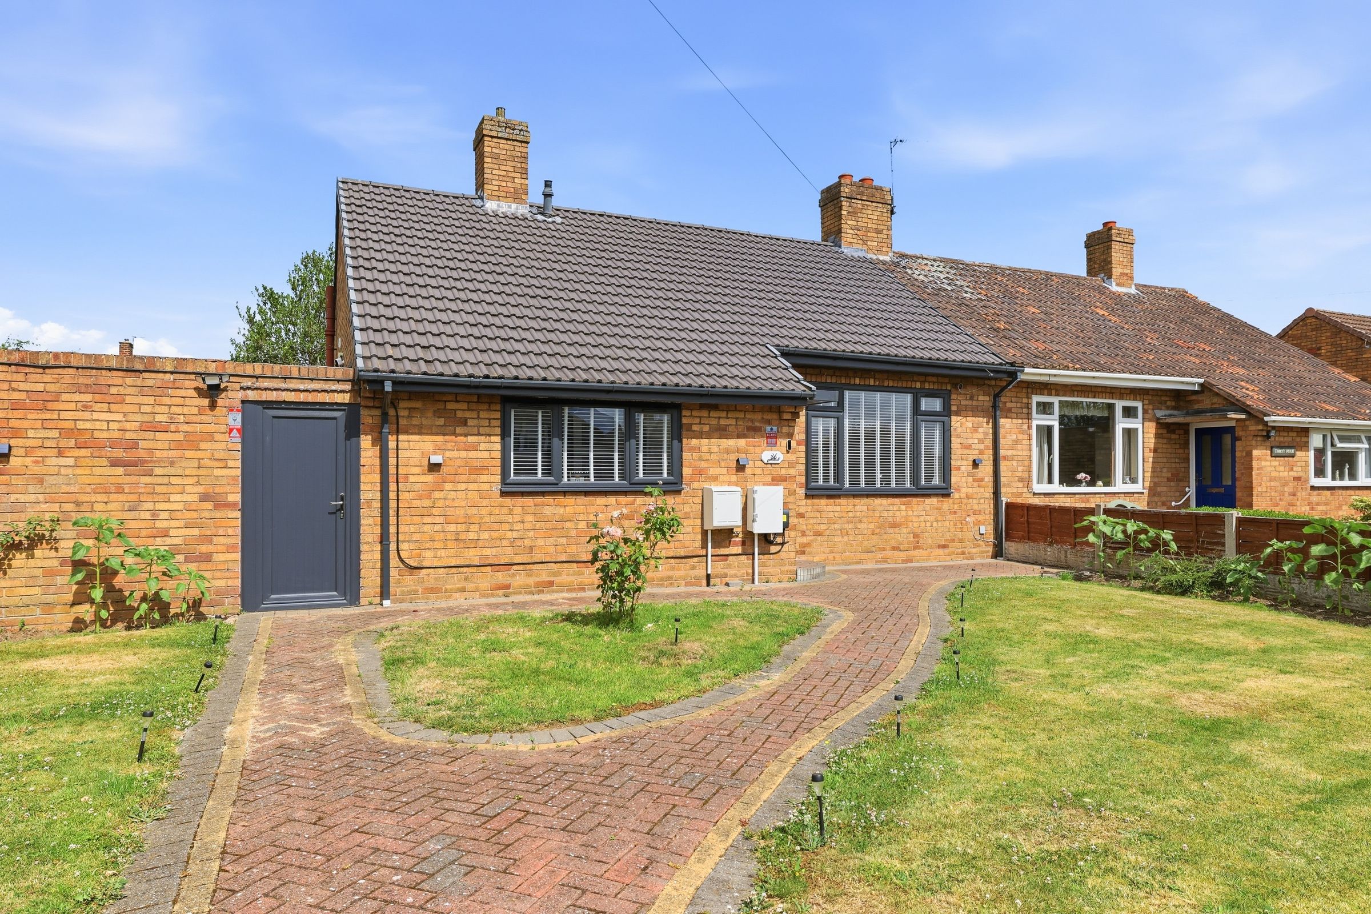
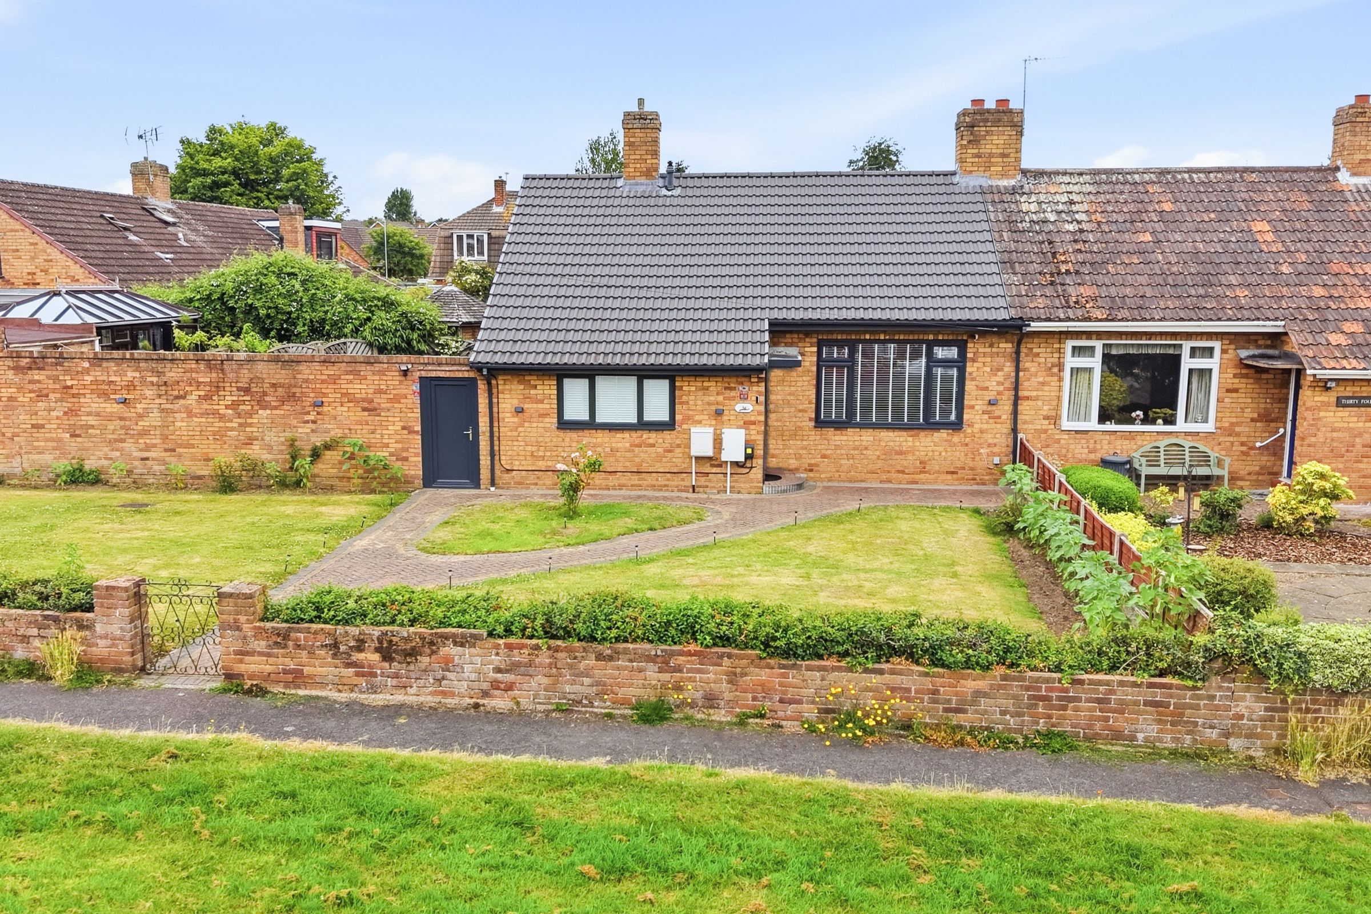
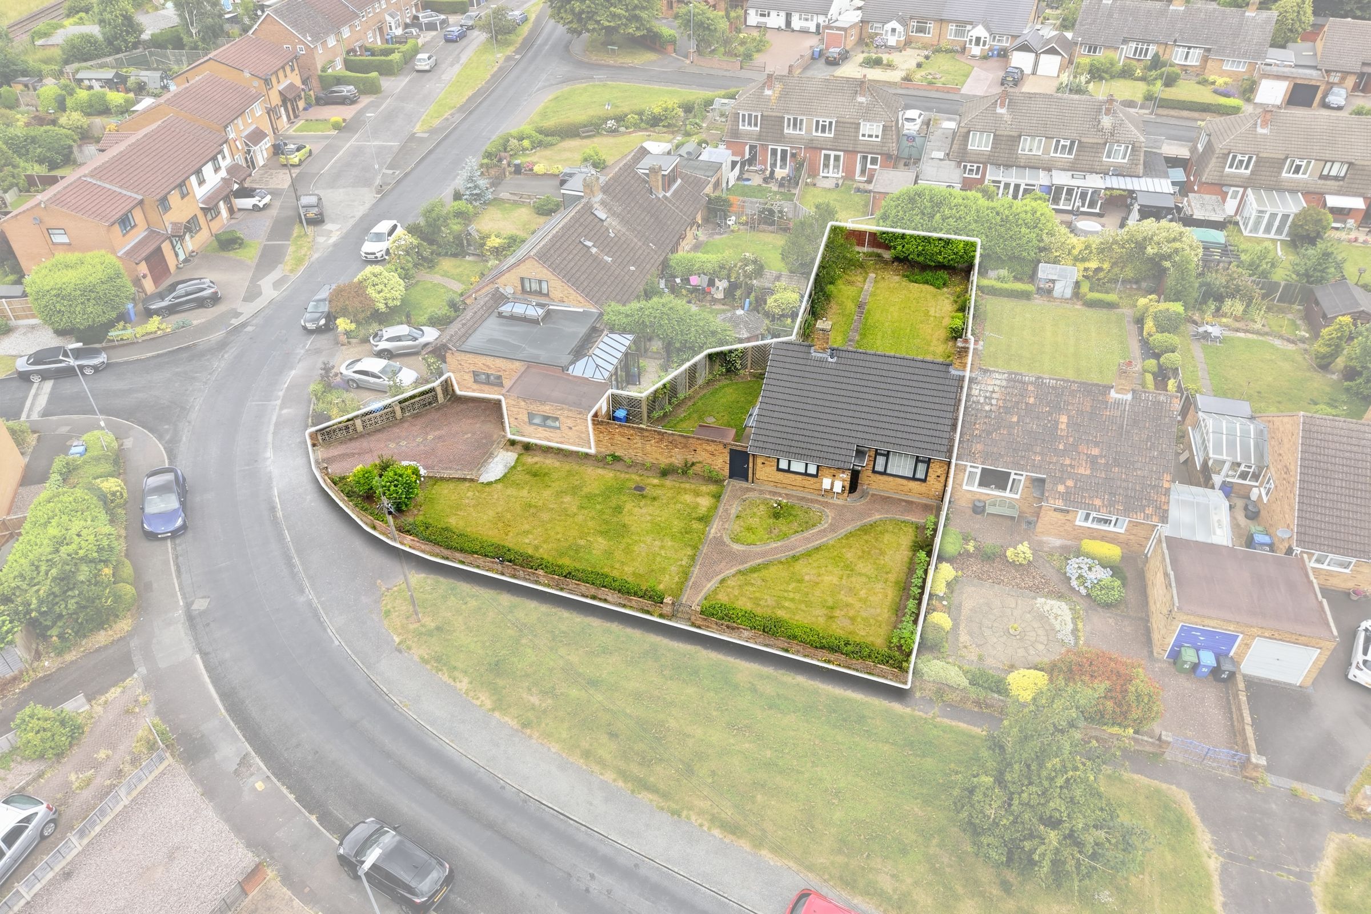
Attractive three-bedroom semi-detached bungalow
Beautifully presented throughout
Part furnished (wardrobes included)
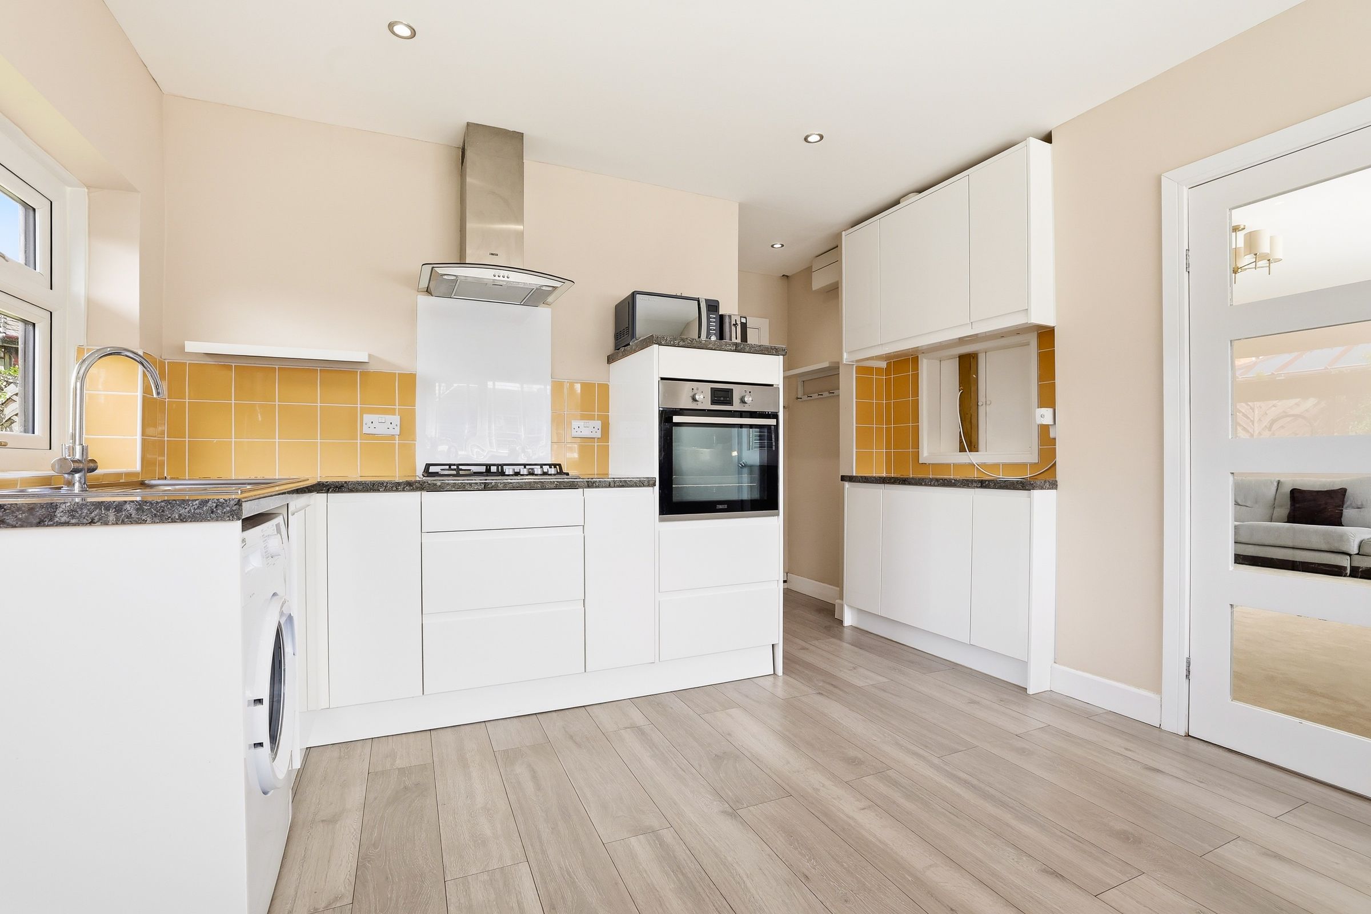
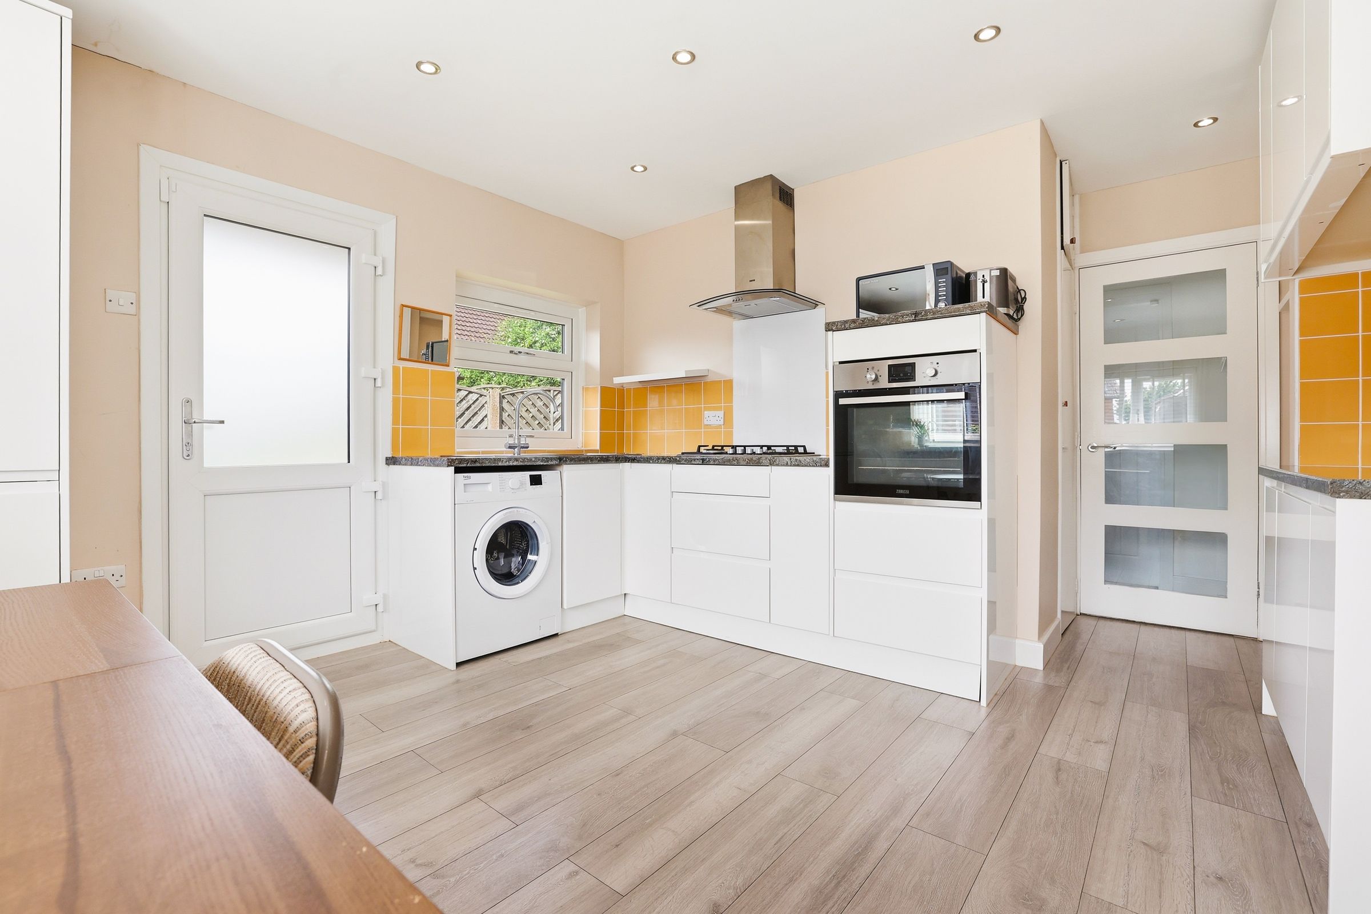
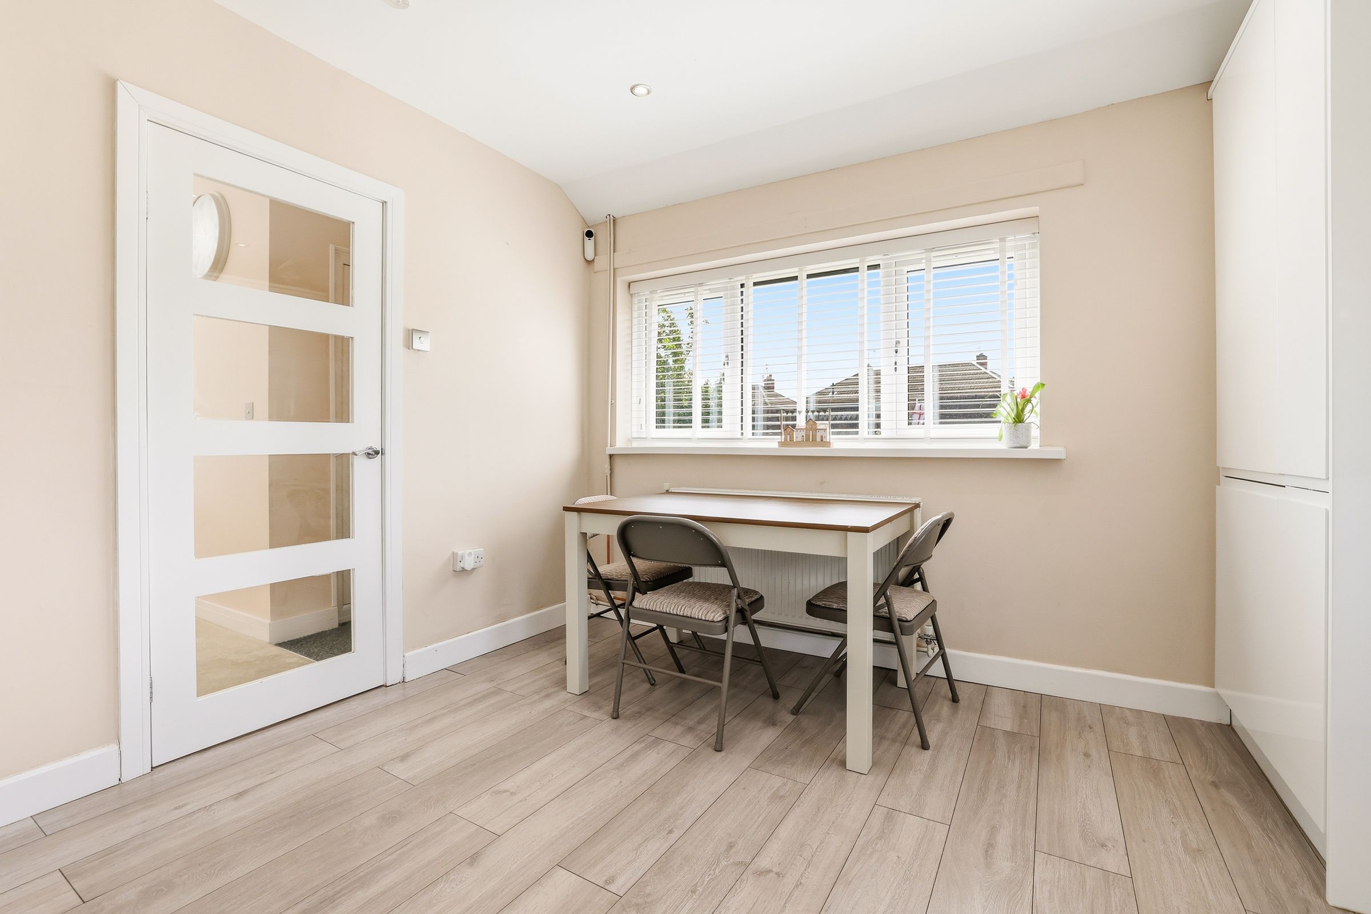
Modern kitchen/diner with appliances included
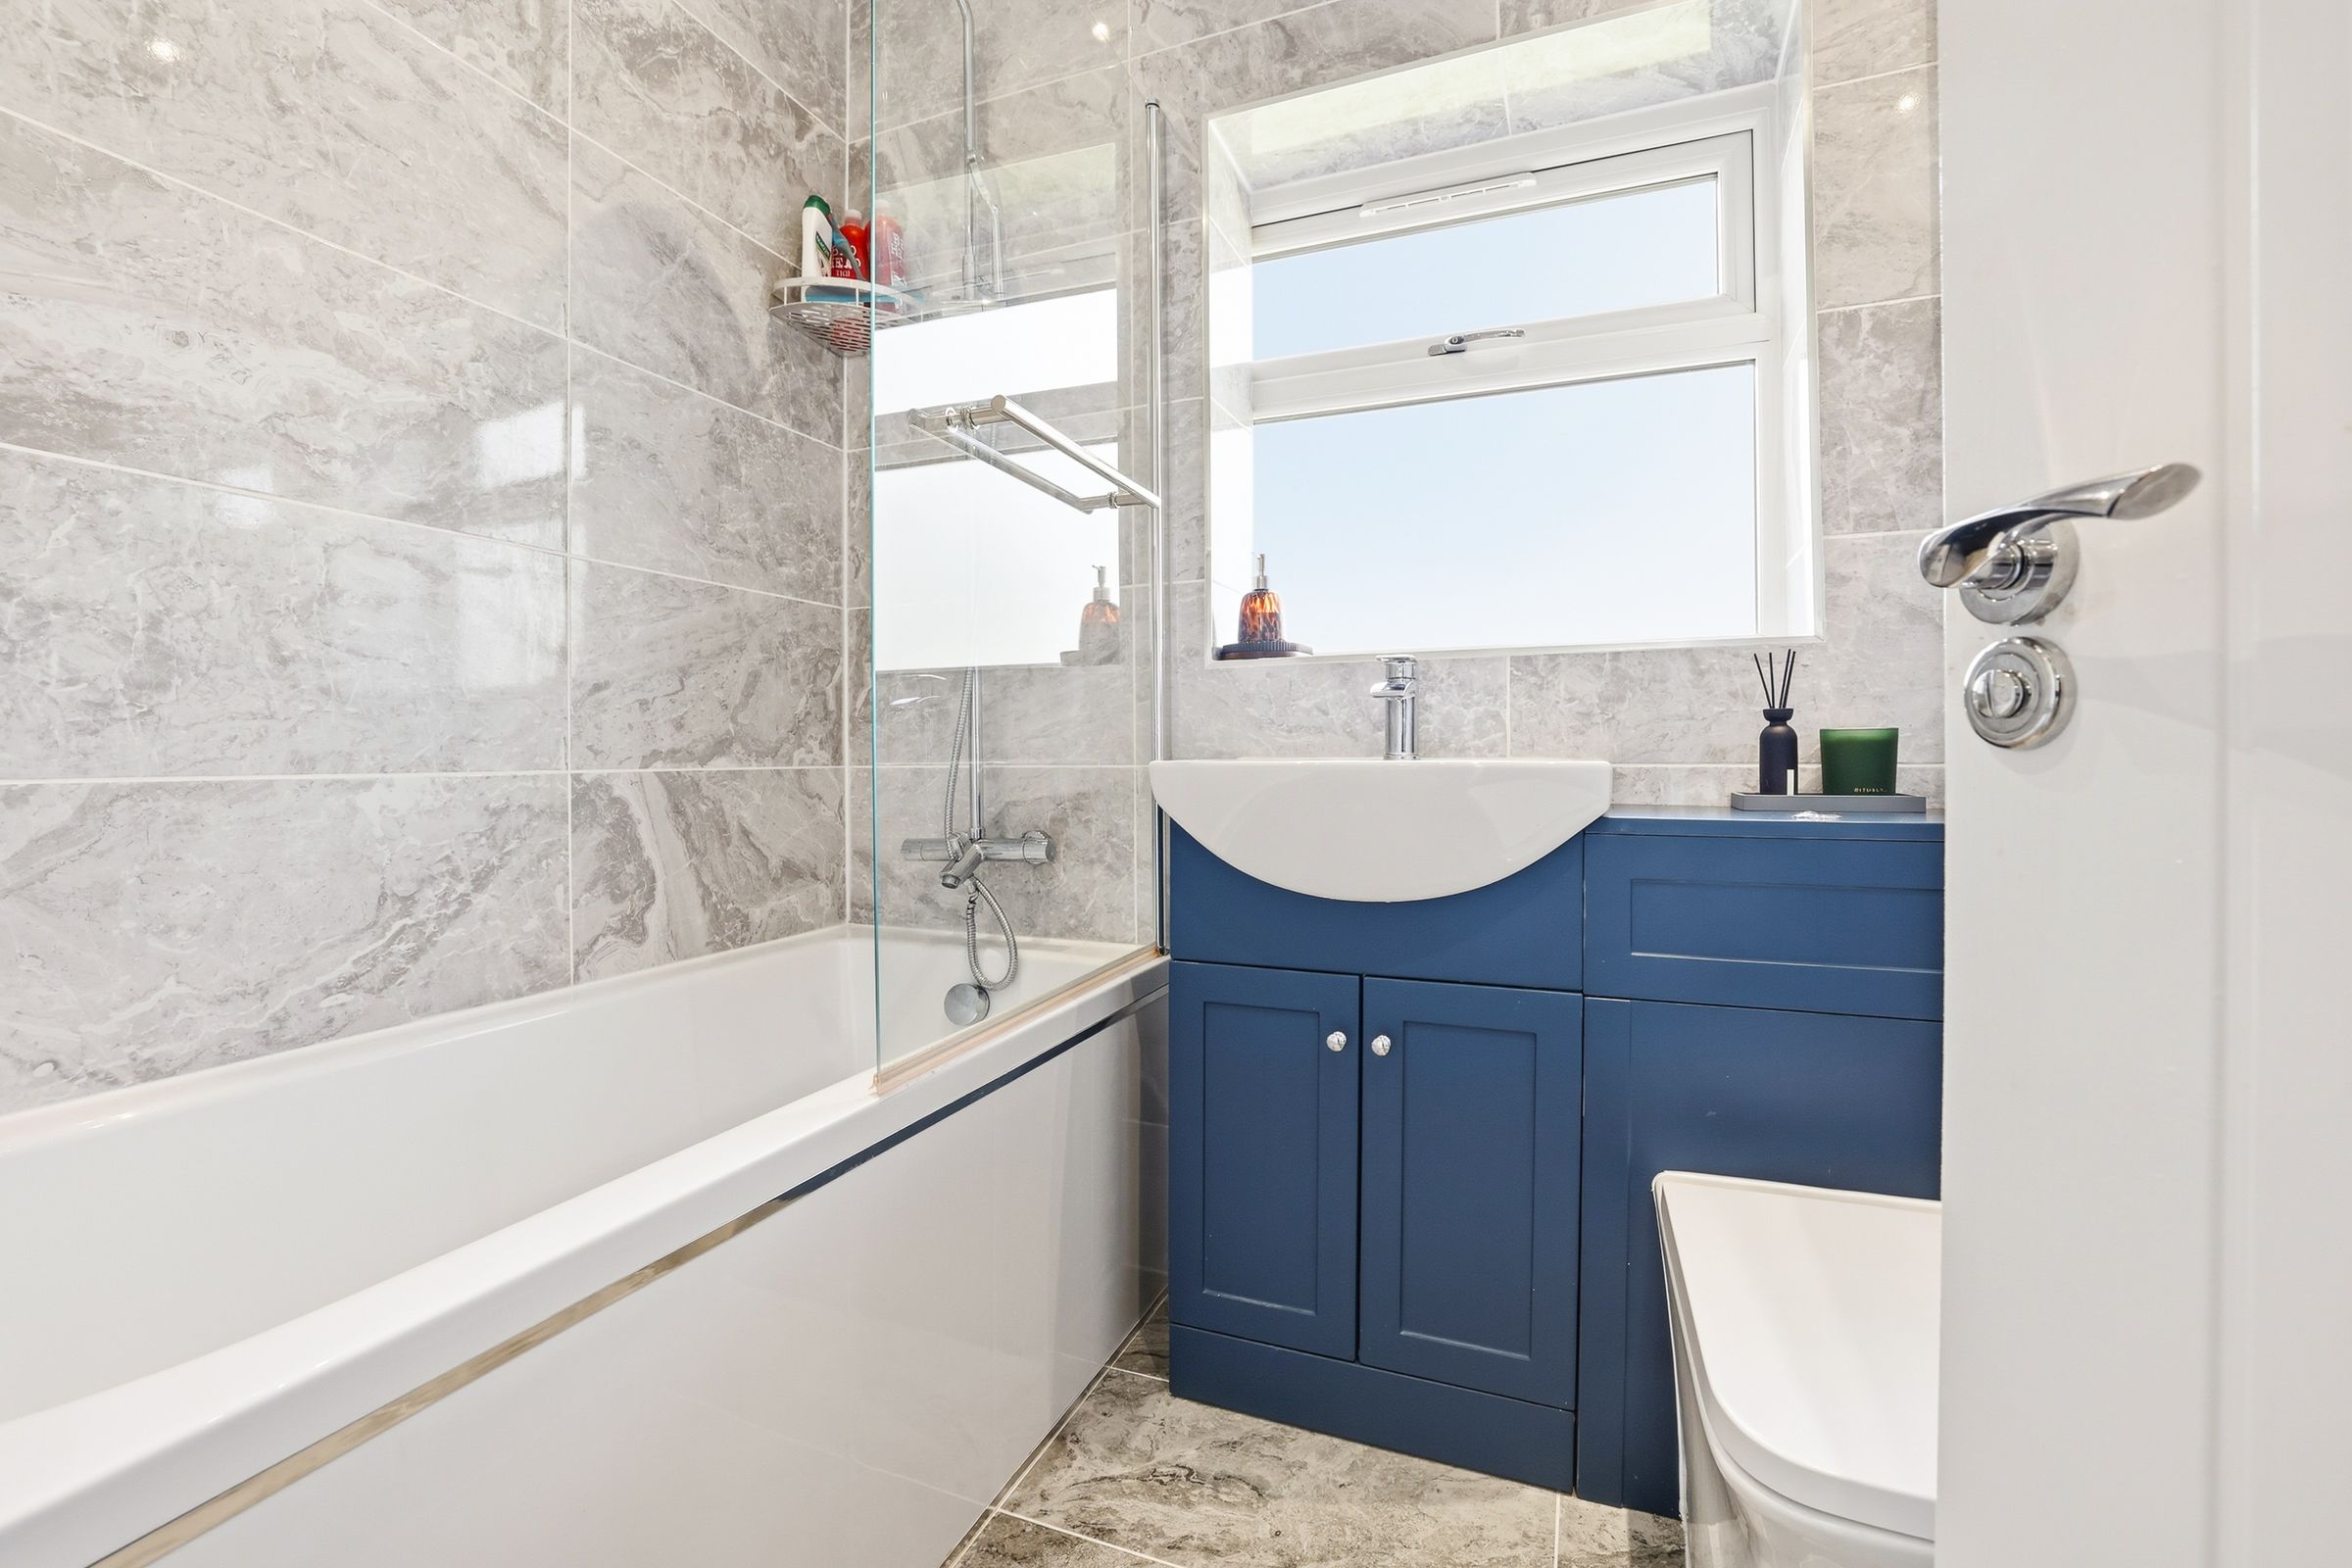
Contemporary fully tiled bathroom
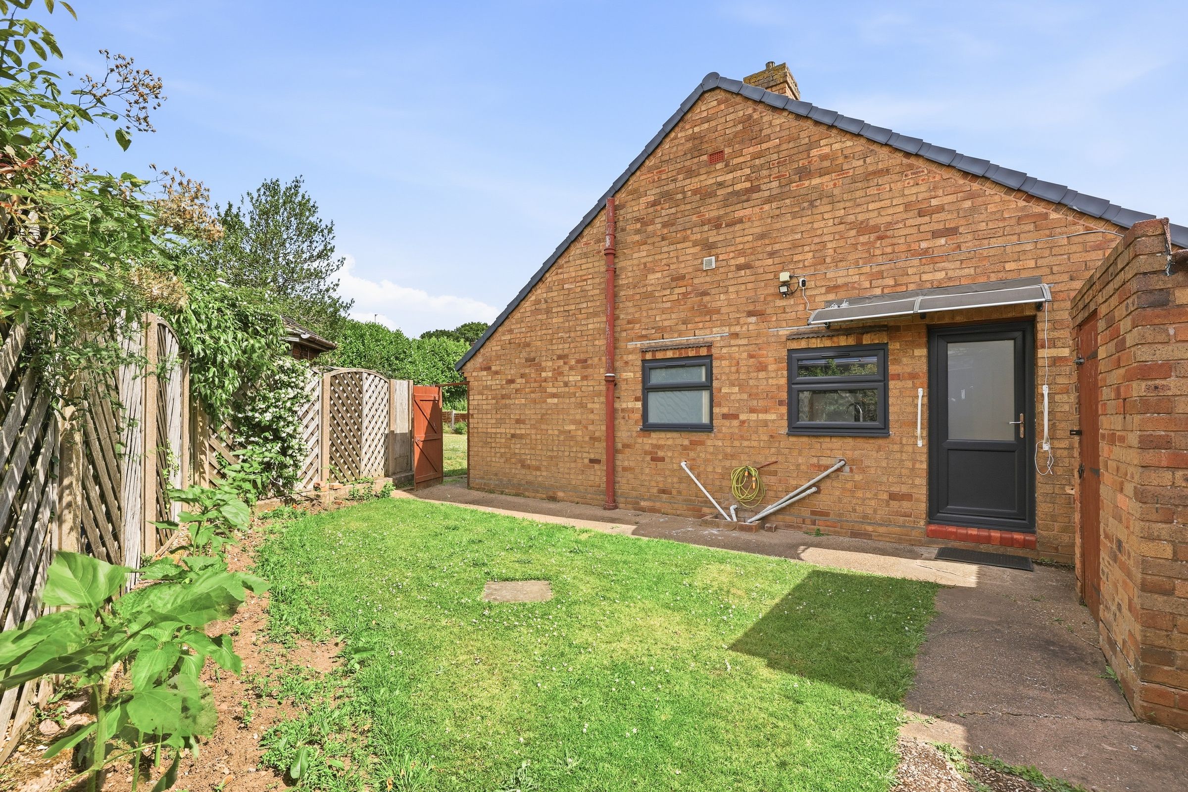
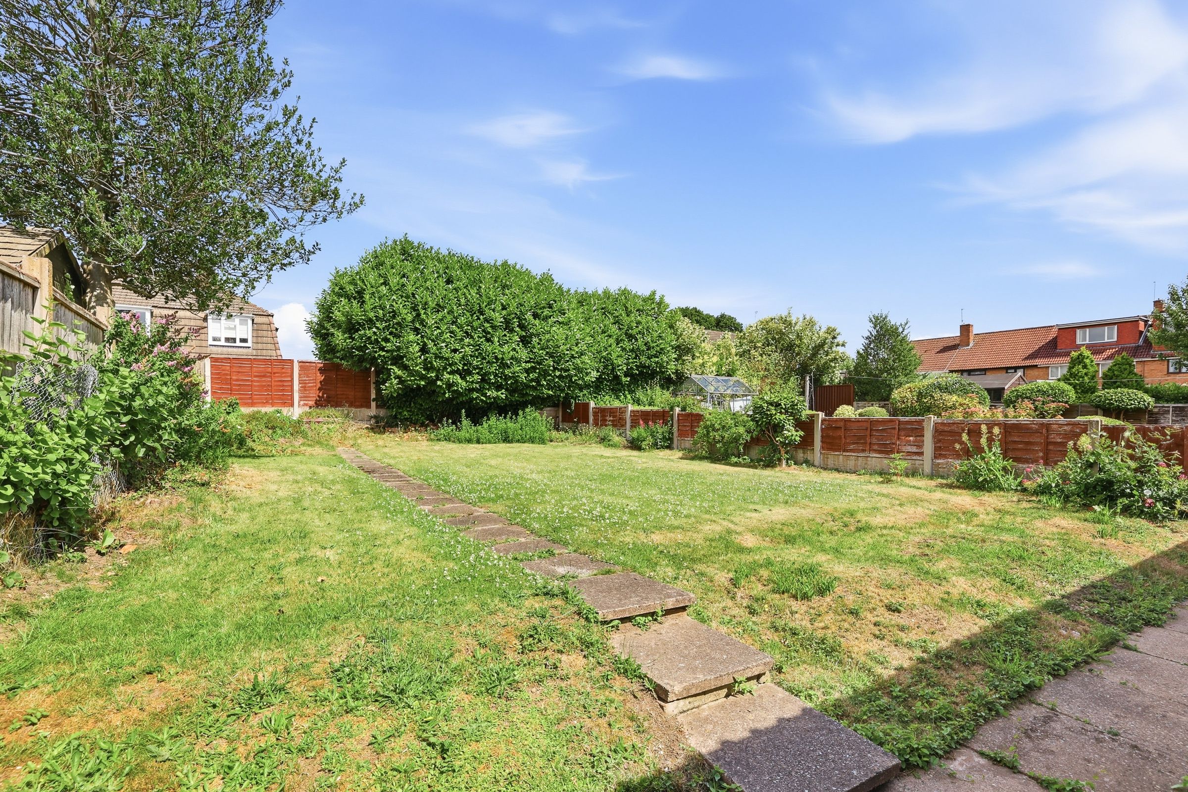
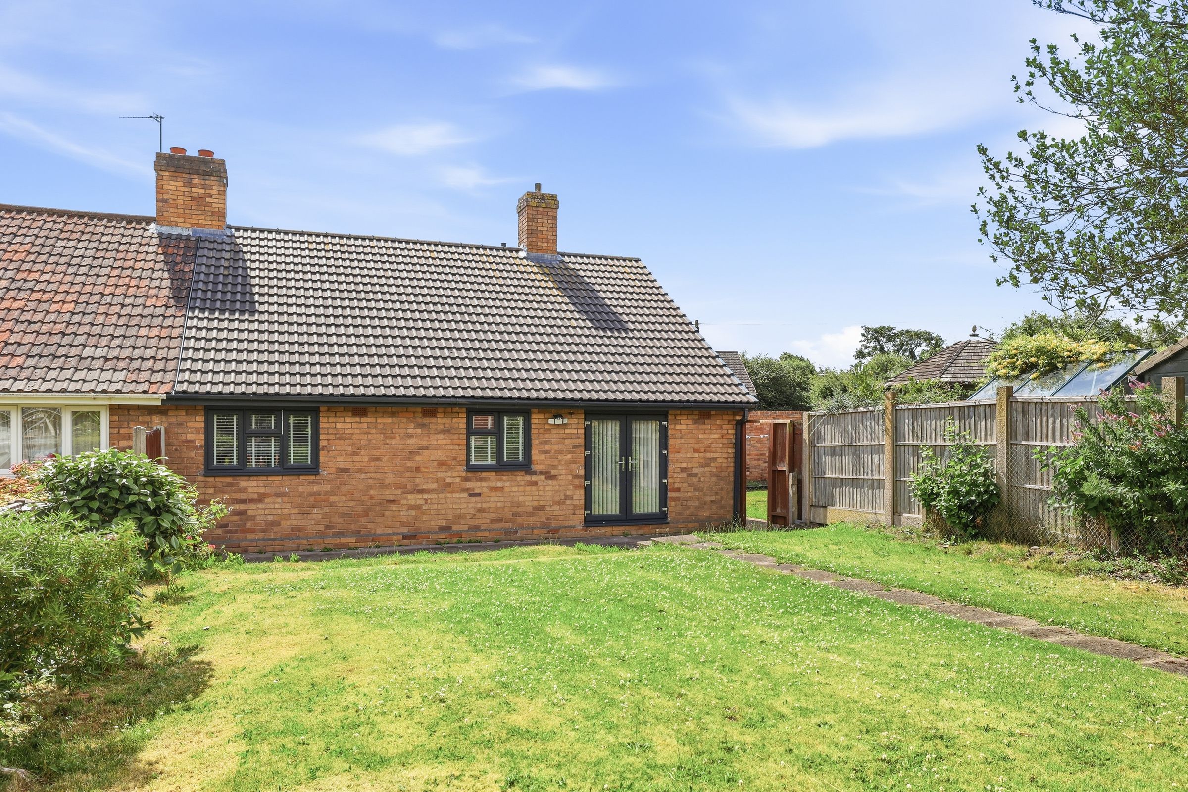
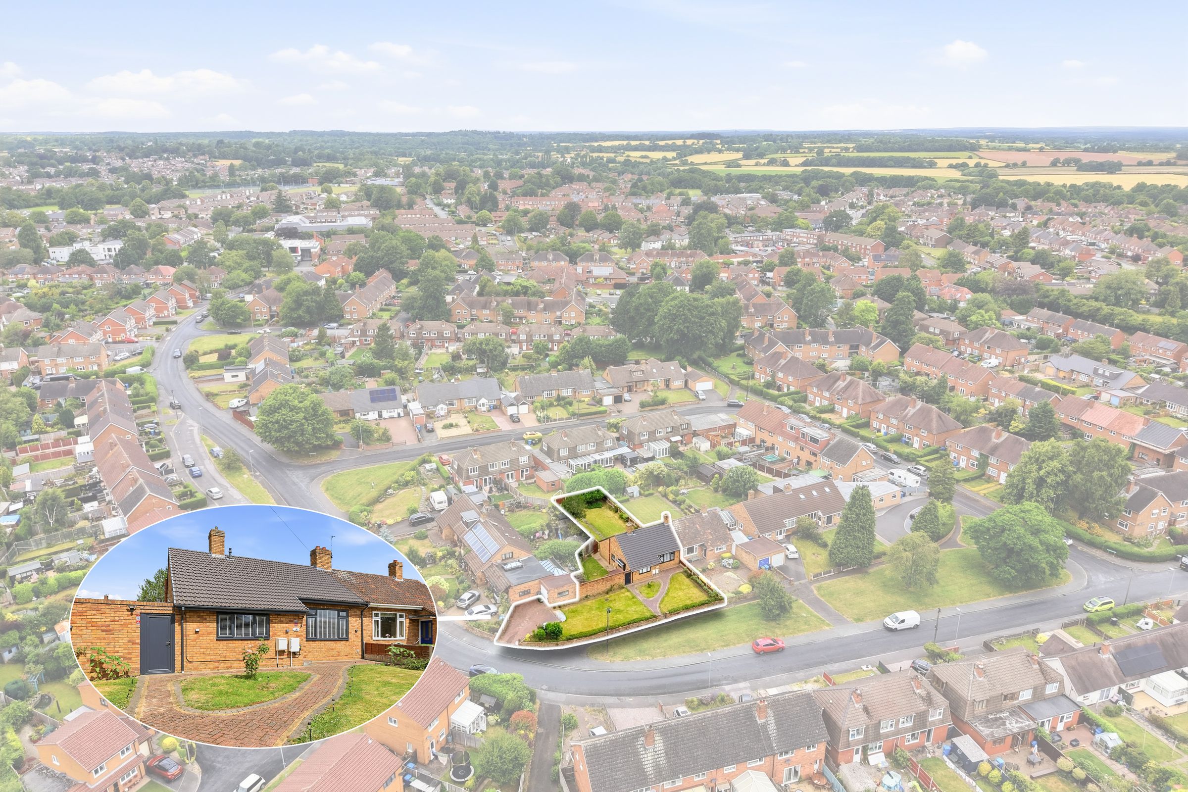
Large rear garden and generous plot
Driveway with Ohme Home Pro EV charger
Walking distance to Bilbrook Train Station
Excellent local schools and village amenities
Sought-after Codsall location
About this property
Righthouse Estate Agents are delighted to offer to the market this beautifully presented three-bedroom semi-detached bungalow, occupying a generous plot in the popular residential area of Codsall.
Offering bright, modern living with well-maintained accommodation throughout, this attractive home is ready for immediate occupation. The accommodation briefly comprises an entrance porch, spacious lounge, modern kitchen/diner, central hallway, three well-proportioned bedrooms and a contemporary family bathroom.
The property is offered part furnished, with wardrobes included, and further benefits from a driveway with an Ohme Home Pro EV charging point together with a generous enclosed rear garden.
Early viewing is highly recommended.
Location: Situated in the popular village of Codsall, the property is within walking distance of Bilbrook Train Station, local shops, cafés and everyday amenities. The area is well served by highly regarded schools and offers excellent transport links to Wolverhampton, Telford, Birmingham and the wider motorway network, making it an ideal location for commuters and families alike.
Please Note
• Garage is excluded from the tenancy.
• Appliances are included as listed.
• Offered part furnished with wardrobes included.
• Window blinds are fitted throughout the property.
Tenancy Information
In compliance with the Tenant Fees Act 2019:
• Holding Deposit: Equivalent to one week's rent.
• Security Deposit: Maximum of five weeks' rent.
Righthouse Estate Agents is a member of a Client Money Protection (CMP) scheme and The Property Ombudsman redress scheme.
Accommodation
Total Floor Area: 797 sq ft (74 sq m)
Council Tax Band: C
Key details
Broadband: up to 8000mbps
797ft2 floor area
Freehold
Council tax band C
Additional information
Near the property
Rooms and dimensions
Entrance Porch
A useful entrance porch providing direct access into the lounge.
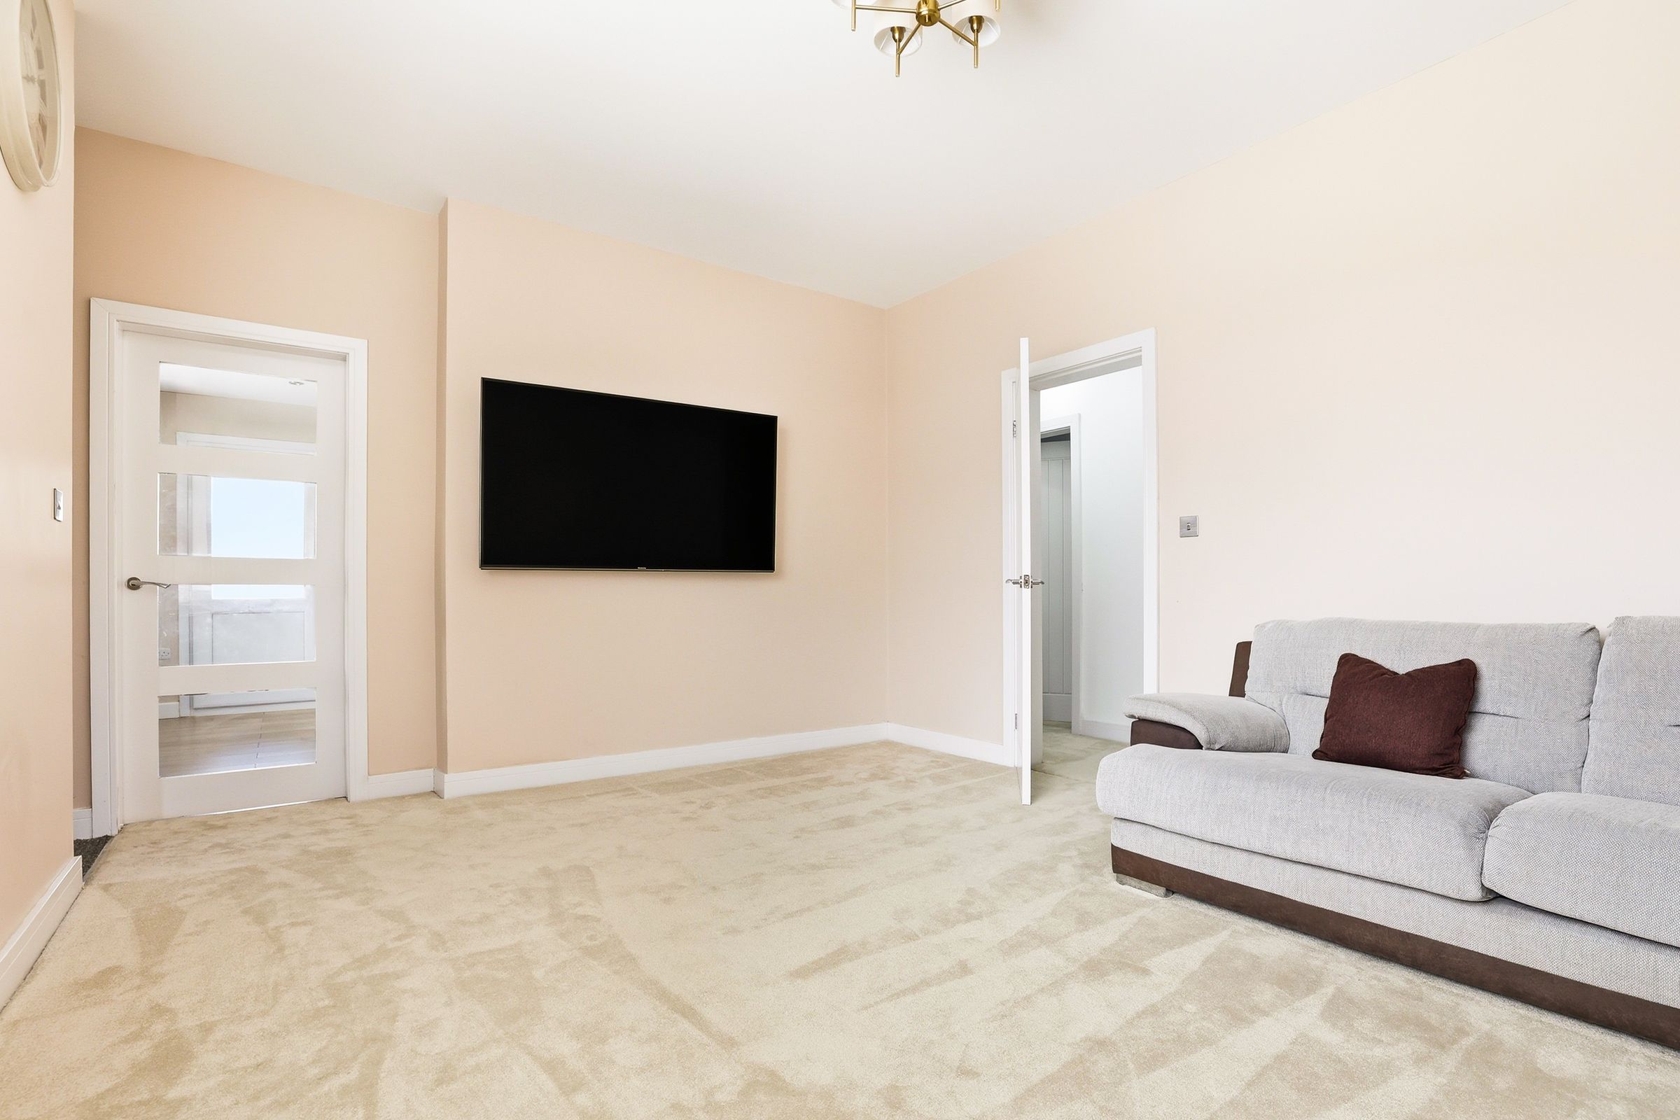
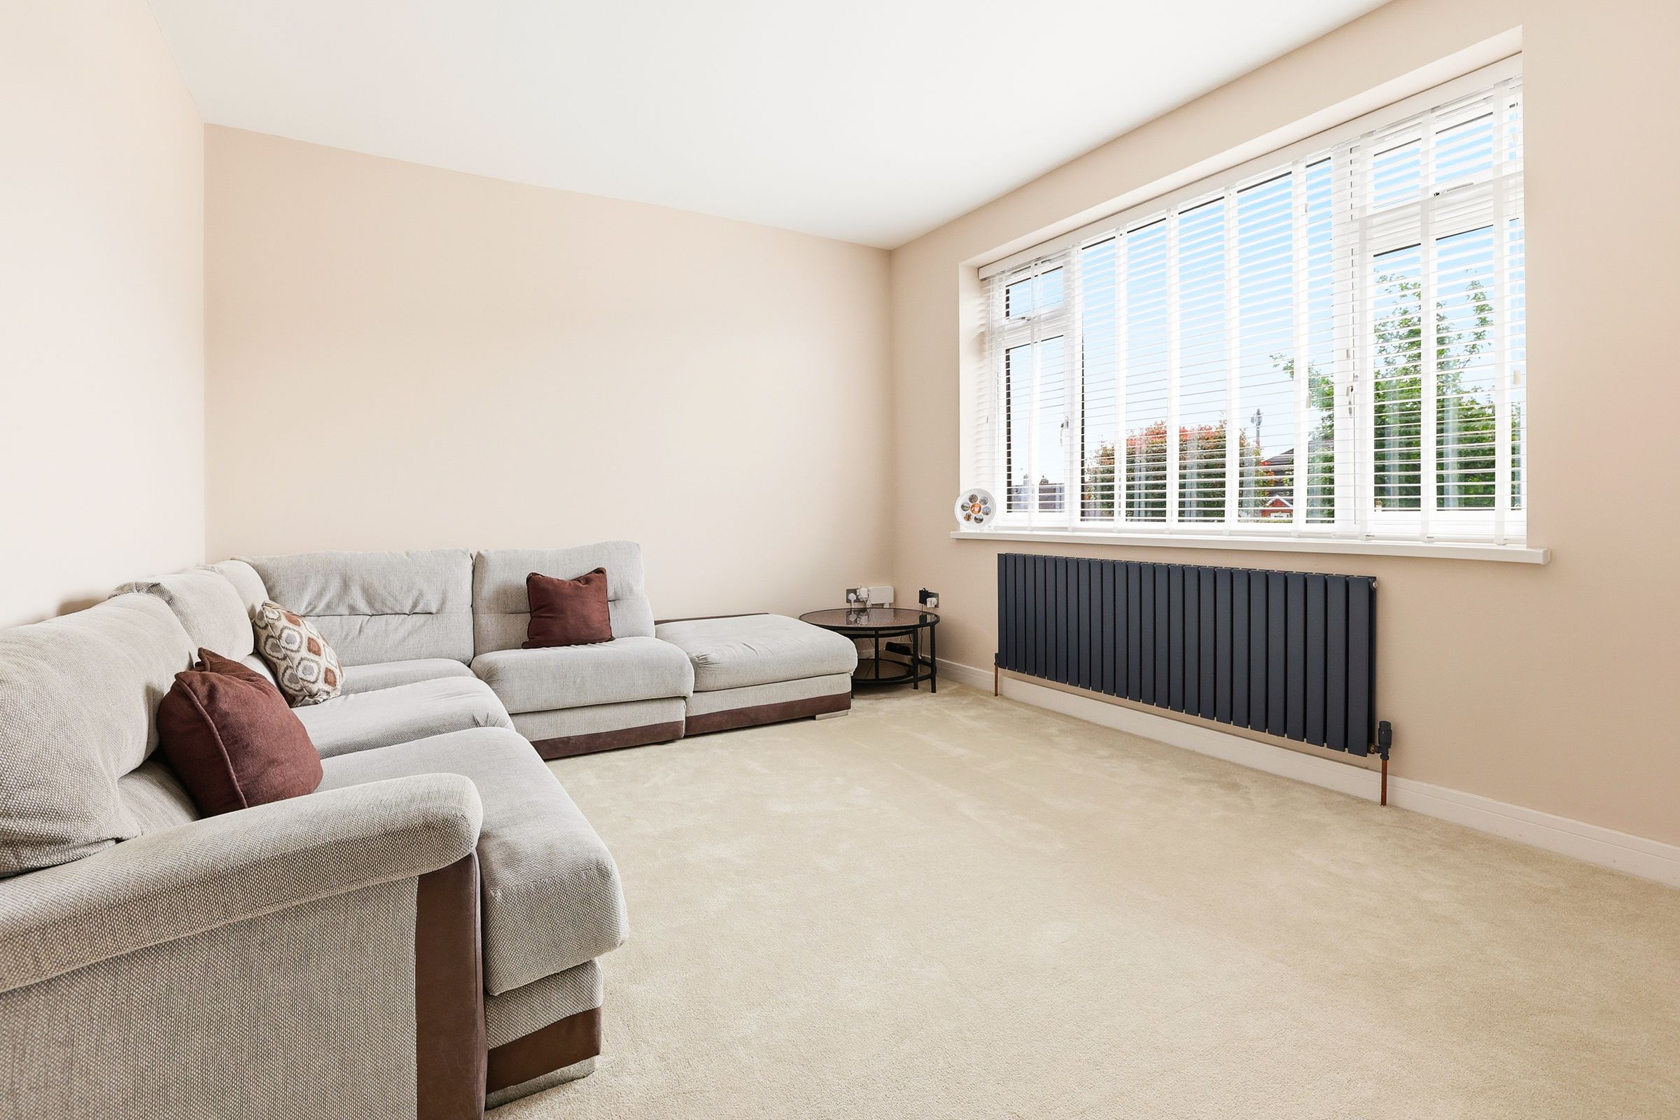
Lounge (17'11" x 11'9")
17' 11" x 11' 9" (5.46m x 3.58m)
A spacious and bright front-facing reception room with a large picture window overlooking the front garden. An internal door leads through to the central hallway.
Kitchen/Diner (12'6" x 11'3")
12' 6" x 11' 3" (3.81m x 3.43m)
A modern kitchen/diner fitted with a range of wall and base units, complementary work surfaces and ample space for dining. Appliances include an electric oven, gas hob, extractor hood and freestanding fridge freezer. A door provides direct access to the rear garden.
Bedroom One (13'0" x 10'0")
13' 0" x 10' 0" (3.96m x 3.05m)
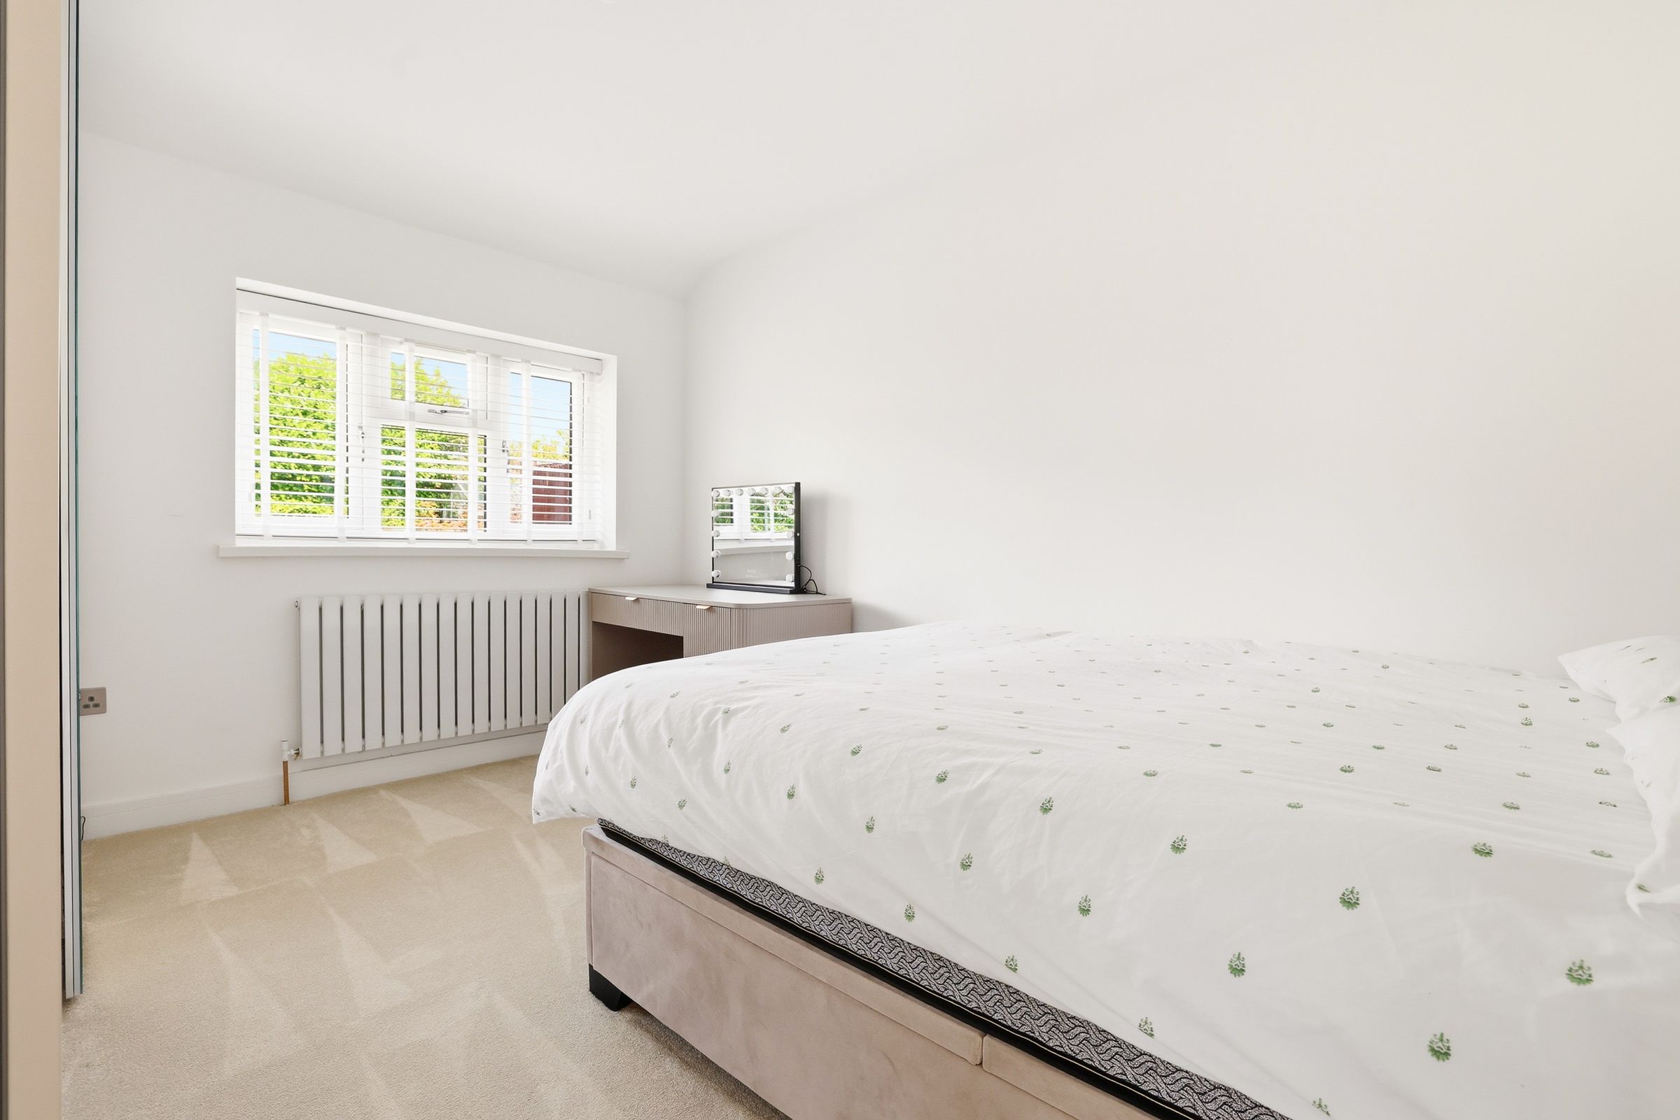
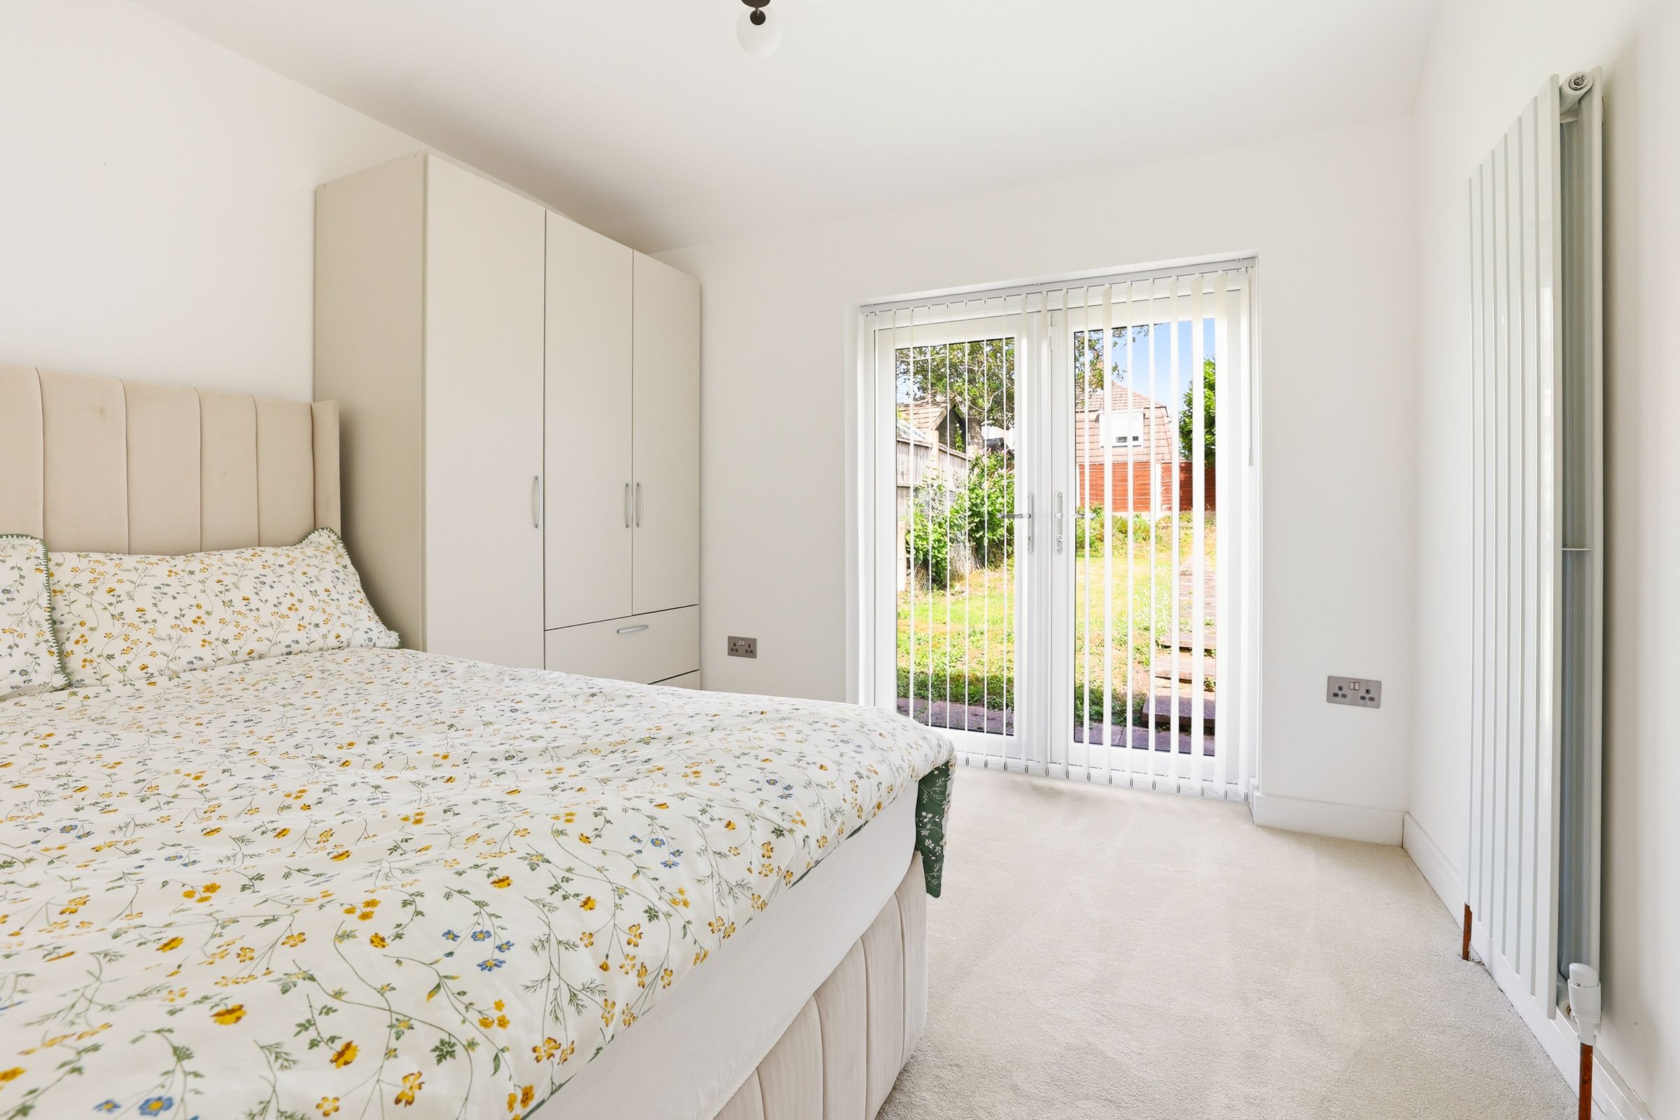
A generous rear-facing double bedroom with wardrobe included.
Bedroom Two (10'8" x 9'10")
10' 8" x 9' 10" (3.25m x 3.00m)
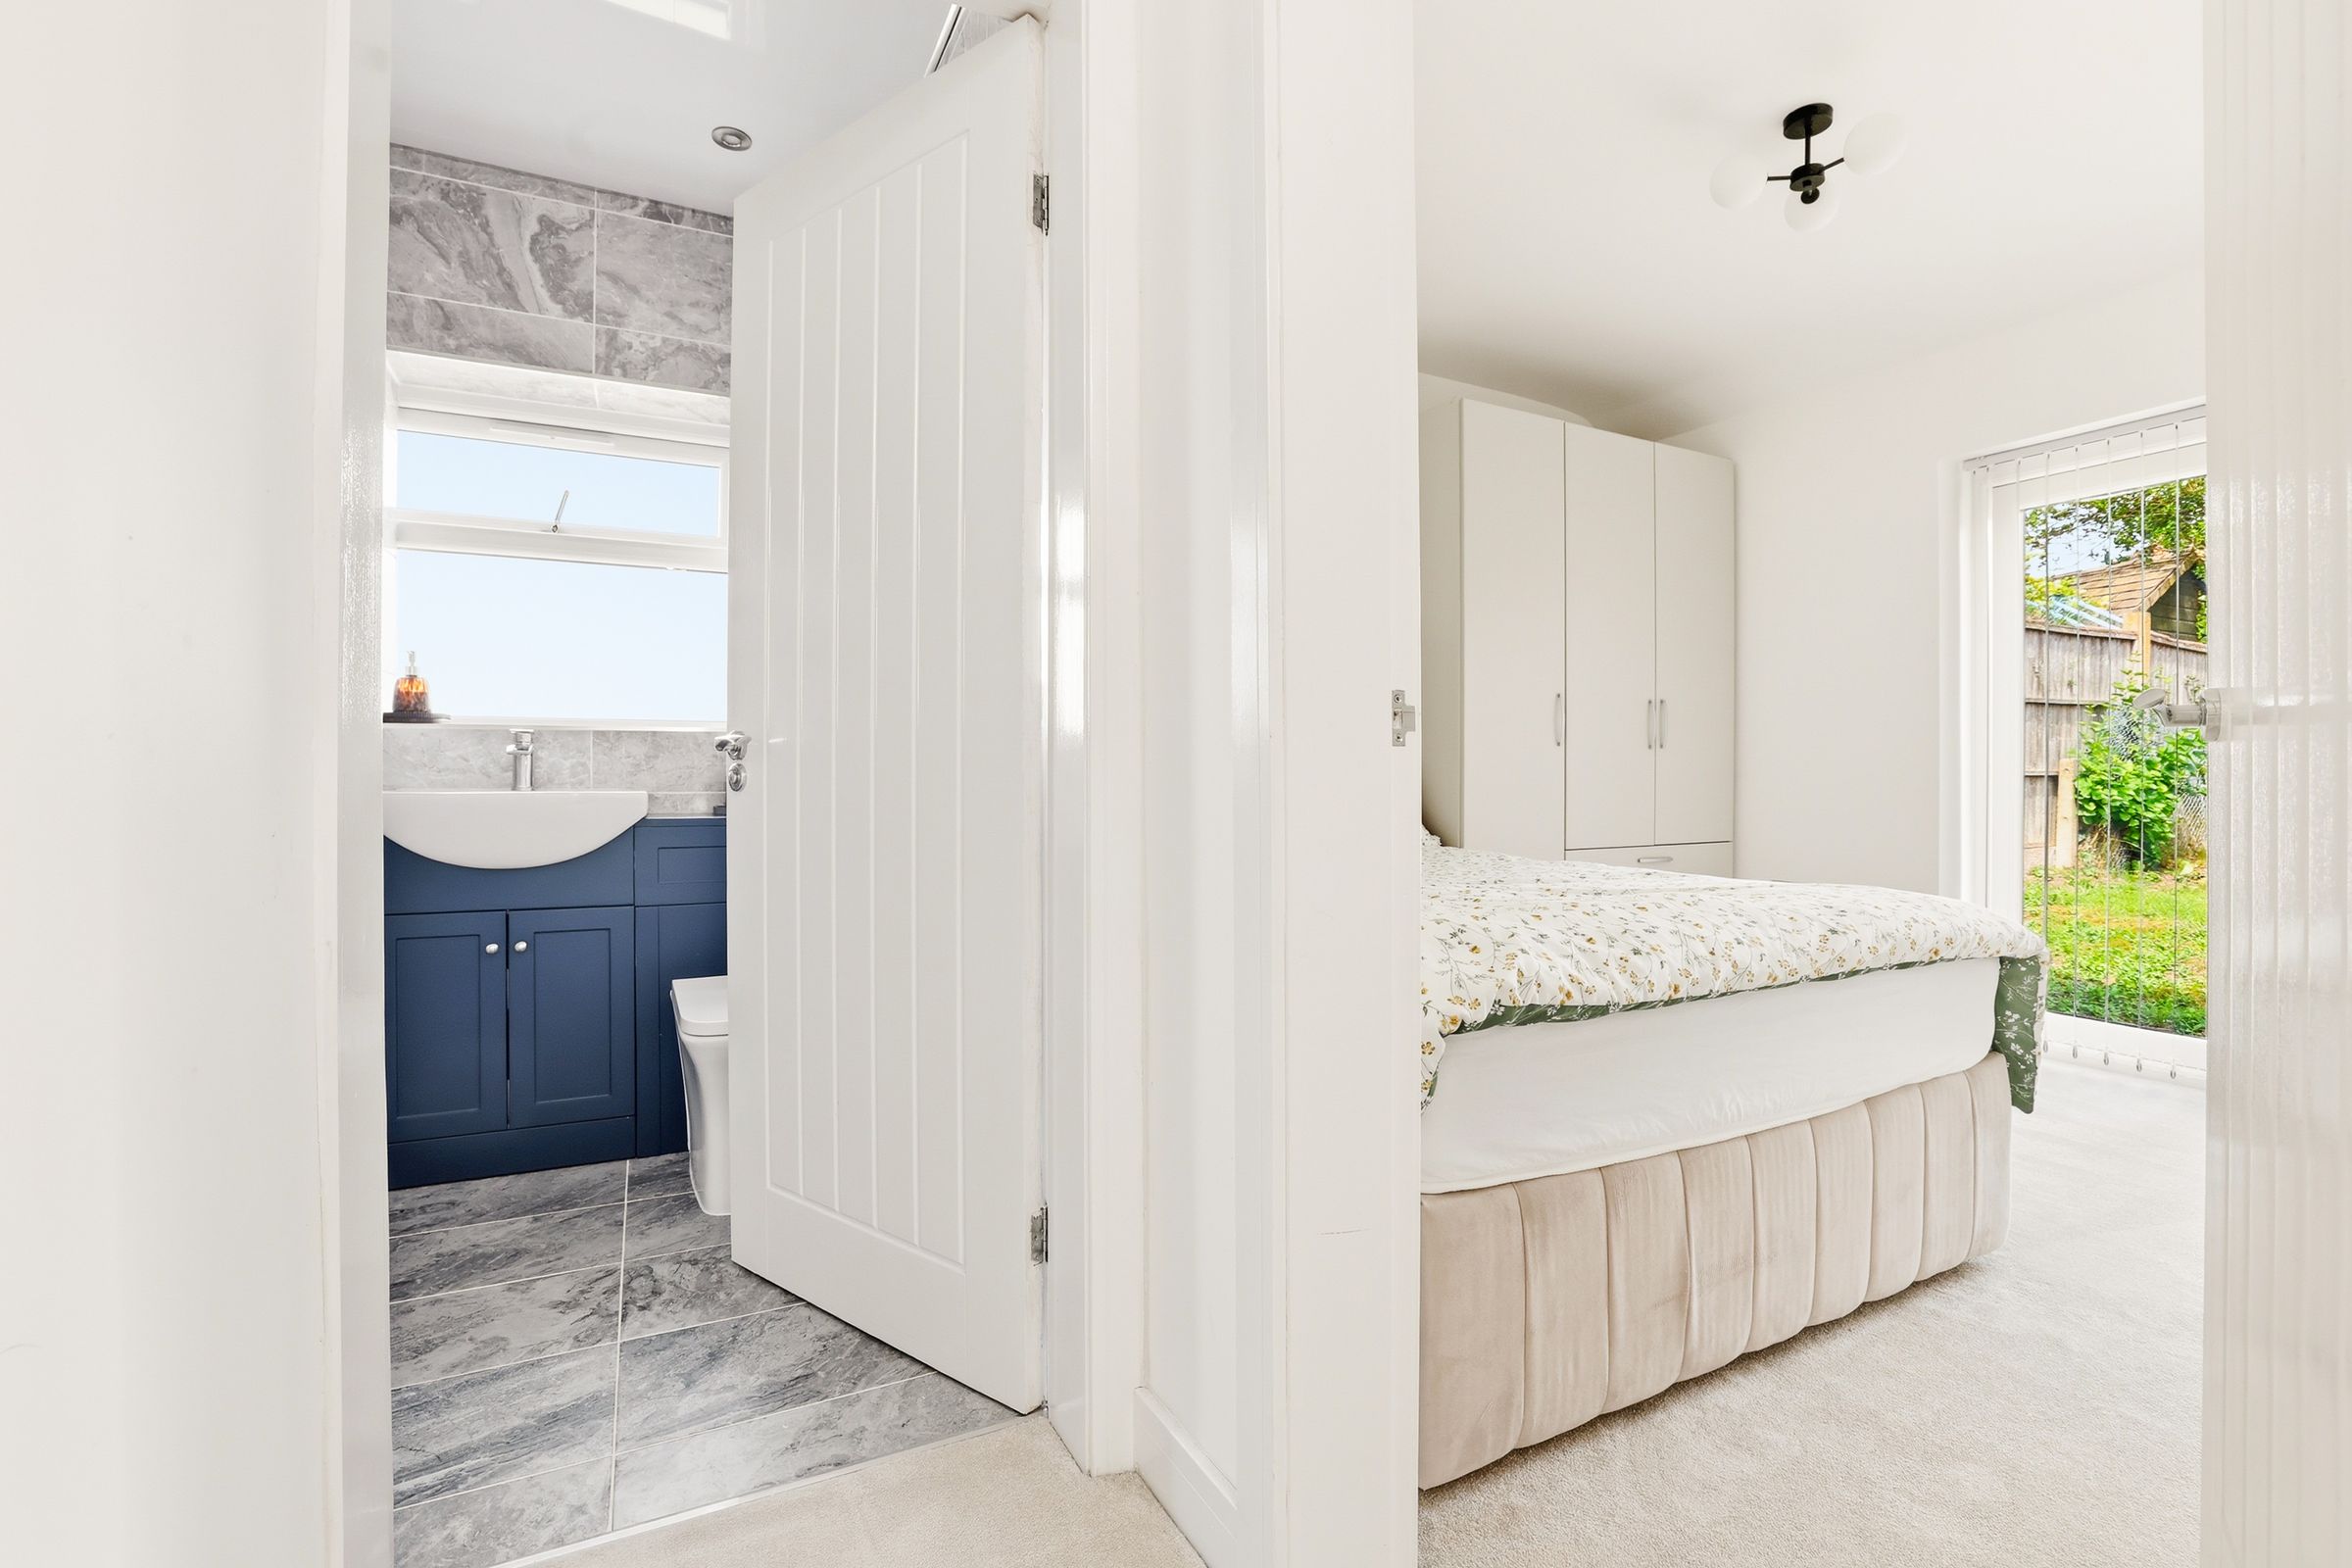
A well-proportioned rear-facing double bedroom with wardrobe included and French doors opening directly onto the rear garden.
Bedroom Three (9'10" x 7'10")
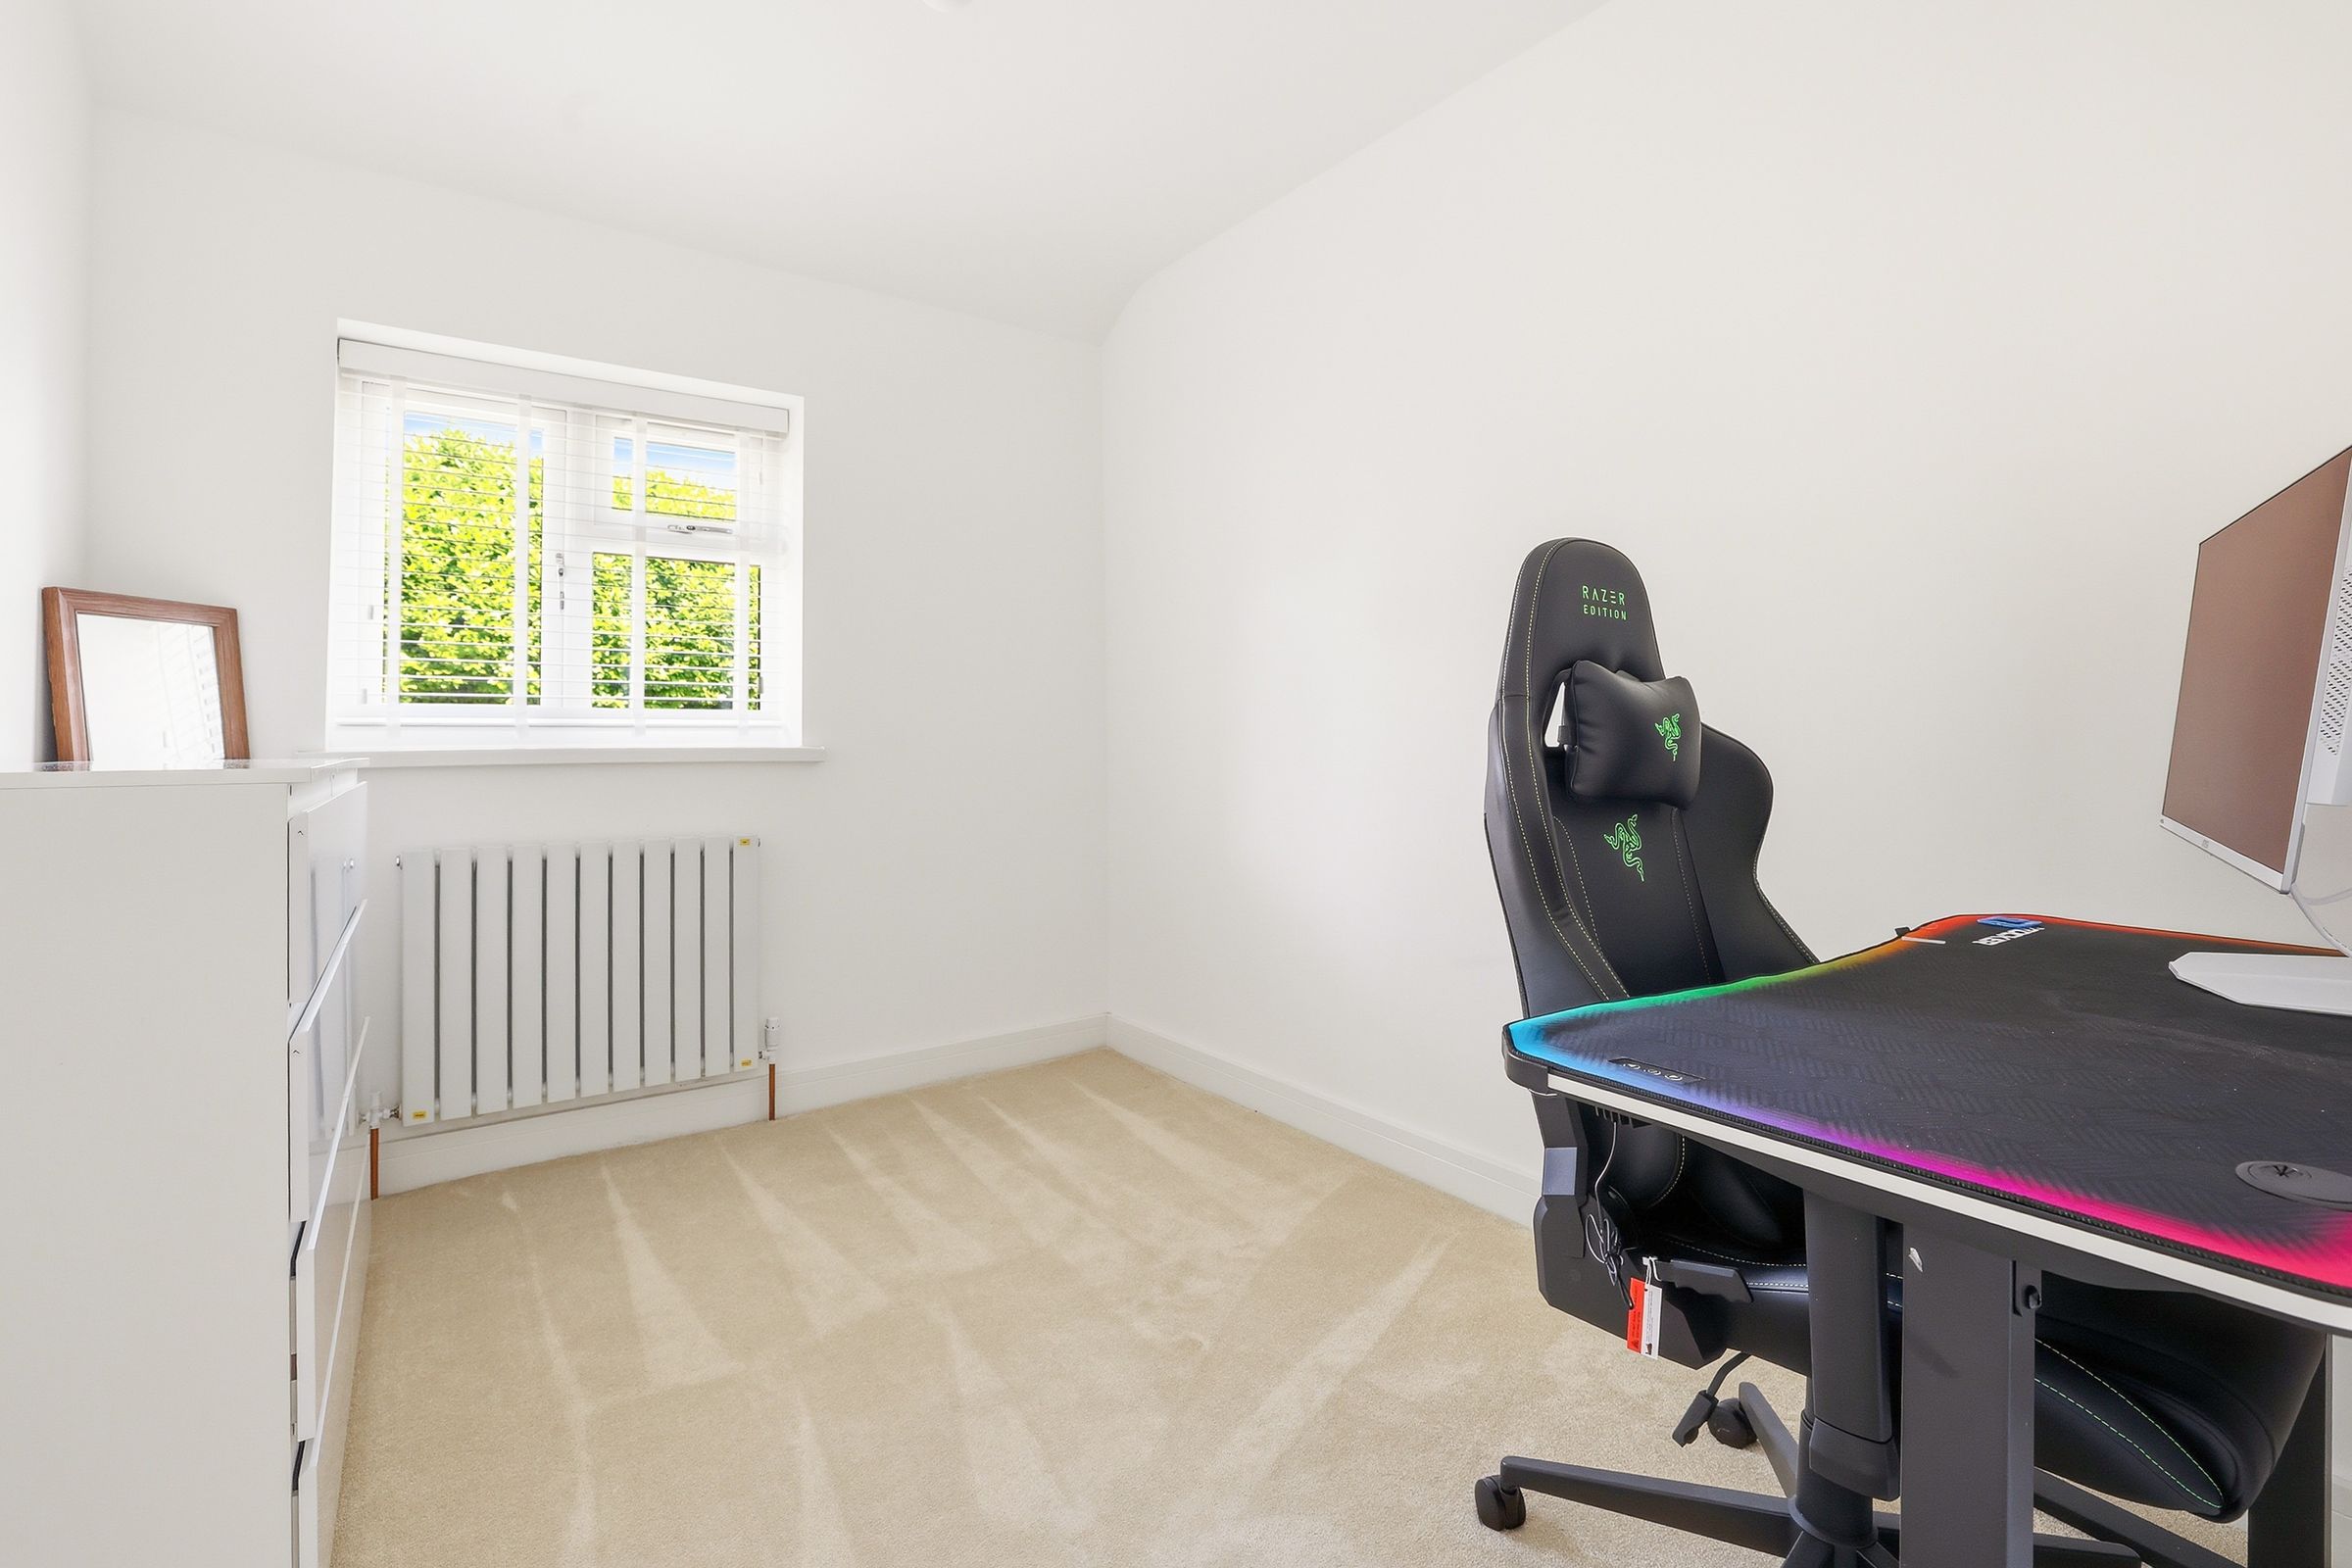
9' 10" x 7' 10" (3.00m x 2.39m)
A rear-facing third bedroom, ideal as a single bedroom, nursery or home office.
Family Bathroom (6'3" x 5'5")
6' 3" x 5' 5" (1.91m x 1.65m)
A contemporary fully tiled bathroom comprising a panelled bath with shower over and glazed shower screen, vanity wash hand basin with storage beneath and a low flush WC.